Property search · The Consumer Protection Brokerage
Every listing shows your estimated rebate.
The green number on each home is what could come back to you: the buyer-broker fee (typically 2 to 3%) minus our flat $9,750. No other search shows you this, because no other brokerage gives it back.
1242 N Isabel StreetGlendale, CA 91207
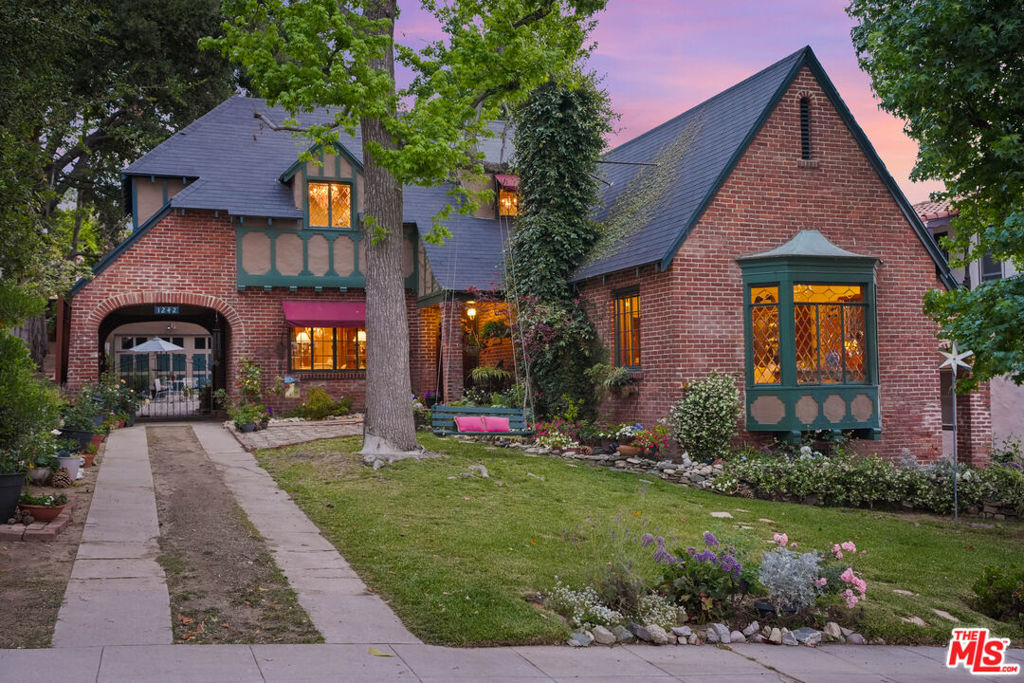
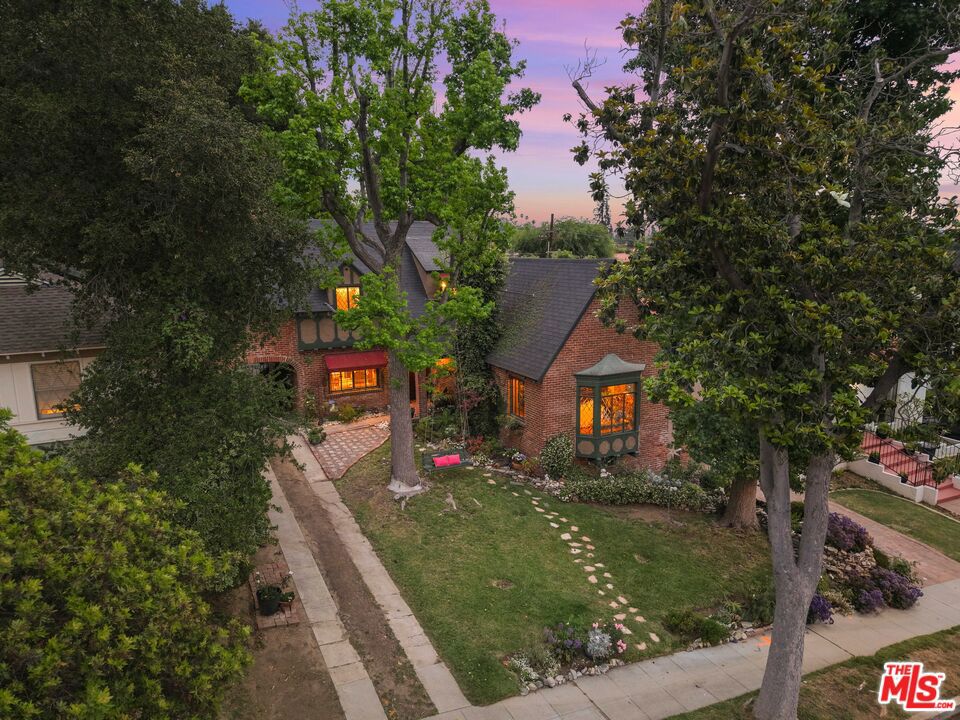
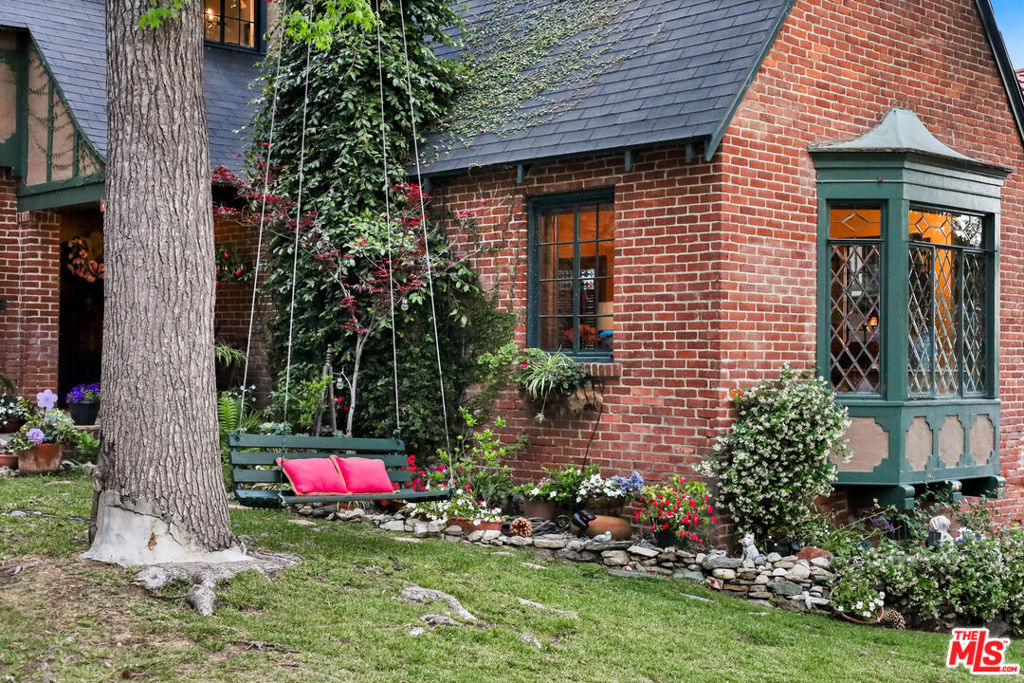
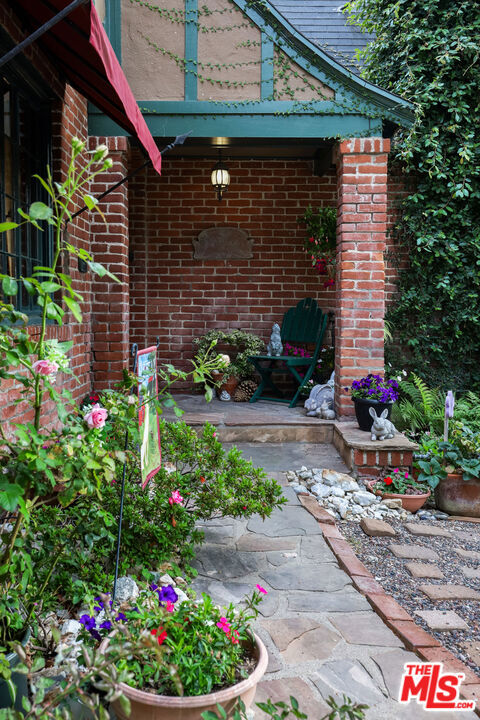
Set in Rossmoyne, this brick Tudor carries the presence and romance of a classic Hancock Park-style residence, with steep gables, leaded glass, arched brickwork, and a porte-cochre creating a memorable arrival from the street. Mature trees and layered garden beds frame the front lawn, while a tucked-away brick patio offers a quiet outdoor room before even entering the home. Inside, the living room is the architectural centerpiece, with a vaulted beamed ceiling, hardwood floors, a brick fireplace, and leaded glass windows that bring in filtered garden light. Arched openings and original wood trim guide the transition through the entry hall, where a period stair and wrought-iron railing add to the home's sense of craftsmanship and age. The formal dining room continues the home's old-world character, with hardwood floors, divided-light windows, and French doors opening to the brick side patio. The kitchen has been updated with rich custom cabinetry, detailed tilework, an AGA range, a hammered copper farmhouse sink, and a stained-glass window over the sink looking out toward the garden. The home offers four bedrooms and three baths, including an upstairs primary suite generously scaled with hardwood floors, arched transitions, and an updated bathroom with a marble-topped vanity, glass-enclosed shower, and stained-glass detail. The upper level carries its own character throughout, with additional bedrooms including one that opens to a window-wrapped sleeping porch with leafy outlooks, while views toward Downtown Los Angeles add to the appeal. The backyard unfolds as a series of garden spaces rather than a single patio, with stone terraces, winding paths, mature trees, planted beds, and intimate areas for dining, lounging, and tending the garden. Rich in Tudor character and unusually layered in both its interiors and grounds, this Rossmoyne home brings together architecture, history, views, and a remarkable garden setting. Just south of Mountain Street, the location places neighborhood favorites including Trader Joe's, Whole Foods, Fish King, and nearby hiking trails moments from home.
| a week ago | Listing updated with changes from the MLS® | |
| 3 weeks ago | Price changed to $1,795,000 | |
| 2 months ago | Listing first seen on site |

Based on information from the The MLS as of 2026-07-27 03:50 AM UTC. All data, including all measurements and calculations of area, is obtained from various sources and has not been, and will not be, verified by broker or MLS. All information should be independently reviewed and verified for accuracy. Properties may or may not be listed by the office/agent presenting the information.
*Estimate only. Actual rebate may vary based on final price, lender requirements, MLS rules, and broker policies.
Found a home you love?
Schedule a free consultation to lock in your rebate before you offer.
Calls and texts are answered by Amy, our AI assistant, who can answer questions and help you book.
Did you know? You can invite friends and family to your search. They can join your search, rate and discuss listings with you.