Property search · The Consumer Protection Brokerage
Every listing shows your estimated rebate.
The green number on each home is what could come back to you: the buyer-broker fee (typically 2 to 3%) minus our flat $9,750. No other search shows you this, because no other brokerage gives it back.
7840 Torreyson DriveLos Angeles, CA 90046
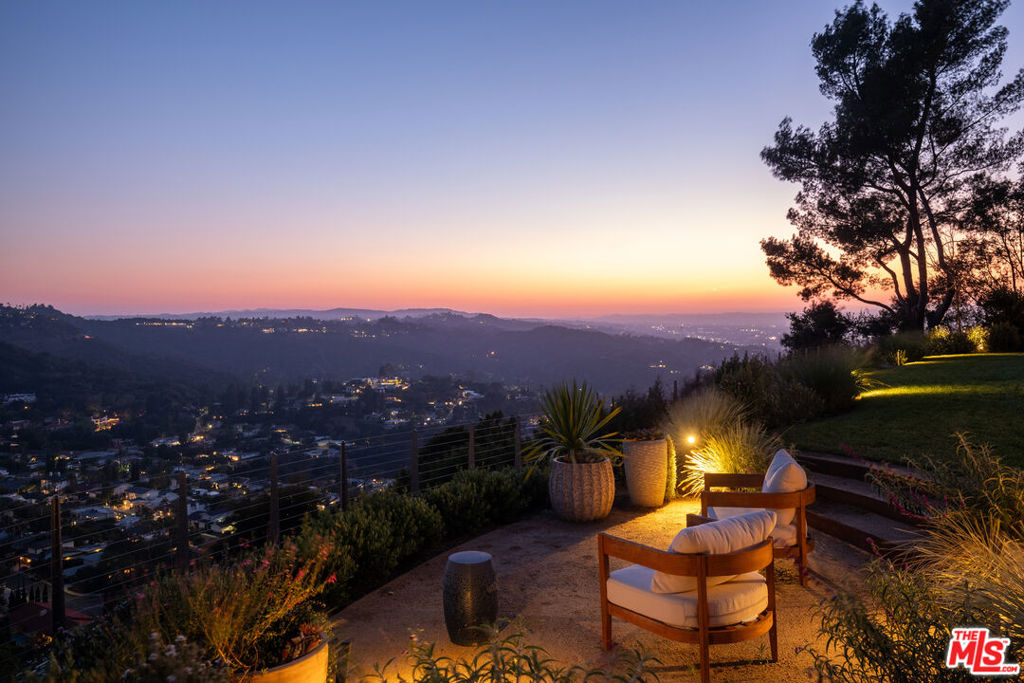

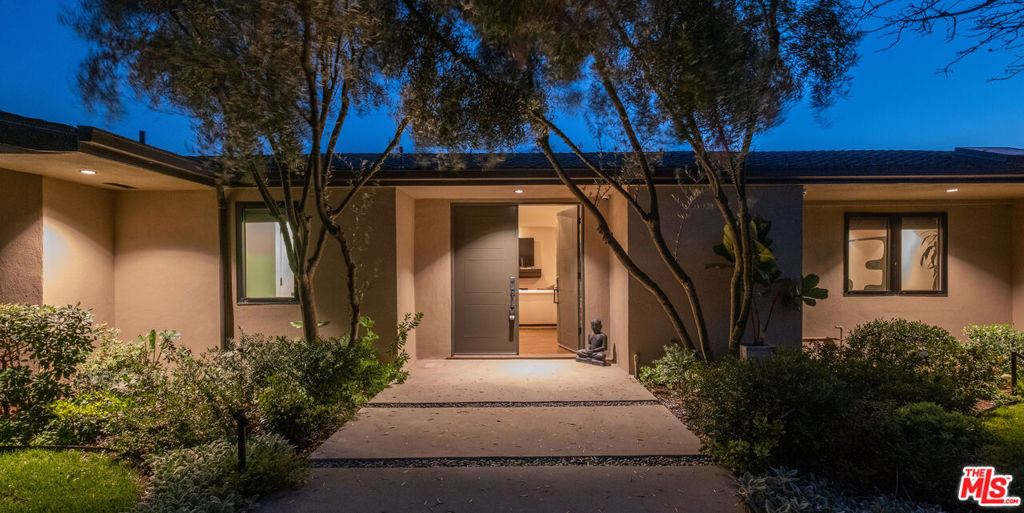
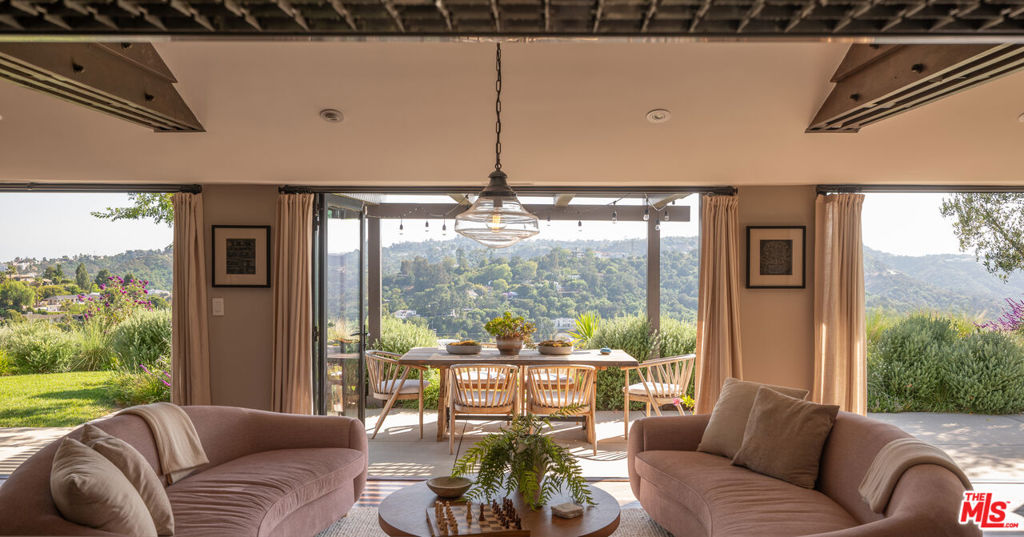
This exclusive Hollywood Hills estate delivers absolute privacy, elevated design, and a palpable sense of calm energy rarely found in Los Angeles. Set at the end of one of the most coveted dead-end streets with commanding A+ views, the property carries undeniable Hollywood pedigree formerly the private sanctuary of actor Chris Evans, known worldwide as Captain America in Marvel's Avengers franchise. Behind its gates lies a property defined by serenity and intention. Evans personally outfitted the home's private gym as his Captain America training space, transforming the estate into a secluded environment that radiates focus and renewal. Neighboring architectural landmarks a Richard Neutra masterpiece and the double-lot estate once owned by Tom Cruise underscore the street's architectural and cultural significance. The grounds themselves feel almost enchanted. Mature coral trees anchor lush gardens and vine-draped terraces that evoke a natural flow of light and energy throughout the day. Multiple patios, stone pathways, and hidden sitting areas create a park-like atmosphere that shifts effortlessly from meditative retreat to glamorous entertaining space. The entire property carries an unmistakable sense of balance privacy without isolation, grandeur without pretense. Inside, interiors by Stewart-Gulrajani merge architecture and artistry with exacting precision. Vaulted open-beam ceilings, vast picture windows, and refined finishes infuse each room with air, light, and composure. The main living spaces revolve around a dramatic fireplace and connect fluidly to a generous dining area with a sleek wet bar every detail engineered for both aesthetic impact and effortless use. Expertly designed retaining walls expand the usable hillside pad, showcasing an understanding of form and function that mirrors the property's disciplined calm. The chef's kitchen sits at the heart of the home beneath natural skylights anchored by a 60-inch Wolf range beneath a 10-foot custom hood, Sub-Zero refrigeration, dual Thermador dishwashers, a Miele espresso system, and Bianca marble counters. It is a true culinary workspace designed for rhythm and precision. The southern wing holds the primary suite an elevated sanctuary opening to an Ipe-wood deck overlooking the Santa Monica Mountains. A limestone-and-Calacatta-marble bath with radiant floors, steam shower, and freestanding tub creates a spa environment defined by light and stillness. Beyond the main residence, a full guest ADU includes its own kitchen, office, and Captain America-inspired gym, extending the property's distinctive energy to every visitor. Every room opens to terraces, vineyard-inspired gardens, and a pool-and-spa oasis oriented toward cinematic sunsets over Laurel Canyon. The estate's natural harmony between landscape, structure, and spirit makes it more than a home. It is a retreat of rare composition, where architectural mastery and an almost magnetic tranquility coexist in complete balance.
| a month ago | Listing updated with changes from the MLS® | |
| 2 months ago | Listing first seen on site |

Based on information from the The MLS as of 2026-07-27 03:20 AM UTC. All data, including all measurements and calculations of area, is obtained from various sources and has not been, and will not be, verified by broker or MLS. All information should be independently reviewed and verified for accuracy. Properties may or may not be listed by the office/agent presenting the information.
*Estimate only. Actual rebate may vary based on final price, lender requirements, MLS rules, and broker policies.
Found a home you love?
Schedule a free consultation to lock in your rebate before you offer.
Calls and texts are answered by Amy, our AI assistant, who can answer questions and help you book.
Did you know? You can invite friends and family to your search. They can join your search, rate and discuss listings with you.