Property search · The Consumer Protection Brokerage
Every listing shows your estimated rebate.
The green number on each home is what could come back to you: the buyer-broker fee (typically 2 to 3%) minus our flat $9,750. No other search shows you this, because no other brokerage gives it back.
77023 Sandpiper DriveIndian Wells, CA 92210
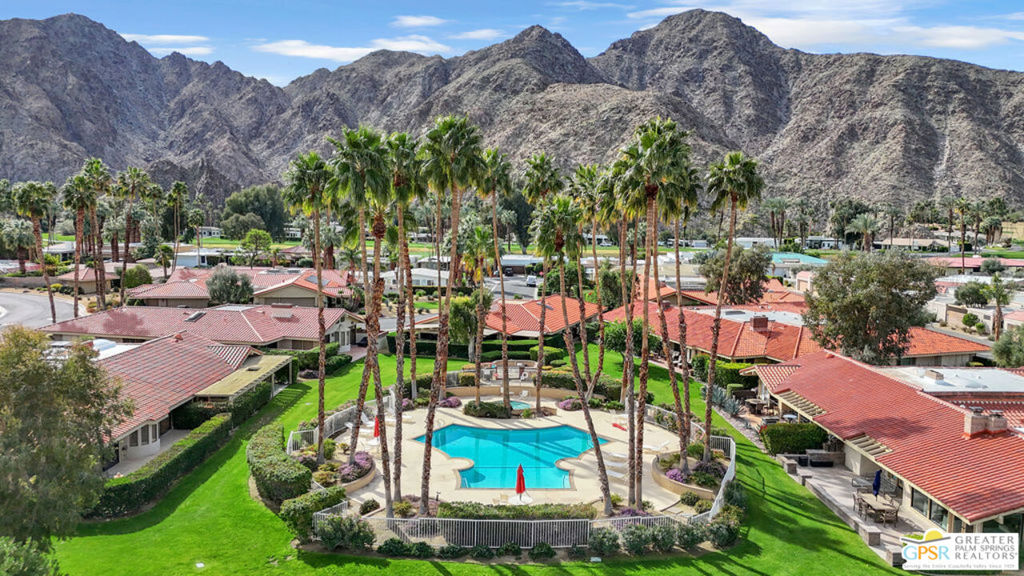
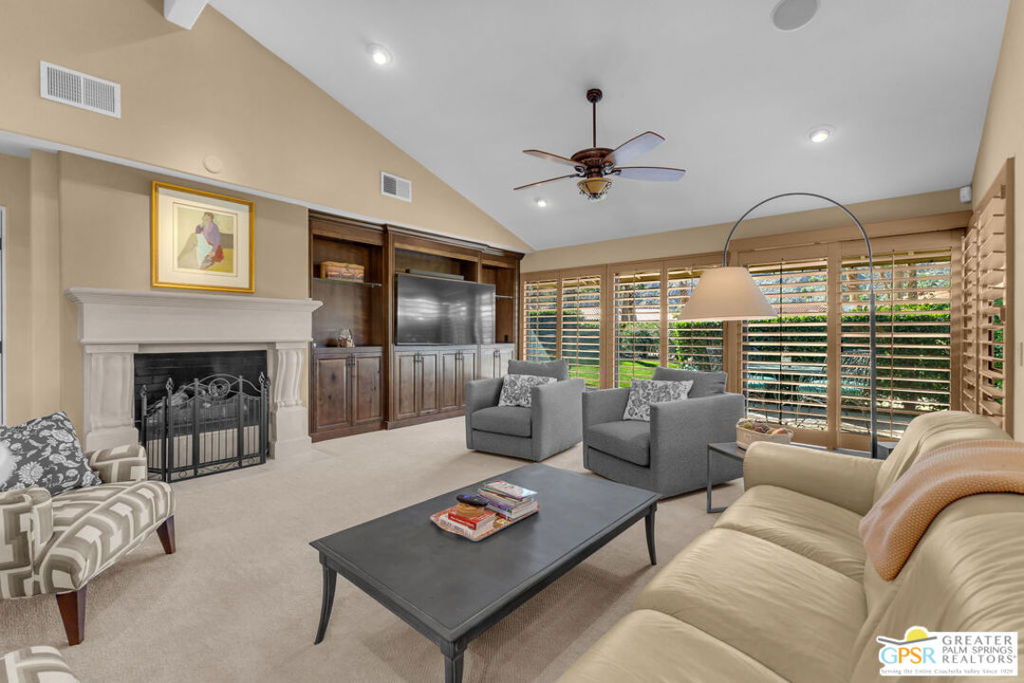
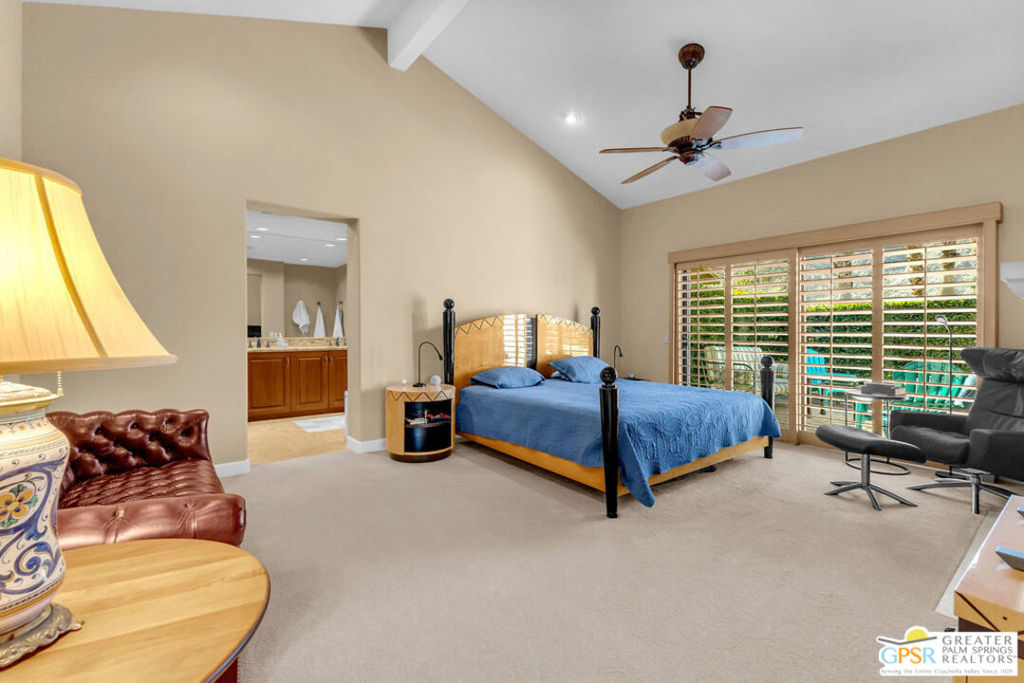
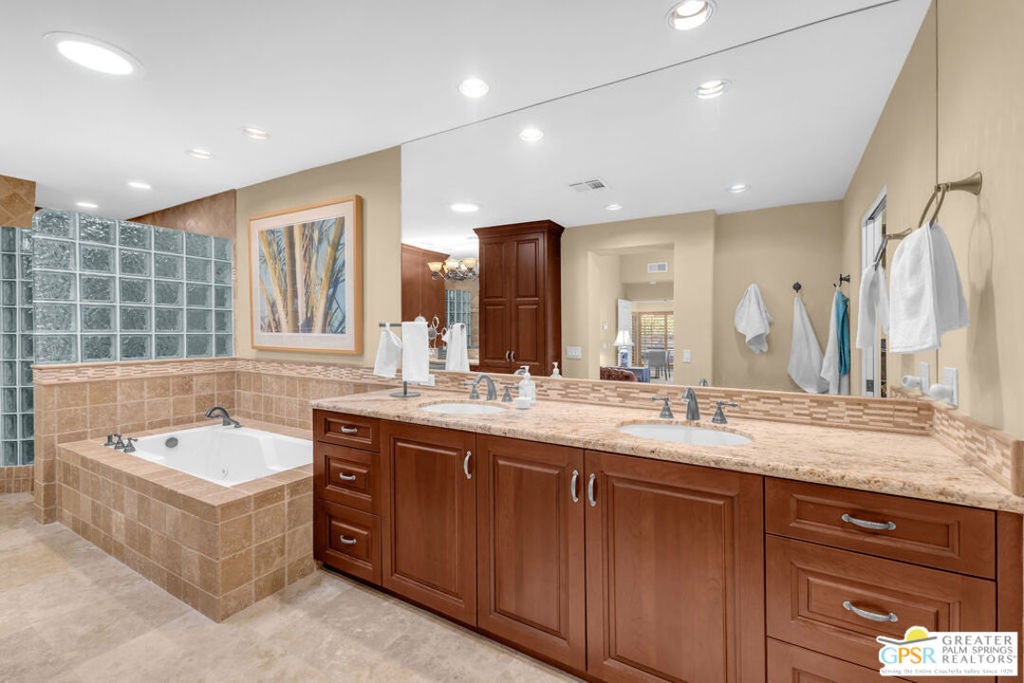
Mountain views, exceptional scale, and the feel of a single-family home combine in this spacious residence within the gates of Indian Wells Country Club. Offering more than 2,700 square feet of beautifully maintained living space, in one of Indian Wells' most established communities. Vaulted ceilings, walls of glass, and plantation shutters fill the interior with natural light, while expansive living and dining spaces create an inviting setting for both everyday living and entertaining. The living room is anchored by a striking fireplace and custom built-ins, while the adjacent formal dining room and wet bar offer the perfect backdrop for hosting family and friends. The thoughtfully designed floor plan features two generously sized bedroom suites, each with its own en-suite bath, plus a powder room for guests. A flexible dining area offers the potential to create a third bedroom, office, or den if desired. The primary suite is a true retreat, complete with a sitting area, fireplace, spa-inspired bath, and an impressive walk-in closet. Outside, multiple private patios are surrounded by lush landscaping and the back patio is the show stopper, framed by dramatic Santa Rosa Mountain views, creating inviting spaces to enjoy morning coffee, outdoor dining, and spectacular desert sunsets. Recent improvements include updated HVAC systems, replacement of the flat portion of the roof, a newer water heater, and a Tesla EV charging station in the garage. Rich architectural details, generous proportions, and a spectacular mountain backdrop combine to create a residence that is both inviting and memorable, offering the space, privacy, and lifestyle that have made Indian Wells one of the desert's most sought-after addresses.
| 2 months ago | Listing updated with changes from the MLS® | |
| 2 months ago | Listing first seen on site |

Based on information from the The MLS as of 2026-07-27 03:35 AM UTC. All data, including all measurements and calculations of area, is obtained from various sources and has not been, and will not be, verified by broker or MLS. All information should be independently reviewed and verified for accuracy. Properties may or may not be listed by the office/agent presenting the information.
*Estimate only. Actual rebate may vary based on final price, lender requirements, MLS rules, and broker policies.
Found a home you love?
Schedule a free consultation to lock in your rebate before you offer.
Calls and texts are answered by Amy, our AI assistant, who can answer questions and help you book.
Did you know? You can invite friends and family to your search. They can join your search, rate and discuss listings with you.