Property search · The Consumer Protection Brokerage
Every listing shows your estimated rebate.
The green number on each home is what could come back to you: the buyer-broker fee (typically 2 to 3%) minus our flat $9,750. No other search shows you this, because no other brokerage gives it back.
6356 W 5th StreetLos Angeles, CA 90048
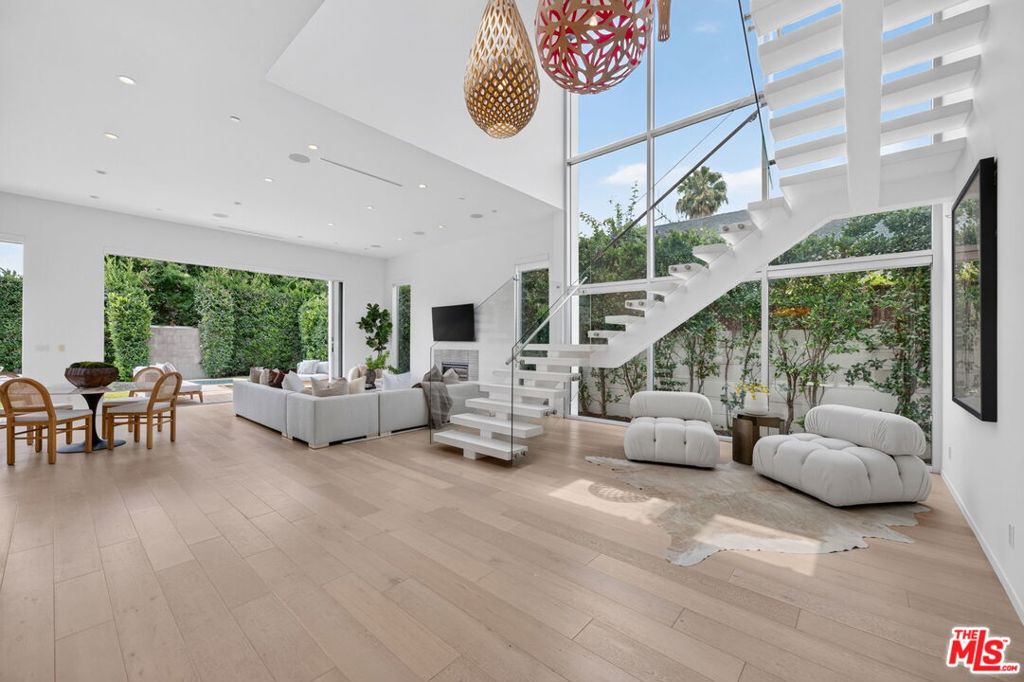
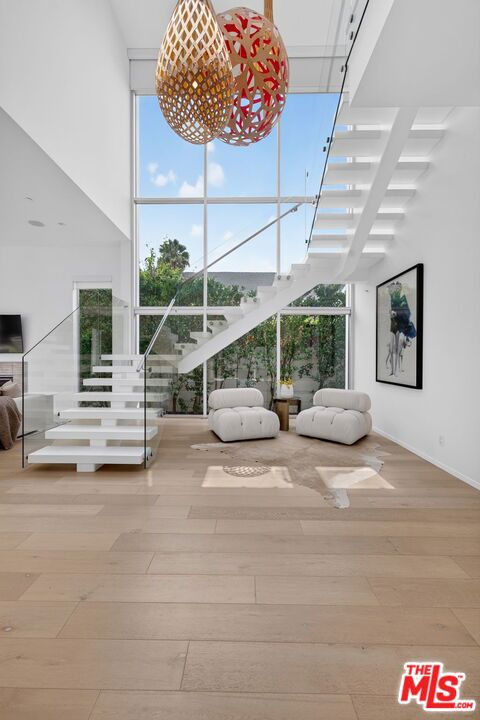
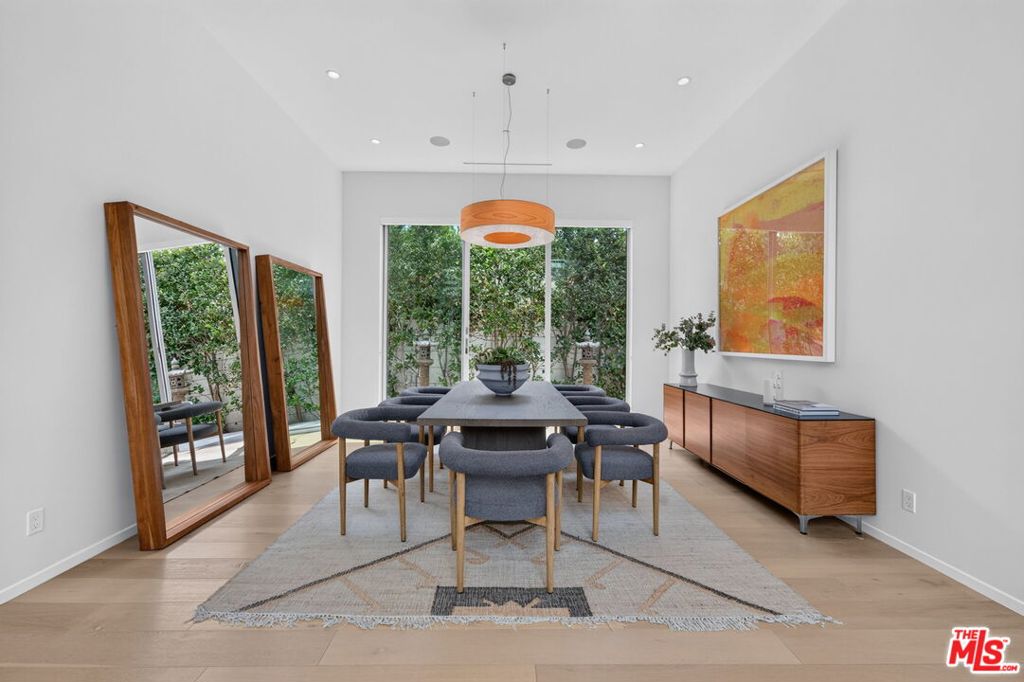
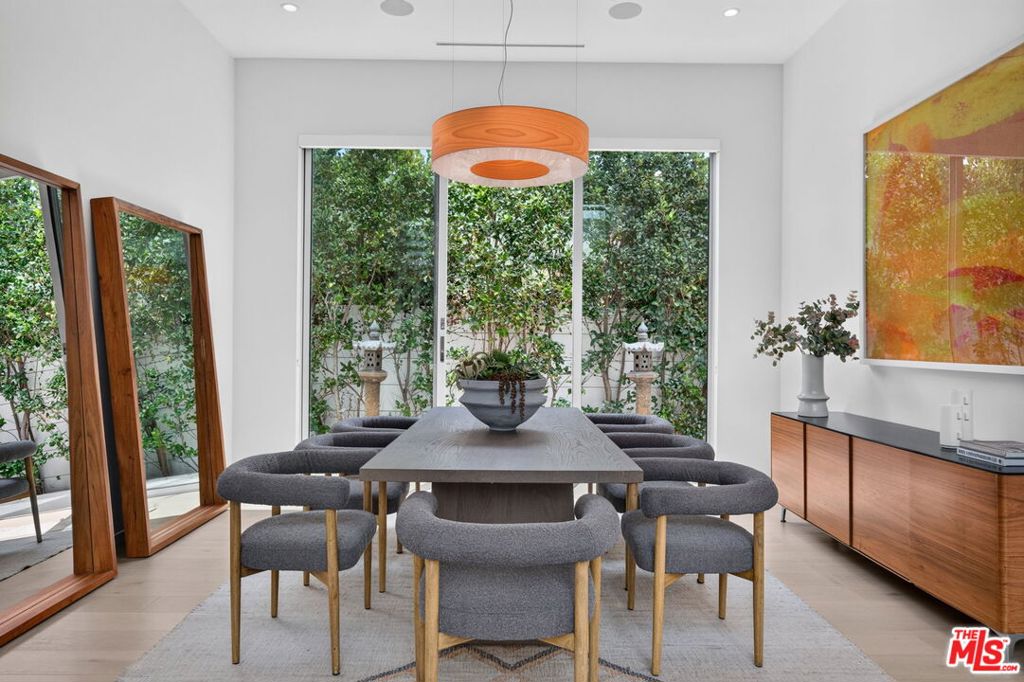
A striking expression of contemporary architecture, this exceptional Beverly Grove residence offers sophisticated design, impeccable craftsmanship, and seamless indoor-outdoor living in one of Los Angeles' most sought-after neighborhoods. A generous 3,935 SF home, plus a 440 SF attached garage. Built in 2014 with uncompromising attention to detail, the 4-bedroom, 4-bathroom home showcases clean architectural lines, luxurious finishes, and thoughtfully curated living spaces designed for both grand entertaining and everyday comfort. Upon entry, soaring 12-foot ceilings and a breathtaking two-story atrium create an unforgettable first impression. At its center, a sculptural floating staircase rises beneath iconic David Trubridge designer pendant lighting, transforming the space into a true architectural statement. The heart of the home is an expansive open-concept living area where floor-to-ceiling pocket sliding glass doors completely disappear into the walls, opening the entire rear of the residence to create an effortless connection between the interior and outdoor living spaces. Whether hosting intimate gatherings or large-scale celebrations, the transition is seamless. Rich wide-plank solid hardwood flooring flows throughout, while a contemporary gas fireplace adds warmth and sophistication to the living room. Designed to satisfy the most discerning chef, the stunning Scavolini kitchen pairs timeless Italian design with exceptional functionality, featuring premium Miele appliances, sleek custom cabinetry, and an oversized center island that naturally becomes the gathering place for family and guests. The primary suite is a true private sanctuary, offering a tranquil retreat complete with a spa-inspired bath featuring a soaking tub, glass-enclosed shower, and beautifully crafted Italian cabinetry. Throughout the home, custom Italian closets provide refined, thoughtfully designed storage that complements the home's clean, modern aesthetic. Outdoor spaces are equally impressive. North-facing terraces frame views of the Hollywood Hills, while a south-facing terrace overlooks the Wilshire Corridor, providing multiple destinations for morning coffee, sunset cocktails, or quiet relaxation. A private jacuzzi splash pool completes the resort-inspired setting, offering the perfect escape after a day in the city. Additional amenities include a two-car attached garage and modern systems throughout, reflecting the home's commitment to both luxury and functionality. Perfectly positioned just moments from The Grove, Beverly Center, Third Street's celebrated shopping and dining, the Academy Museum, LACMA, the Petersen Automotive Museum, and the Fairfax/Wilshire Metro Station, this remarkable residence delivers the rare combination of architectural significance, effortless luxury, and one of Los Angeles' most coveted locations. Private showings available by appointment.
| 4 days ago | Listing updated with changes from the MLS® | |
| 3 weeks ago | Listing first seen on site |

Based on information from the The MLS as of 2026-07-27 05:20 AM UTC. All data, including all measurements and calculations of area, is obtained from various sources and has not been, and will not be, verified by broker or MLS. All information should be independently reviewed and verified for accuracy. Properties may or may not be listed by the office/agent presenting the information.
*Estimate only. Actual rebate may vary based on final price, lender requirements, MLS rules, and broker policies.
Found a home you love?
Schedule a free consultation to lock in your rebate before you offer.
Calls and texts are answered by Amy, our AI assistant, who can answer questions and help you book.
Did you know? You can invite friends and family to your search. They can join your search, rate and discuss listings with you.