Property search · The Consumer Protection Brokerage
Every listing shows your estimated rebate.
The green number on each home is what could come back to you: the buyer-broker fee (typically 2 to 3%) minus our flat $9,750. No other search shows you this, because no other brokerage gives it back.
2293 Bronson Hill DriveLos Angeles, CA 90068
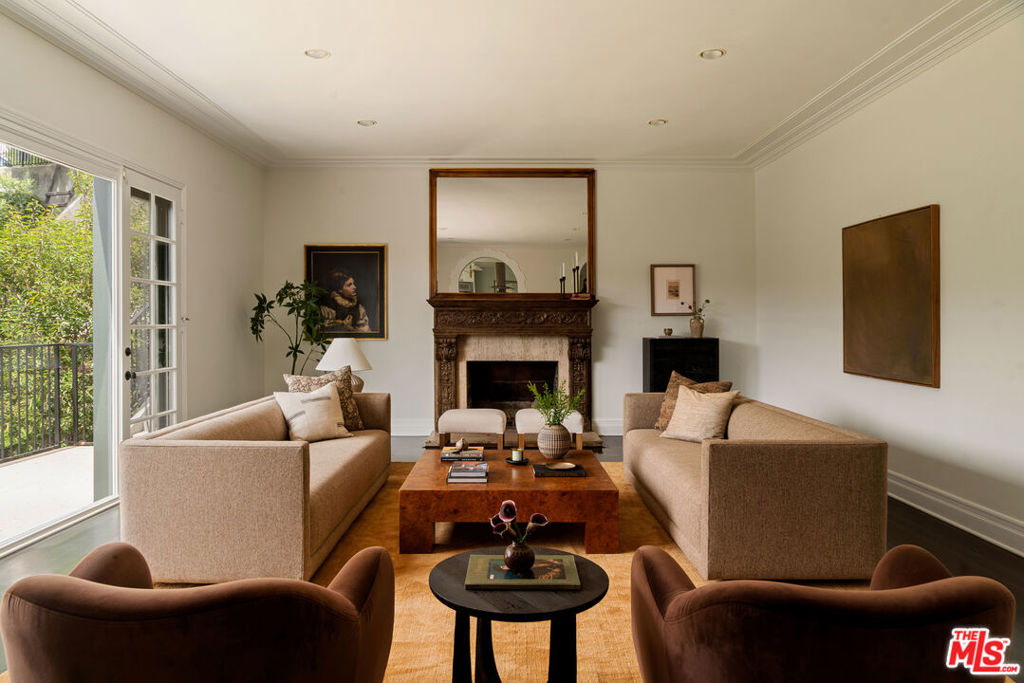
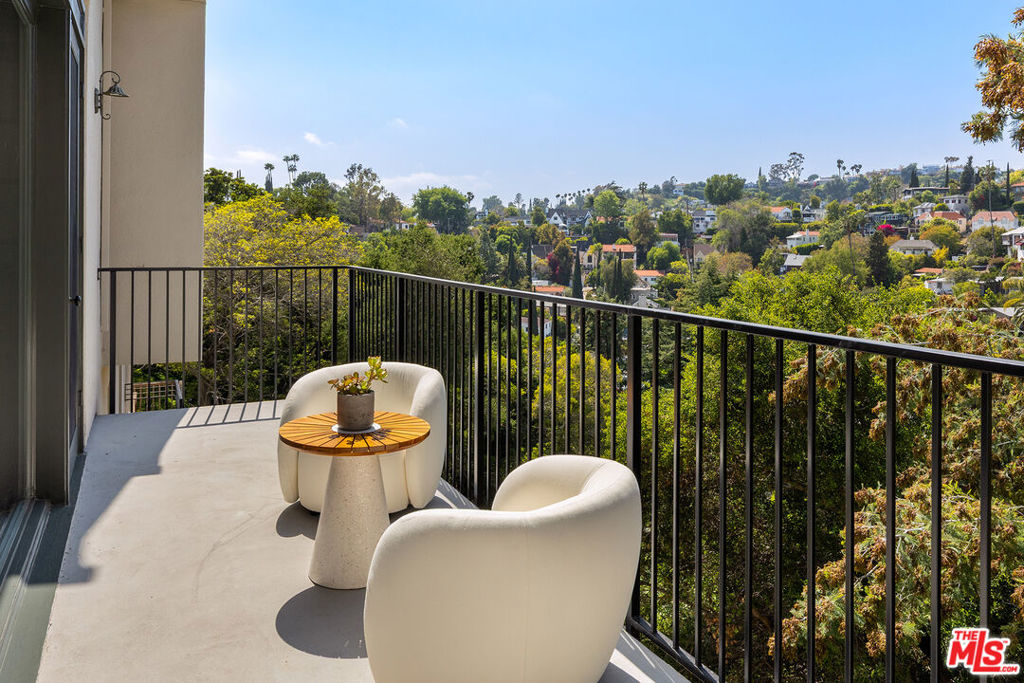
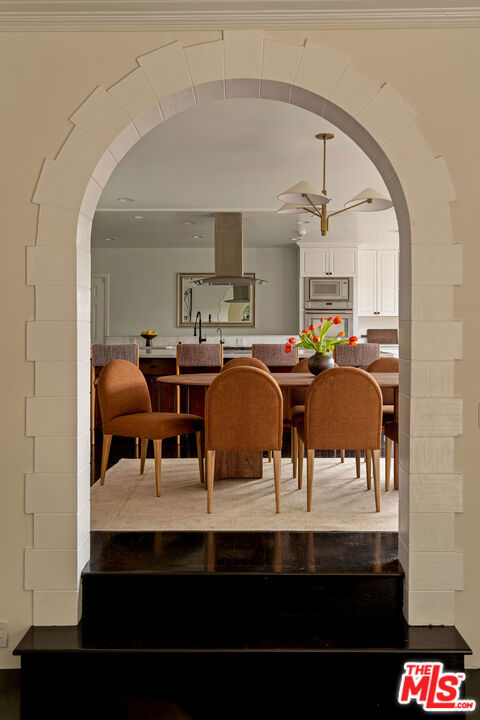
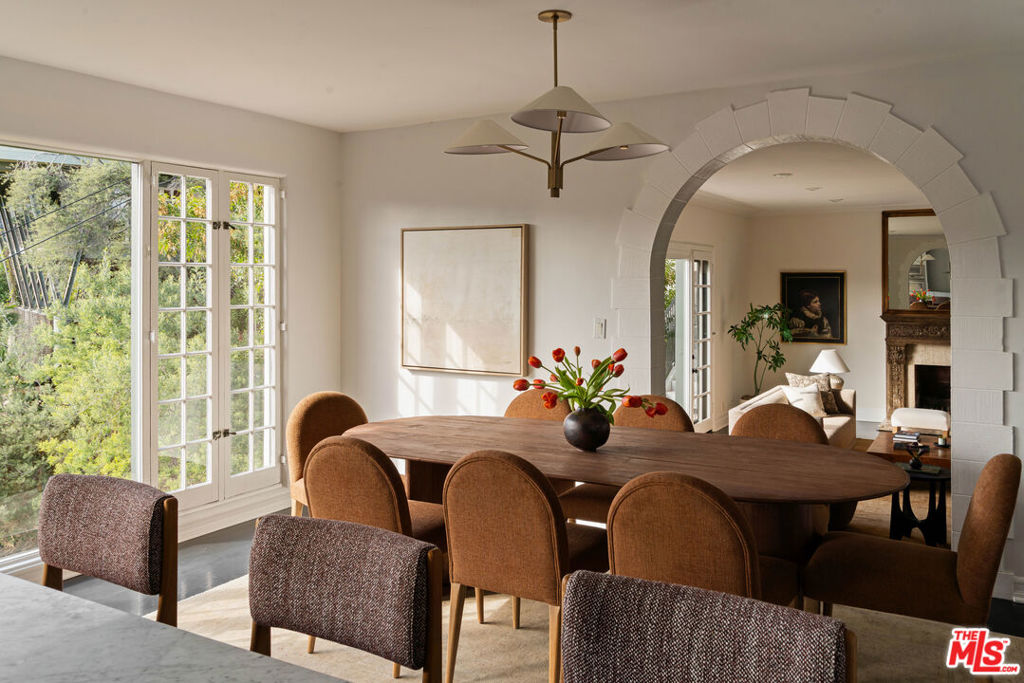
This romantic English Tudor Manor from 1926 offers timeless elegance, dramatic scale, and spectacular views in the heart of The Oaks. Rich in character, the home retains many architectural details including hardwood floors, intricate ironwork, and elegant stone archways a unique blend of historic craftsmanship and thoughtful modern upgrades in one of Los Angeles' most desirable neighborhoods. With 4 bedrooms and 4 bathrooms, the home centers around a striking great room with high ceilings, a commanding mantelpiece, and charming details. Oversized windows flood the space with natural light and open onto a balcony offering sweeping sunset views of the Hollywood Hills. The open-concept chef's kitchen is an entertainer's dream with expansive center peninsula, stainless steel appliances and an effortless connection to both the dining room and great room, offering easy sightlines to both, as well as breathtaking hills views. Upstairs, two private suites await. The primary features sweeping views, an ensuite bath with soaking tub and separate shower. Rounding out the primary are two large closets, plus an adjoining bonus room perfect for a home office, gym, or media room. The spacious upstairs guest room also includes an ensuite bath, extra-large closet, and hillside views. Spanning the lower level are two guest bedrooms with expansive views, one with its own private entrance and kitchenette, the other features a walk-in-closet. Possibilities for this space also include separate office space, playroom, or separate den or theater. Outside, newly updated landscaping frames multiple areas for al fresco dining, lounging, and play. Additional highlights include an attached two-car garage and close proximity to some of LA's most beloved spots, including the restaurants and coffee shops of Franklin Village, Beachwood Canyon, and Griffith Park hiking trails. This property represents a rare offering of character, expanse, and elevated lifestyle in The Oaks.
| 4 weeks ago | Listing updated with changes from the MLS® | |
| a month ago | Status changed to Active Under Contract | |
| 2 months ago | Listing first seen on site |

Based on information from the The MLS as of 2026-07-27 04:00 AM UTC. All data, including all measurements and calculations of area, is obtained from various sources and has not been, and will not be, verified by broker or MLS. All information should be independently reviewed and verified for accuracy. Properties may or may not be listed by the office/agent presenting the information.
*Estimate only. Actual rebate may vary based on final price, lender requirements, MLS rules, and broker policies.
Found a home you love?
Schedule a free consultation to lock in your rebate before you offer.
Calls and texts are answered by Amy, our AI assistant, who can answer questions and help you book.
Did you know? You can invite friends and family to your search. They can join your search, rate and discuss listings with you.