Property search · The Consumer Protection Brokerage
Every listing shows your estimated rebate.
The green number on each home is what could come back to you: the buyer-broker fee (typically 2 to 3%) minus our flat $9,750. No other search shows you this, because no other brokerage gives it back.
3043 Greenfield AvenueLos Angeles, CA 90034
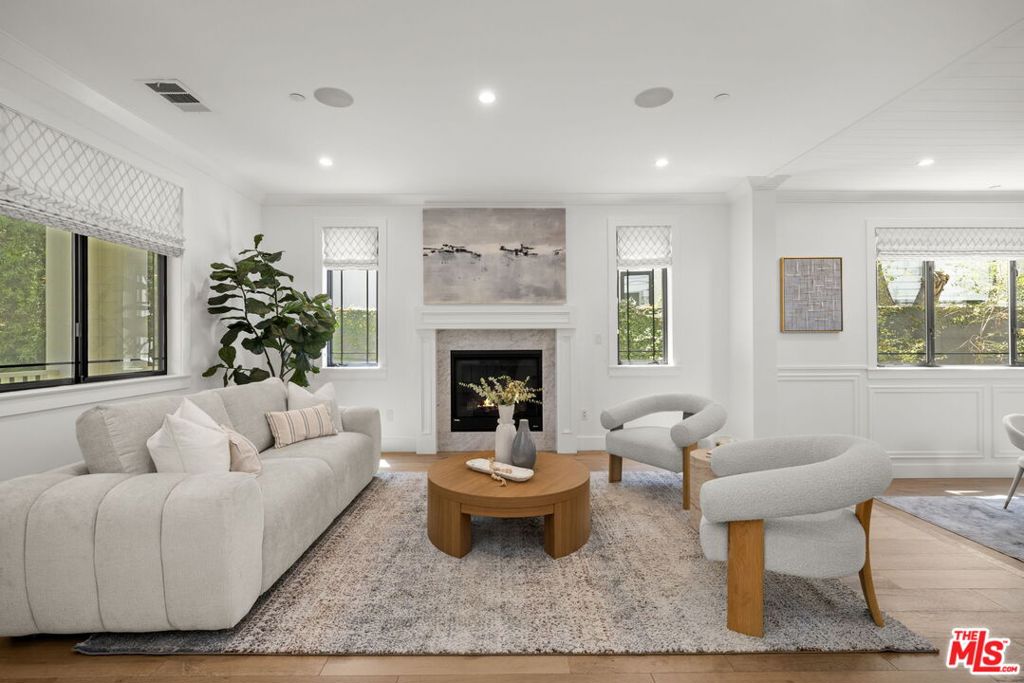
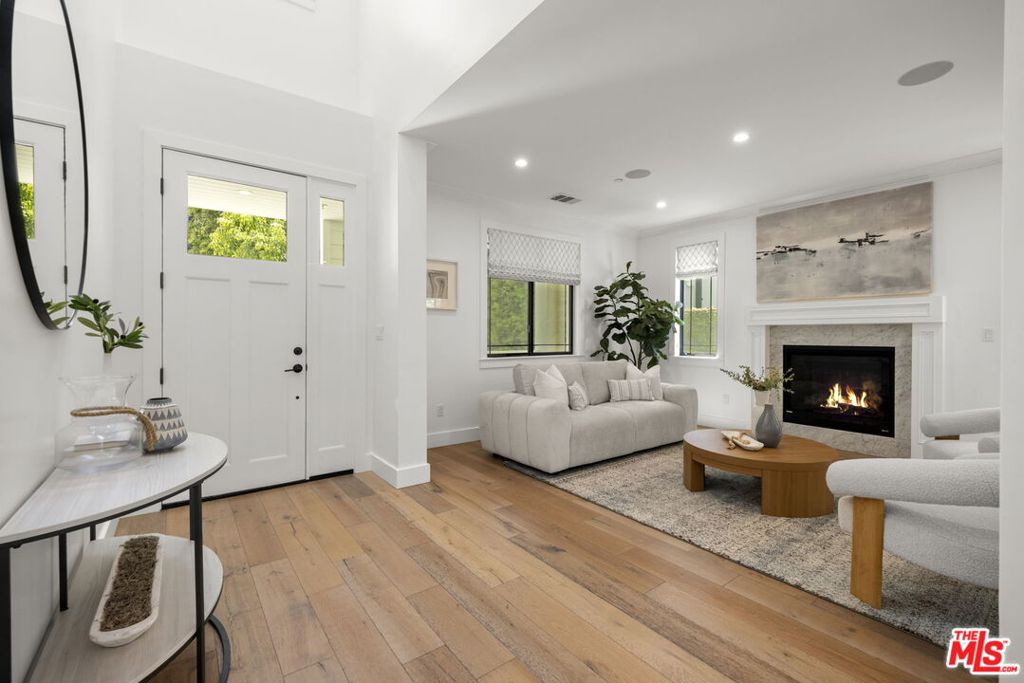
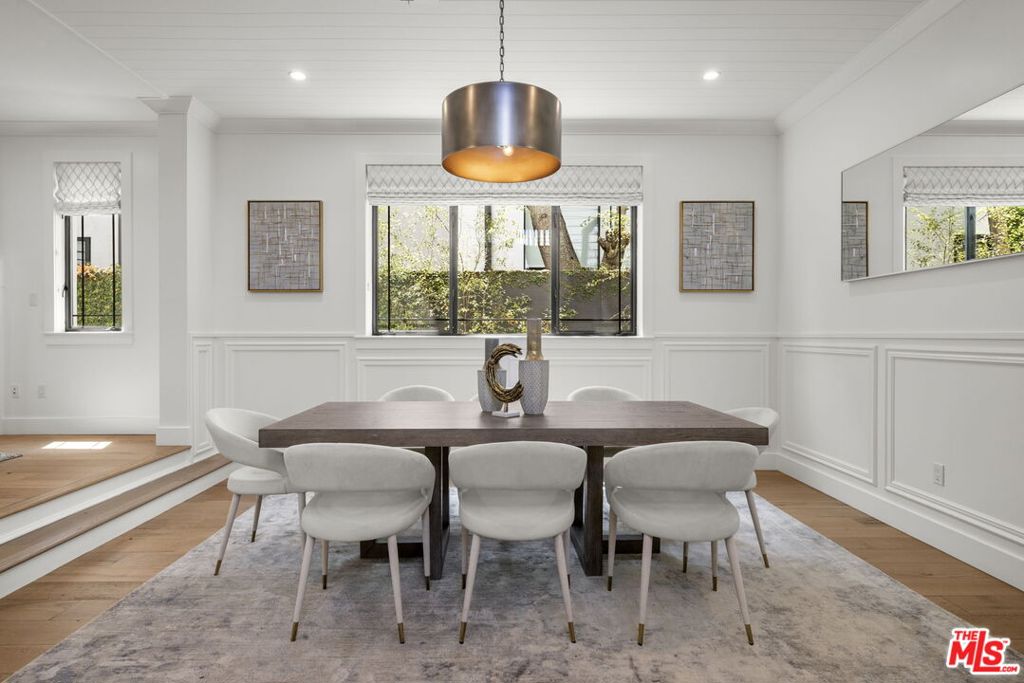
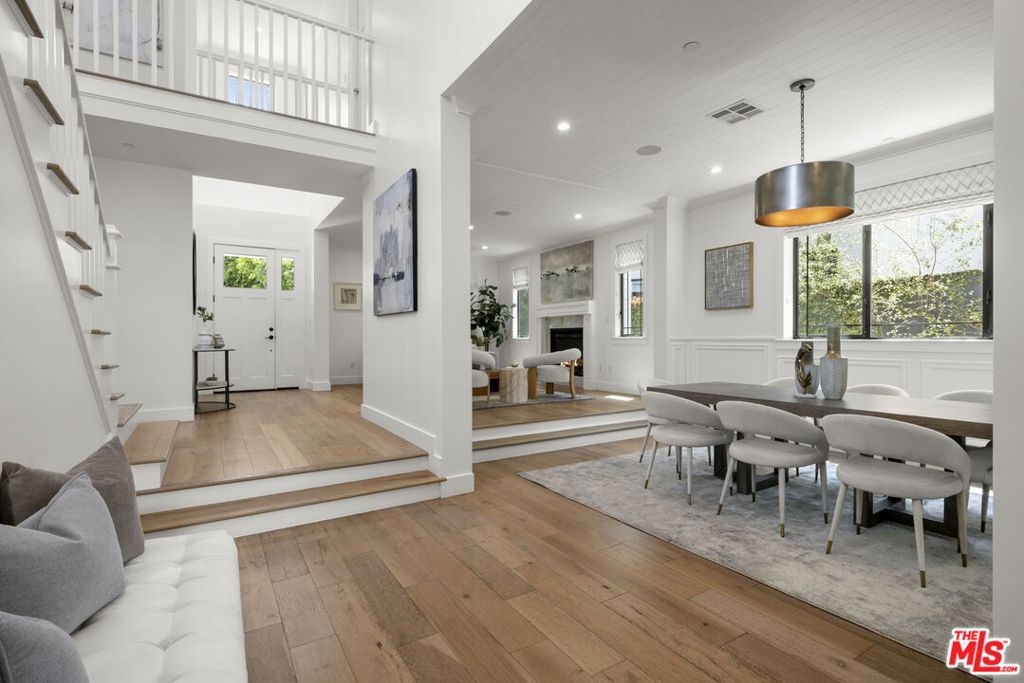
Located on a picturesque tree-lined street in Westside Village, this beautifully maintained Traditional residence offers 5 bedrooms, 5.5 bathrooms, and a superbly designed floor plan that balances elegance, comfort, and functionality. With four bedrooms upstairs and a main-level guest suite or home office, the residence is designed to accommodate a variety of lifestyles and living arrangements. A double-vaulted entry leads to a series of expansive living spaces designed around gathering and connection. The formal living room and family room each serve a distinct purpose while flowing seamlessly into the home's central entertaining areas. A step-down dining room adds architectural interest and creates an intimate setting for both formal dinners and casual celebrations. Large windows and sliding doors invite natural light throughout, enhancing the home's warm and inviting atmosphere. The chef's kitchen is equipped with premium Thermador appliances, a generous island workspace, abundant storage, and a separate pantry. It opens to a spacious eat-in dining area and family room, creating a natural hub for daily life and entertaining in the heart of the home. Upstairs, the primary suite serves as a true retreat, offering exceptional scale and privacy. Complete with its own fireplace, vaulted ceilings, two spacious closets, and a private balcony overlooking the backyard, the suite provides a peaceful escape from the rest of the home. The spa-inspired bathroom features dual vanities, a soaking tub, a separate shower, and ample space to unwind. Three additional ensuite bedrooms complete the upper level, each featuring its own bathroom and substantial closet storage, while one enjoys access to a private balcony, adding an extra layer of charm and functionality. Designed to embrace the Southern California lifestyle, the backyard offers multiple spaces for entertaining and unwinding. Fully hedged and private, it includes a custom bluestone patio, fire pit, and lush landscaping. A built-in speaker system with indoor and outdoor coverage further enhances the home's entertaining capabilities. Located within the two-time National Blue Ribbon Award-winning Clover Avenue Elementary School district, this home combines timeless design, quality craftsmanship, and an exceptional Westside location.
| 3 days ago | Listing updated with changes from the MLS® | |
| 4 days ago | Price changed to $3,450,000 | |
| 2 months ago | Listing first seen on site |

Based on information from the The MLS as of 2026-07-27 04:25 AM UTC. All data, including all measurements and calculations of area, is obtained from various sources and has not been, and will not be, verified by broker or MLS. All information should be independently reviewed and verified for accuracy. Properties may or may not be listed by the office/agent presenting the information.
*Estimate only. Actual rebate may vary based on final price, lender requirements, MLS rules, and broker policies.
Found a home you love?
Schedule a free consultation to lock in your rebate before you offer.
Calls and texts are answered by Amy, our AI assistant, who can answer questions and help you book.
Did you know? You can invite friends and family to your search. They can join your search, rate and discuss listings with you.