Property search · The Consumer Protection Brokerage
Every listing shows your estimated rebate.
The green number on each home is what could come back to you: the buyer-broker fee (typically 2 to 3%) minus our flat $9,750. No other search shows you this, because no other brokerage gives it back.
43180 Virginia AvenuePalm Desert, CA 92211
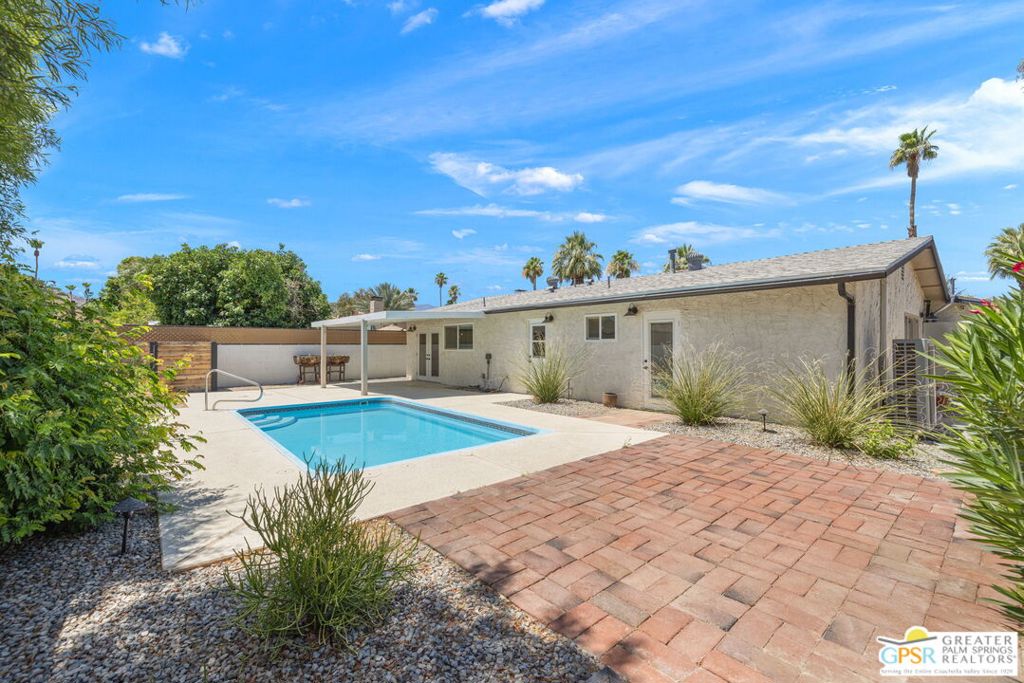
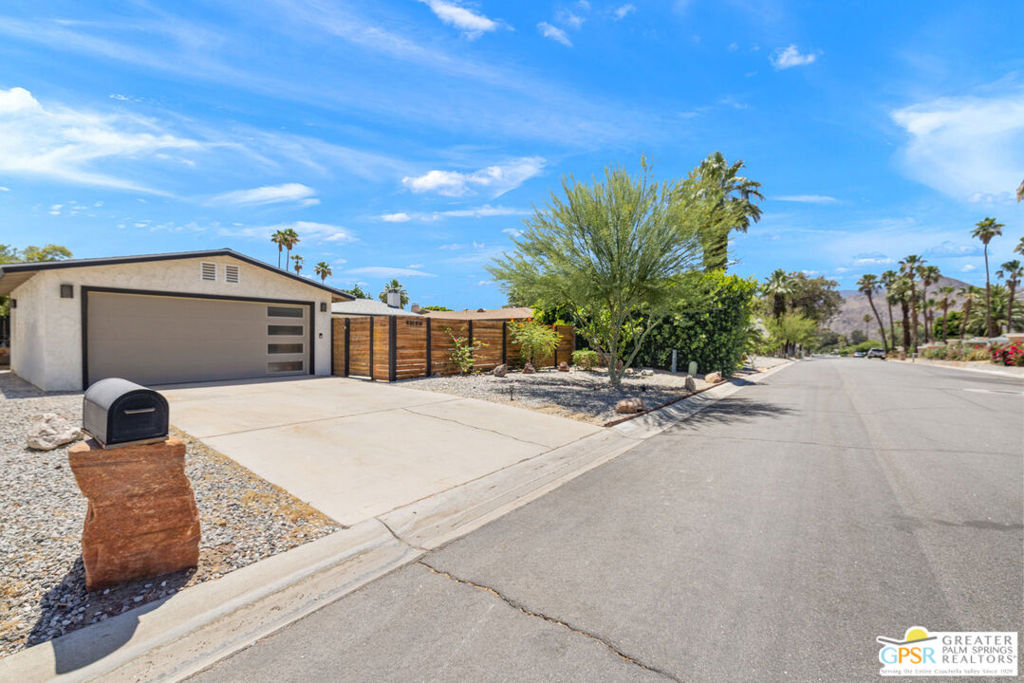
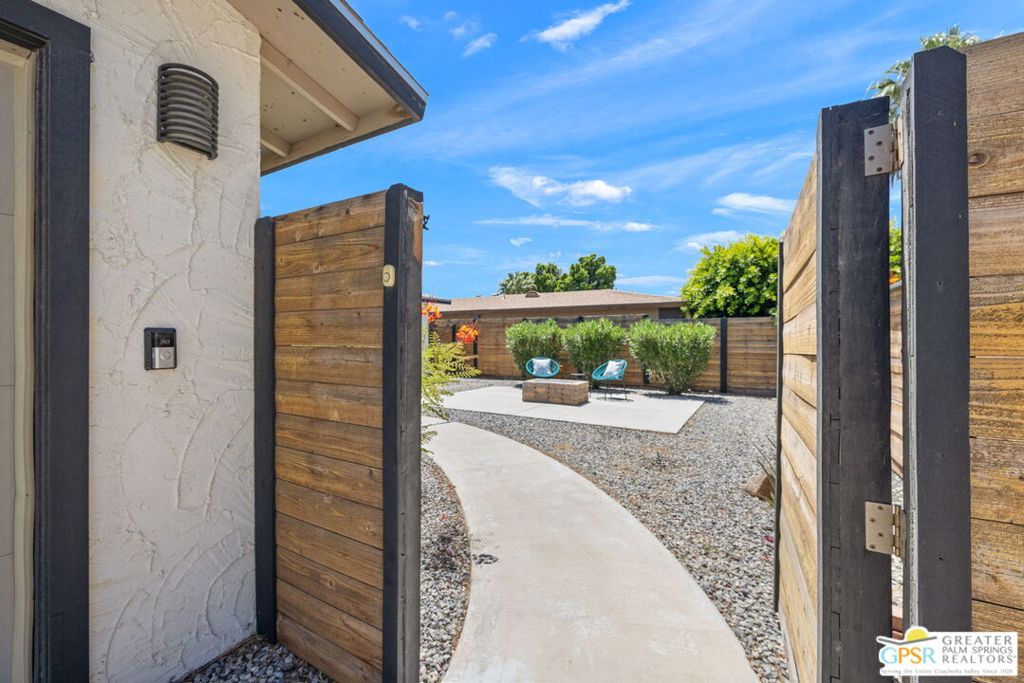
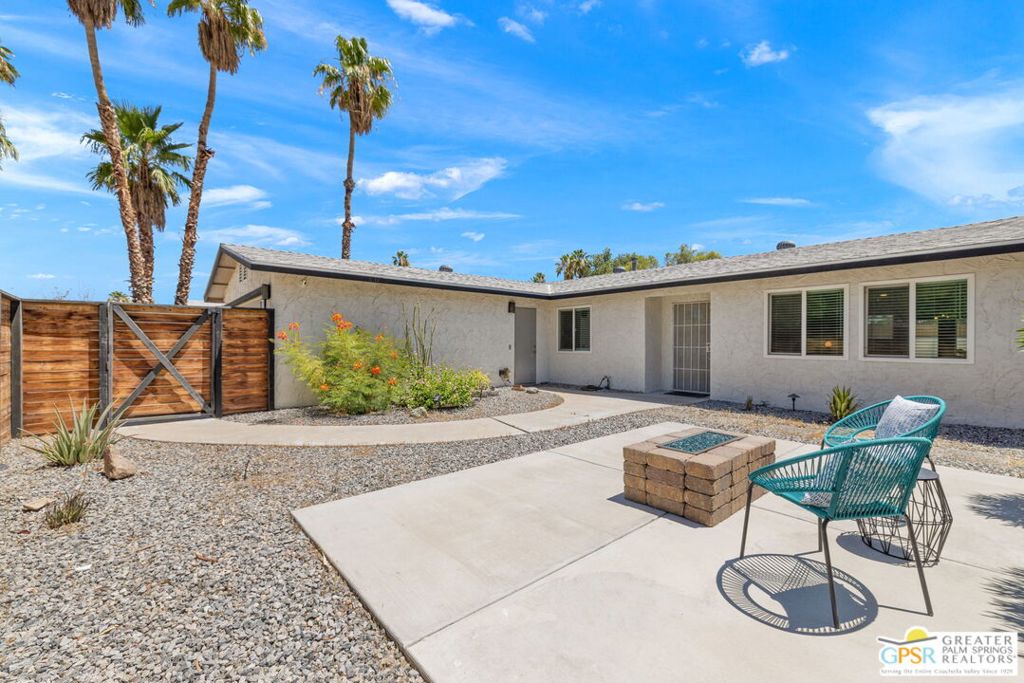
The ONE to see! Private, gated, and beautifully updated with no HOA and land you own. Tucked away on a quiet street near Palm Desert Country Club, this inviting pool home reflects pride of ownership throughout. A wonderful mix of outdoor spaces awaits, including a covered patio overlooking the pool, a front yard fire pit, and swaying palms that create a true desert retreat. Desert wise landscaping enhances both curb appeal and ease of maintenance. Inside, the open concept design connects the living room, dining area, and kitchen. A fireplace anchors the living room while the kitchen features counter seating and French doors opening directly to the patio and pool. The primary suite enjoys direct outdoor access, a walk in closet with built ins, and an updated bath with stylish finishes. The guest bedroom is served by its own bath. A utility room positioned just off the kitchen offers additional flexibility and direct patio access. Thoughtful upgrades include a newer roof with Duration Series shingles, newer HVAC, upgraded electrical wiring, plumbing improvements in two bathrooms, waterproof Chestnut Oak luxury vinyl plank flooring installed in 2023, new French doors opening to the patio, a new exterior door from the primary suite, a relocated water heater creating additional utility room space, a garage mini split system, attic ductwork improvements, rain gutters, French drains, and a finished drywall garage ceiling.
| 3 weeks ago | Listing updated with changes from the MLS® | |
| 4 weeks ago | Price changed to $510,000 | |
| 2 months ago | Listing first seen on site |

Based on information from the The MLS as of 2026-07-27 07:21 AM UTC. All data, including all measurements and calculations of area, is obtained from various sources and has not been, and will not be, verified by broker or MLS. All information should be independently reviewed and verified for accuracy. Properties may or may not be listed by the office/agent presenting the information.
*Estimate only. Actual rebate may vary based on final price, lender requirements, MLS rules, and broker policies.
Found a home you love?
Schedule a free consultation to lock in your rebate before you offer.
Calls and texts are answered by Amy, our AI assistant, who can answer questions and help you book.
Did you know? You can invite friends and family to your search. They can join your search, rate and discuss listings with you.