Property search · The Consumer Protection Brokerage
Every listing shows your estimated rebate.
The green number on each home is what could come back to you: the buyer-broker fee (typically 2 to 3%) minus our flat $9,750. No other search shows you this, because no other brokerage gives it back.
1 Seton CourtRancho Mirage, CA 92270
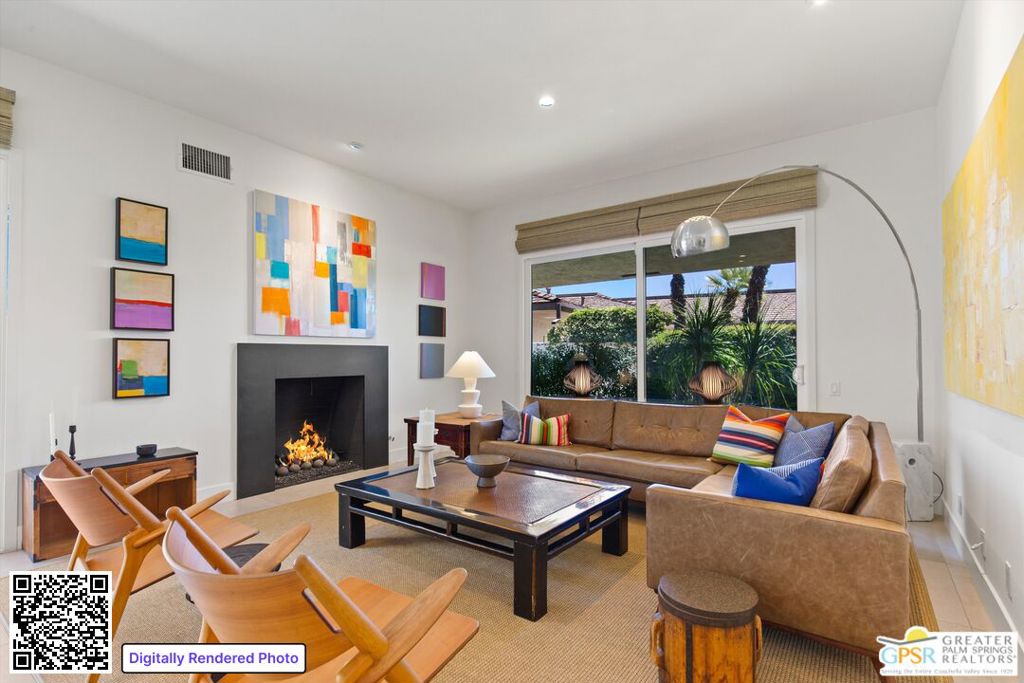
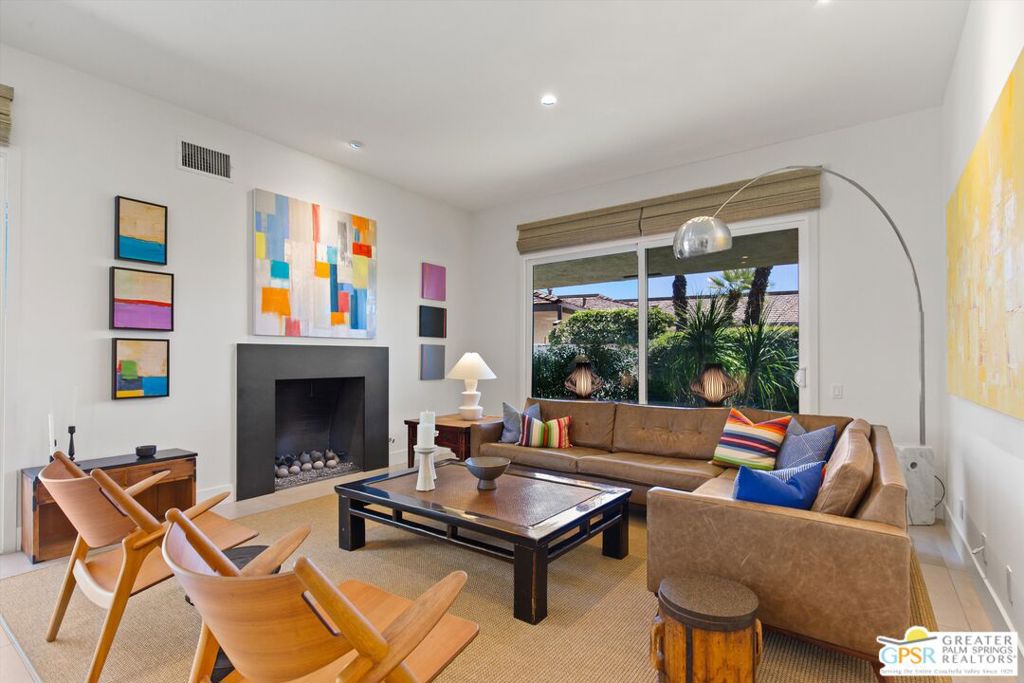
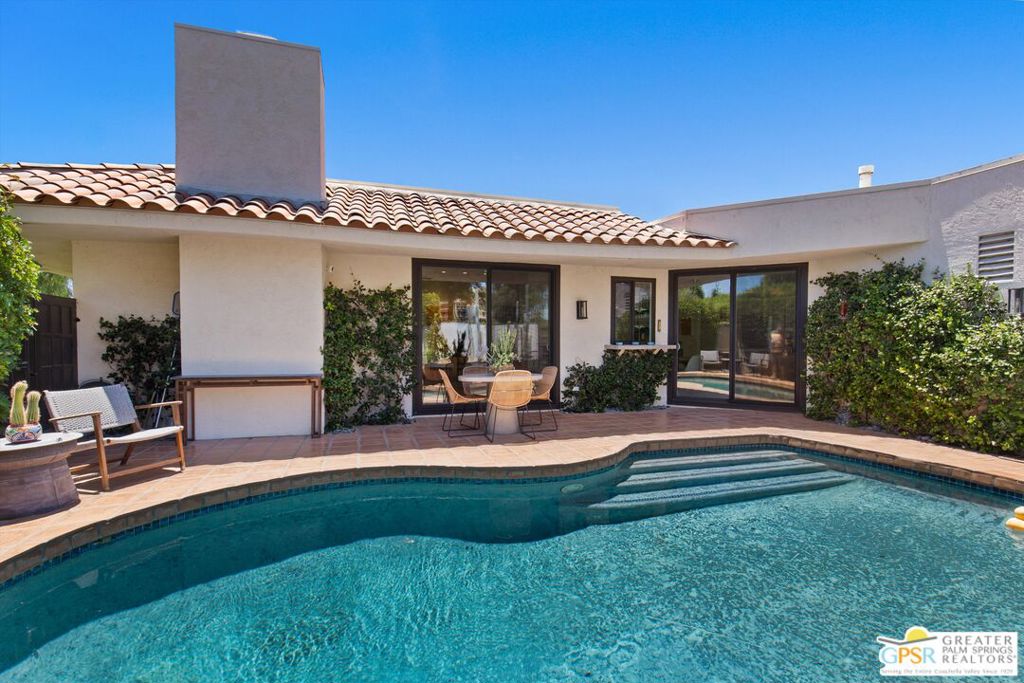
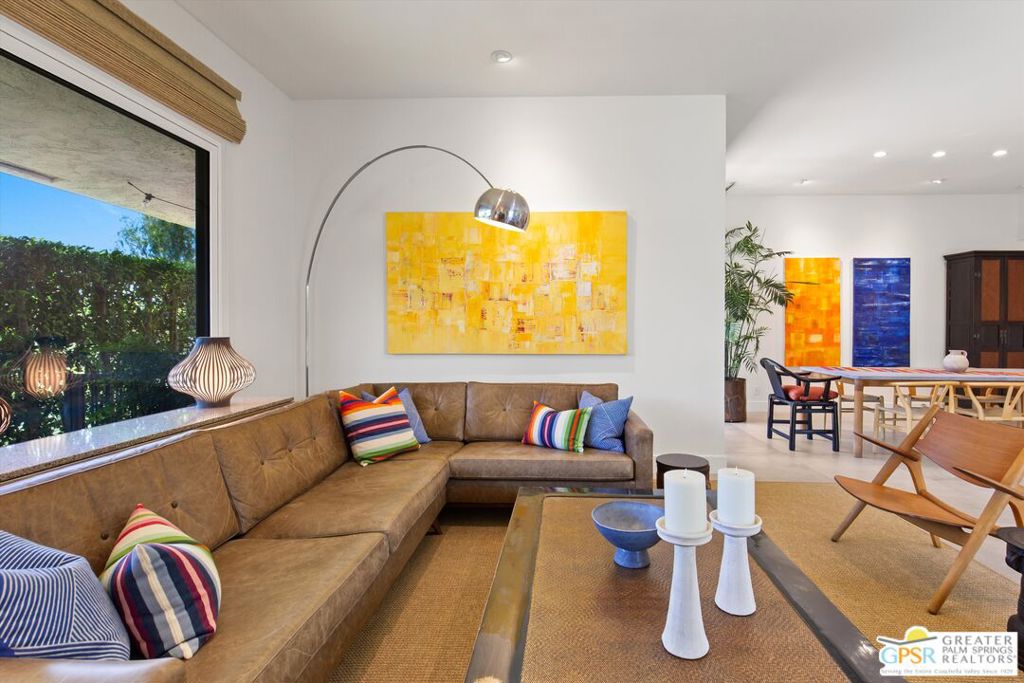
This beautifully renovated home in The Springs Country Club is truly a turn-key private retreat. Tucked behind lush landscaping and centered around a secluded private pool and patio, this residence offers a serene and relaxing escape. Designed with a sophisticated contemporary aesthetic, the home features high ceilings, expansive living spaces, and an abundance of natural light. The entry welcomes you into an elegant dining area capable of accommodating large gatherings, while the spacious living room is anchored by a striking modern fireplace. This Medinah floor plan has been thoughtfully updated with large-format porcelain tile flooring throughout, creating a seamless and refined living environment. The kitchen combines style and functionality with stainless steel Bosch appliances, open shelving, and a breakfast area looking out to the pool. Designed with entertaining in mind, the kitchen remains discreetly tucked away while still offering views of the private outdoor patio, pool and mountains. The primary suite is a luxurious sanctuary, featuring a spa-inspired bathroom with a soaking tub, Toto toilet, and a mid-century inspired wood vanity. A large wood architectural door serves as a unique room divider, adding warmth and character to the space. Guests will enjoy their own private accommodations in the spacious en-suite secondary bedroom, complete with private patio access. The third bedroom is currently being used as an office or den with custom built-in cabinetry and a fireplace, providing flexibility for work, relaxation or extra space for guests. Offered furnished per inventory list as an effortless lock-and-leave residence, this home combines modern upgrades, exceptional privacy, and resort-style living in one of the desert's most desirable country club communities.
| a month ago | Listing updated with changes from the MLS® | |
| 2 months ago | Listing first seen on site |

Based on information from the The MLS as of 2026-07-27 03:30 AM UTC. All data, including all measurements and calculations of area, is obtained from various sources and has not been, and will not be, verified by broker or MLS. All information should be independently reviewed and verified for accuracy. Properties may or may not be listed by the office/agent presenting the information.
*Estimate only. Actual rebate may vary based on final price, lender requirements, MLS rules, and broker policies.
Found a home you love?
Schedule a free consultation to lock in your rebate before you offer.
Calls and texts are answered by Amy, our AI assistant, who can answer questions and help you book.
Did you know? You can invite friends and family to your search. They can join your search, rate and discuss listings with you.