Property search · The Consumer Protection Brokerage
Every listing shows your estimated rebate.
The green number on each home is what could come back to you: the buyer-broker fee (typically 2 to 3%) minus our flat $9,750. No other search shows you this, because no other brokerage gives it back.
6111 Monterey RoadLos Angeles, CA 90042
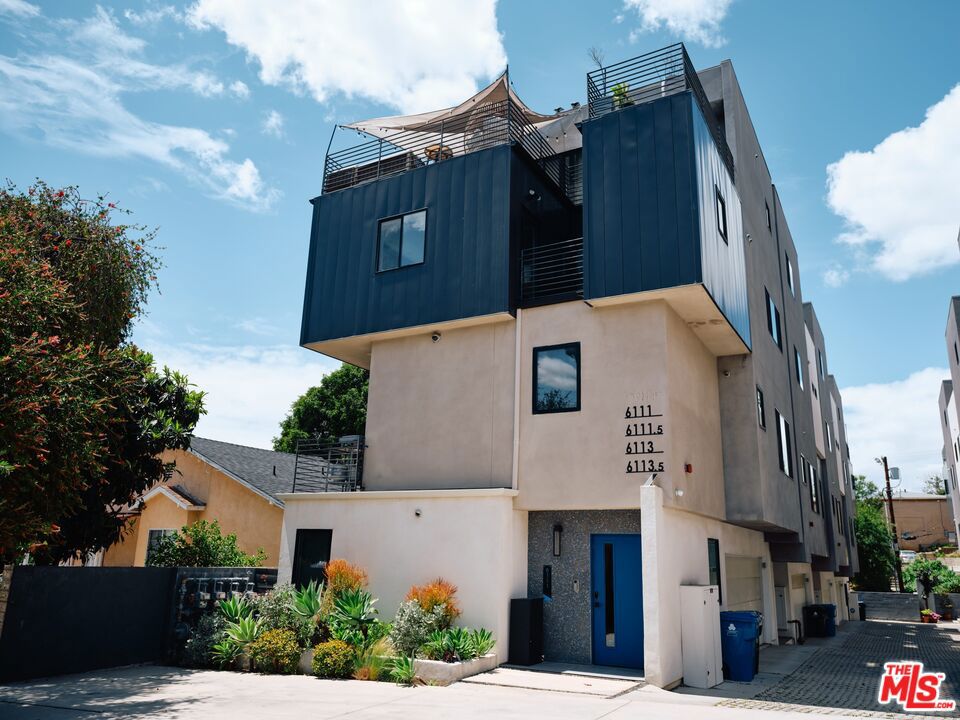
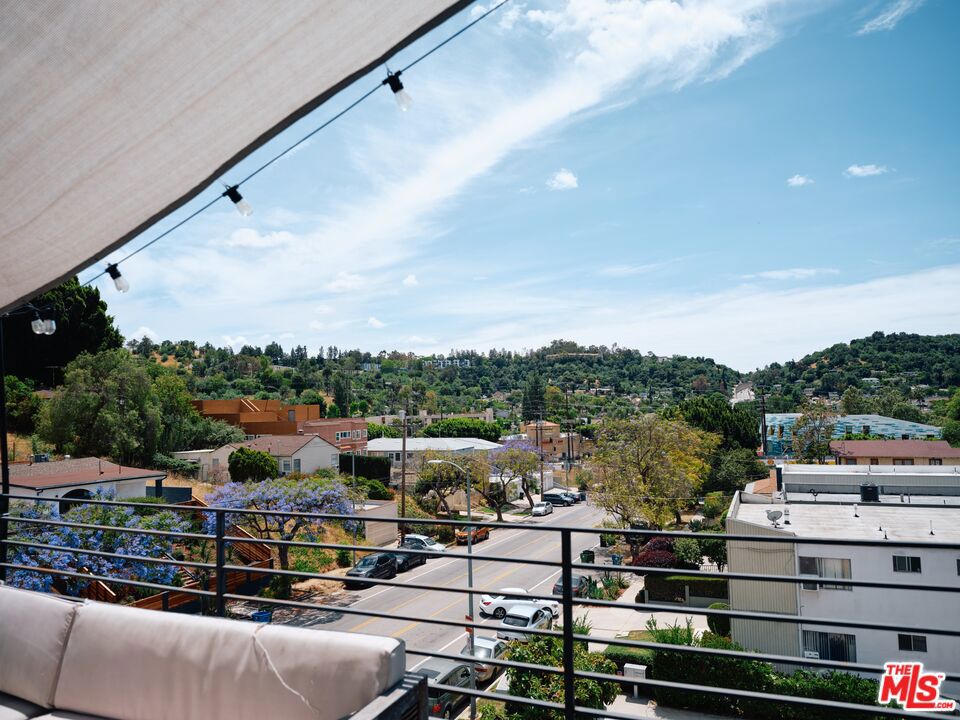
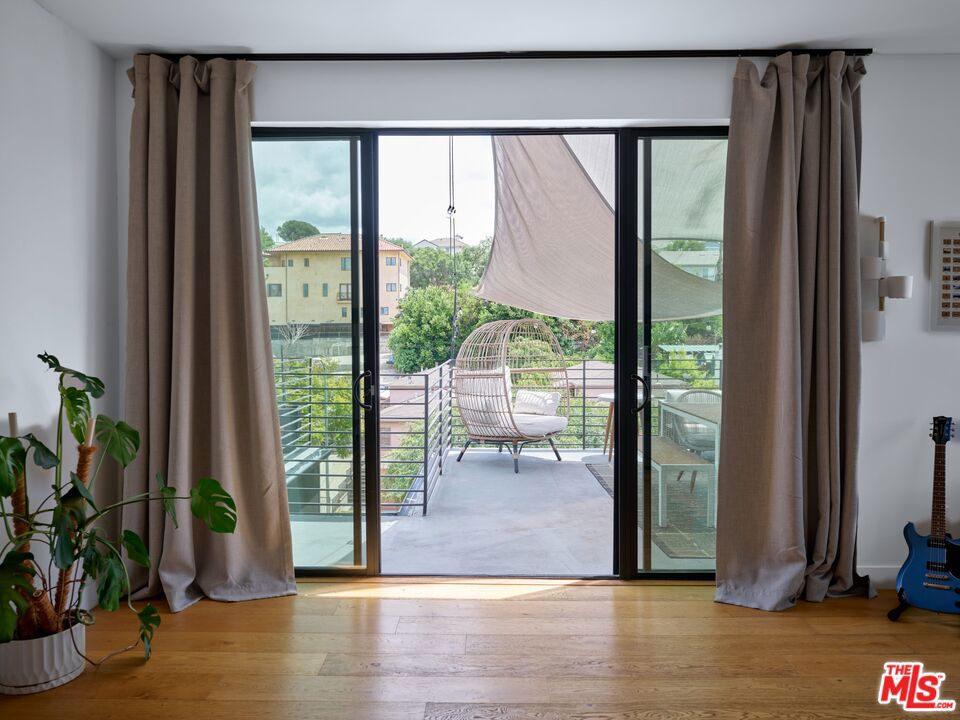
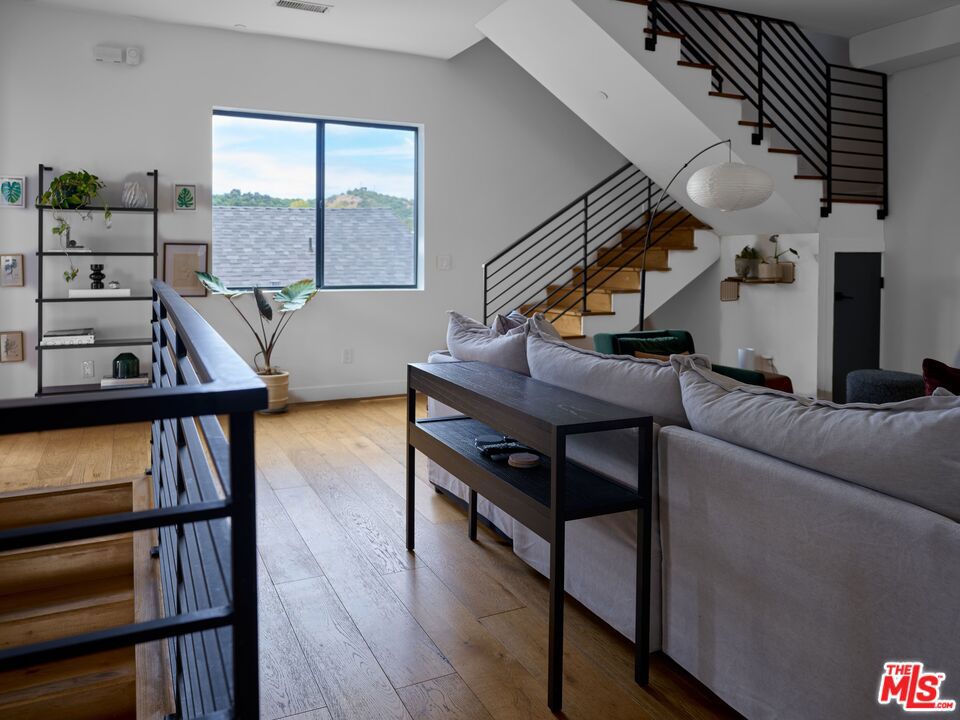
Spacious, modern multi level 3 bed 4.5 bath PLUS loft like office or flex space on the top floor (with bathroom) and outdoor roof deck. Dedicated intentional spaces on a each level with the convenience of a bathroom on every level, multiple outdoor spaces including a balcony on the main living area, a balcony off the primary bedroom suite and the top floor roof deck with street views. Main level includes direct access 2 car garage with one bedroom / office with bathroom. 2nd level kitchen, living / dining and powder room, 3rd level, 2 bedrooms, both en-suite, washer/dryer closet conveniently located on the bedroom suites level. The very top level is the open office space with bathroom that opens up to the roof deck.
| 2 weeks ago | Listing updated with changes from the MLS® | |
| 2 weeks ago | Status changed to Active Under Contract | |
| a month ago | Price changed to $1,199,000 | |
| 2 months ago | Listing first seen on site |

Based on information from the The MLS as of 2026-07-27 03:25 AM UTC. All data, including all measurements and calculations of area, is obtained from various sources and has not been, and will not be, verified by broker or MLS. All information should be independently reviewed and verified for accuracy. Properties may or may not be listed by the office/agent presenting the information.
*Estimate only. Actual rebate may vary based on final price, lender requirements, MLS rules, and broker policies.
Found a home you love?
Schedule a free consultation to lock in your rebate before you offer.
Calls and texts are answered by Amy, our AI assistant, who can answer questions and help you book.
Did you know? You can invite friends and family to your search. They can join your search, rate and discuss listings with you.