Property search · The Consumer Protection Brokerage
Every listing shows your estimated rebate.
The green number on each home is what could come back to you: the buyer-broker fee (typically 2 to 3%) minus our flat $9,750. No other search shows you this, because no other brokerage gives it back.
1434 Greenfield Avenue 102Los Angeles, CA 90025
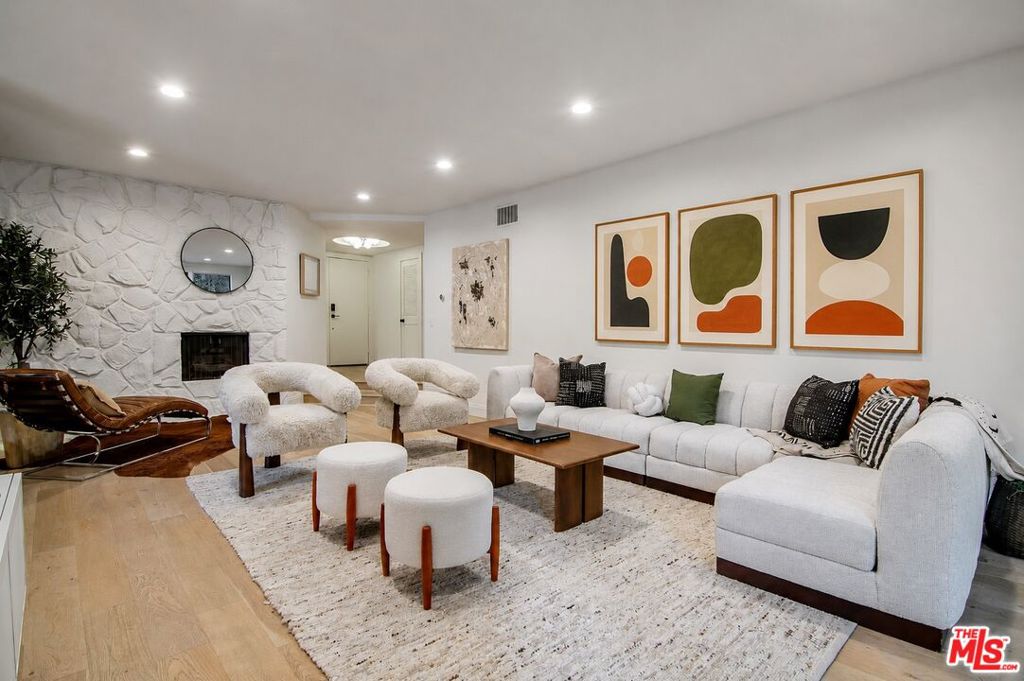
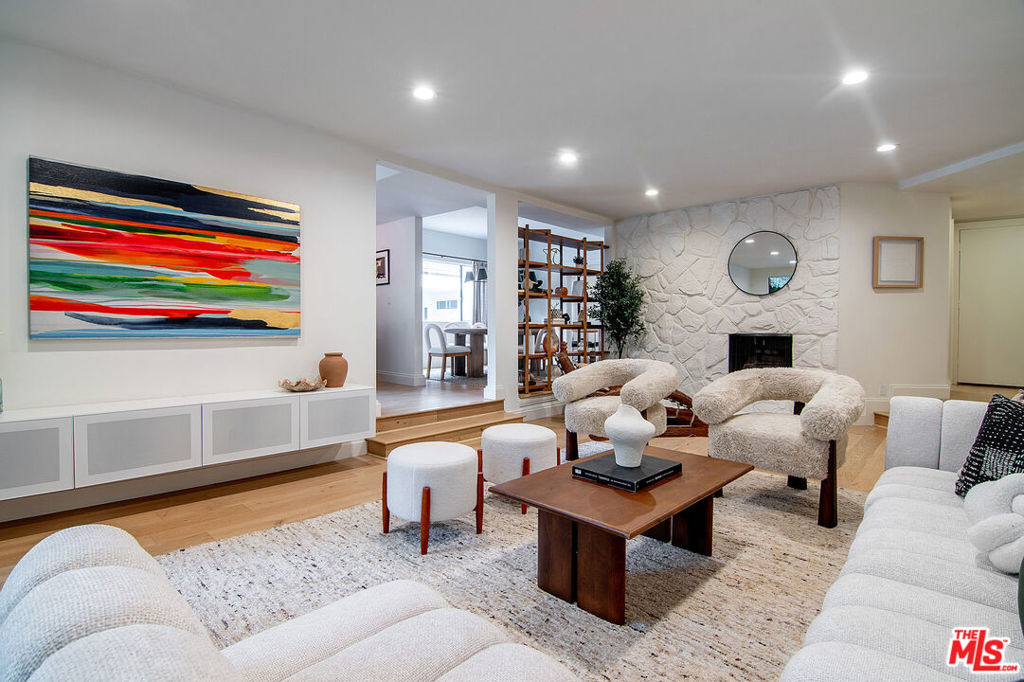
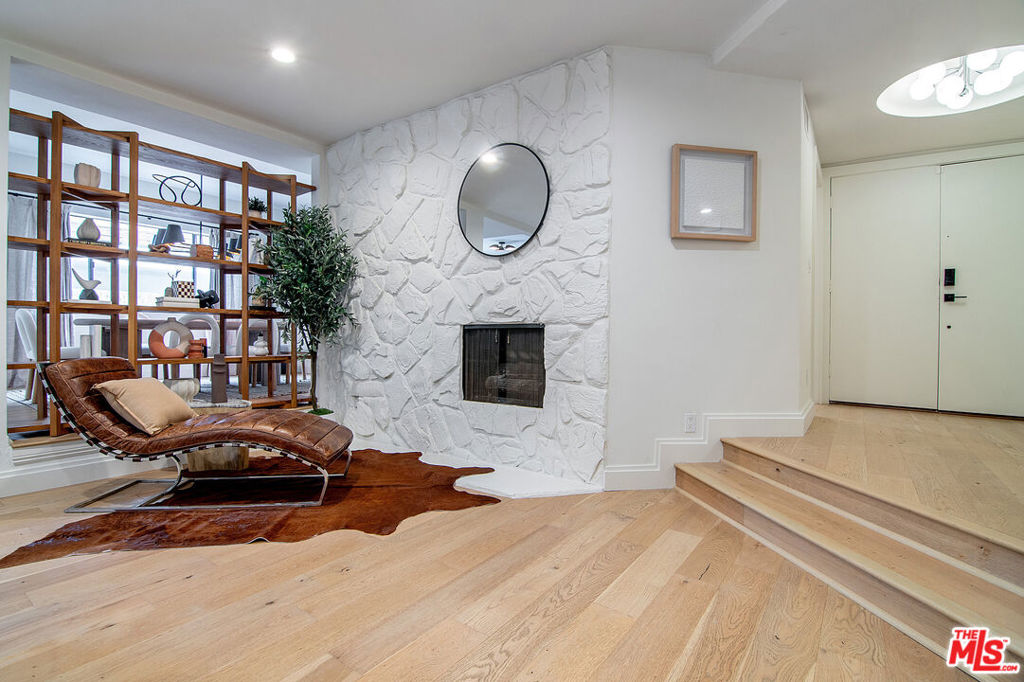
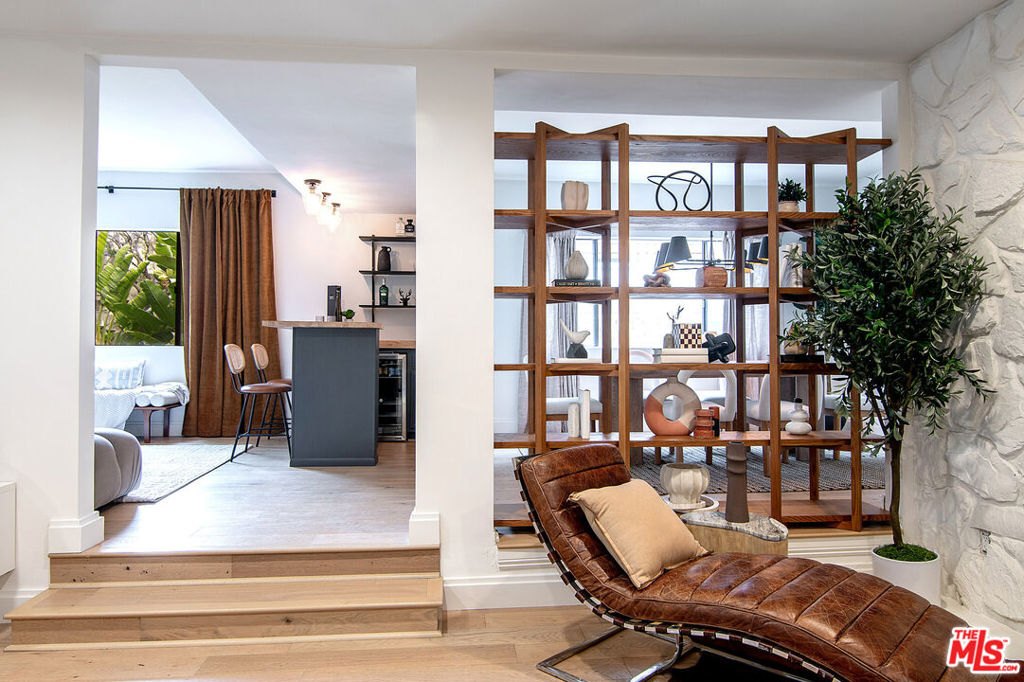
Fully remodeled 2bd/2ba front-facing Mid-Century corner condo with no shared walls offering exceptional scale and custom finishes. Featuring nearly 1,900 square feet of thoughtfully reimagined living space, including an inviting den and wet bar, this residence blends timeless architecture with modern comfort. The sunken living room opens to an oversized patio overlooking mature greenery and the quiet tree-lined street below, creating an ideal setting for indoor-outdoor living. Adjacent, the alluring den features custom built-in Mid-Century shelving, verdant views, and a wet bar complete with beverage refrigerator. Positioned between the kitchen and den, the spacious dining room creates a natural flow for hosting, with easy access to the wet bar for elevated hosting. The eat-in kitchen is designed for both daily living and entertaining, featuring a breakfast nook, Thor and Fisher & Paykel appliances, built-in microwave, pantry, abundant storage, and generous prep space. A dedicated laundry room includes side-by-side Electrolux washer and dryer plus extensive cabinetry. The oversized primary suite enjoys tranquil views of the olive trees outside and offers a walk-in closet plus two additional closets. The spa-inspired primary bath features a floating dual vanity, freestanding soaking tub, and an impressive 6' x 6' walk-in shower with bench and dual niches. The roomy guest bedroom is complemented by a walk-in closet and a thoughtfully renovated designer bathroom drenched in rich Farrow & Ball paint. Additional highlights include wide-plank engineered French oak wood floors, central heat and air, rare side-by-side parking, and additional storage. Ideally situated on the only block directly connected to Westwood Park, residents enjoy immediate access to playgrounds, tennis courts, soccer fields, and a large dog park. Just moments from Century City, Beverly Hills, UCLA, Brentwood, and Santa Monica. Only blocks from popular restaurants, coffee shops, grocery stores, and convenient access to the 10 and 405 freeways. Seller willing to contribute to rate buy down. Call for details.
| 2 weeks ago | Listing updated with changes from the MLS® | |
| 3 weeks ago | Status changed to Pending | |
| a month ago | Price changed to $1,174,999 | |
| 2 months ago | Listing first seen on site |

Based on information from the The MLS as of 2026-07-27 06:15 AM UTC. All data, including all measurements and calculations of area, is obtained from various sources and has not been, and will not be, verified by broker or MLS. All information should be independently reviewed and verified for accuracy. Properties may or may not be listed by the office/agent presenting the information.
*Estimate only. Actual rebate may vary based on final price, lender requirements, MLS rules, and broker policies.
Found a home you love?
Schedule a free consultation to lock in your rebate before you offer.
Calls and texts are answered by Amy, our AI assistant, who can answer questions and help you book.