Property search · The Consumer Protection Brokerage
Every listing shows your estimated rebate.
The green number on each home is what could come back to you: the buyer-broker fee (typically 2 to 3%) minus our flat $9,750. No other search shows you this, because no other brokerage gives it back.
6427 Orange StreetLos Angeles, CA 90048
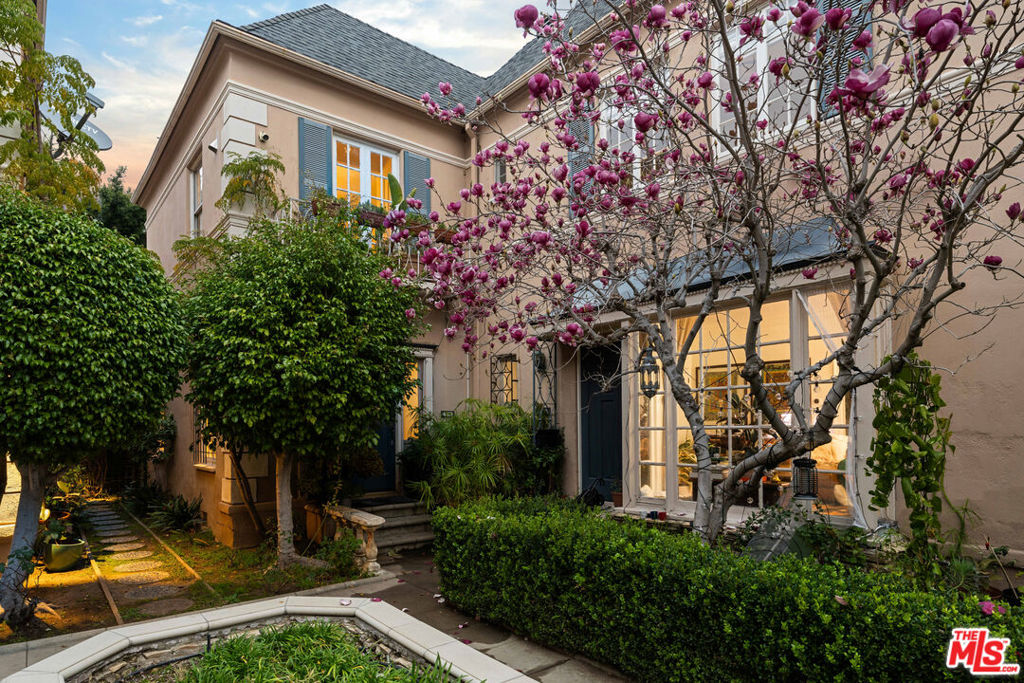
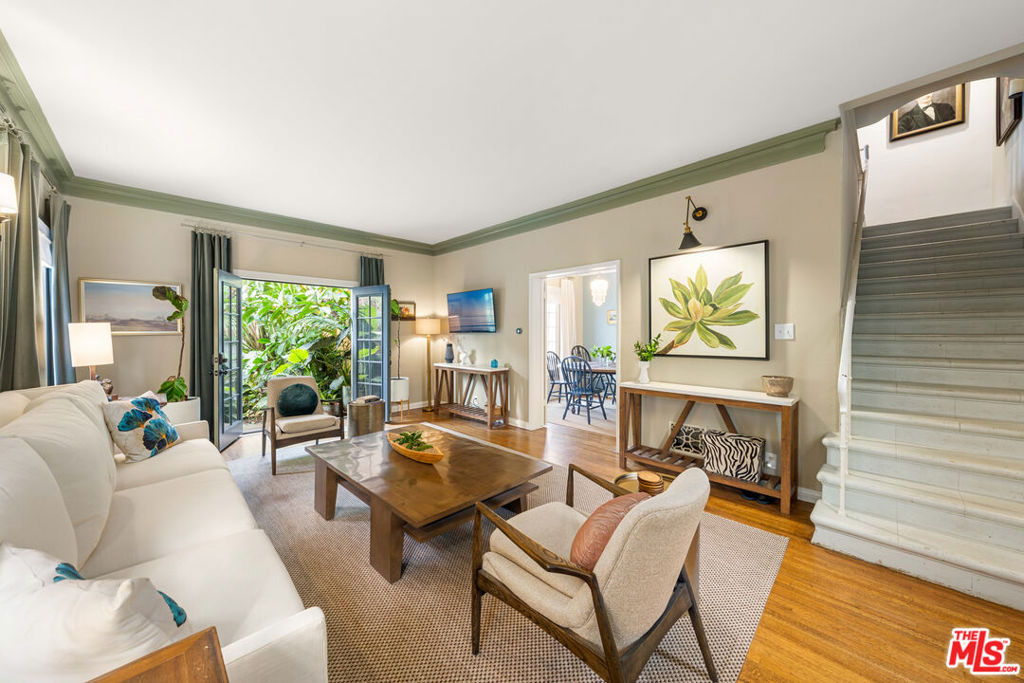
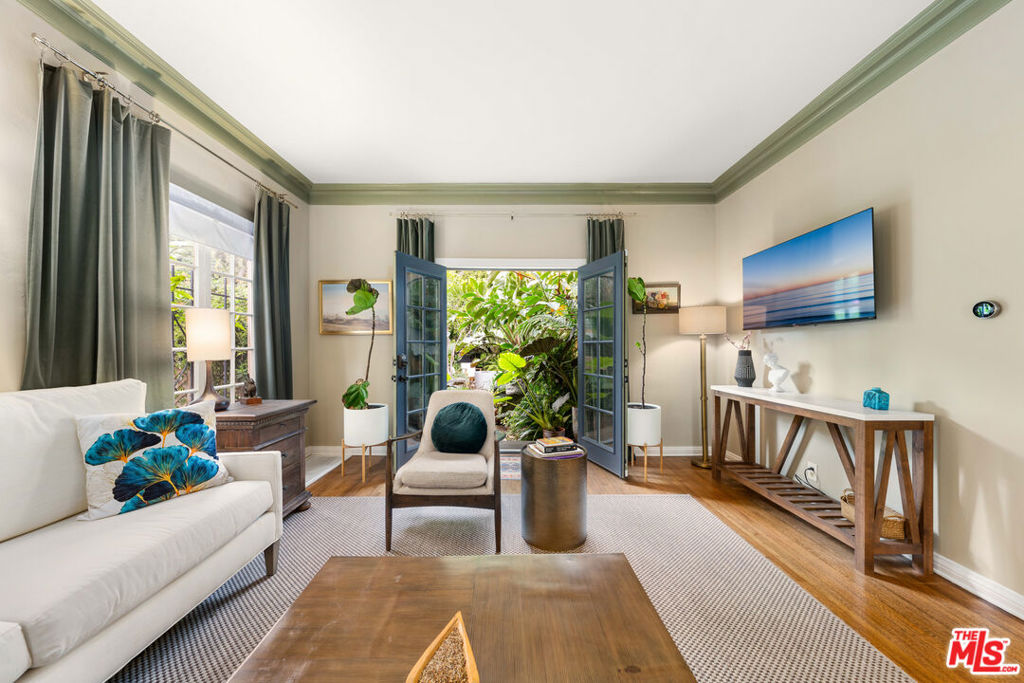
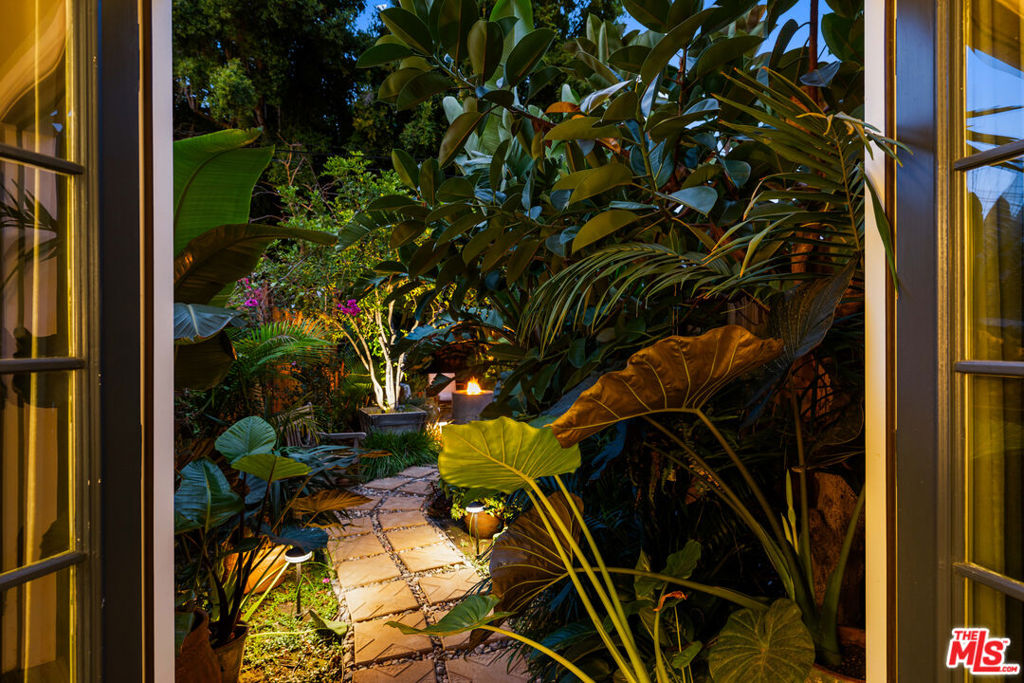
A sought-after classic. A sophisticated, deftly curated Manhattan Style French Normandy Townhouse Triplex, in the heart of Beverly Grove. Each unit tells its own story, including a stunning rear owner's unit (3 bedrooms + 2.5 bathrooms) that spans three sunlit floors of beautifully renovated living space. Highlights include a designer chef's kitchen with quartz counters and Viking/Subzero appliances, new baths, refinished oak floors, striking tile and paintwork, and three-zone central HVAC. The first-floor features gracious public rooms that open to a lush, secluded garden with patio seating and a fire pit nestled beneath the trees. The second level offers both primary and secondary bedrooms with a shared Art Deco-style bath. Upstairs, the third level unfolds into a sprawling suite with a family/game room, home gym, large bedroom, and another luxurious bath. Completing the building are two, 2-bedroom, 1.5-bath townhomes which include: A center unit, recently remodeled in the same vein as the owner's unit, offering modern conveniences coupled with detailed 1930s charm, a formal living room, dining room, in-unit laundry, powder room, and upstairs 2 bedrooms and large 4-piece luxe bath upstairs. as well as a large detached four car garage with the opportunity for an ADU (buyer to verify). The front unit with a similar townhouse format and lovely period detail. A perfect owner/user opportunity, or the bread-and-butter investment you've been waiting for. Gross Income: $172,887. Cap Rate of 5.5% based on Property Taxes at 1.25% of List Price and Expenses of $12,200/year ($7,000/year for Insurance, $3,400/year for water, and $1,800/year for gardener). Buyer to undertake all due diligence regarding such matters, potential rents and state/local rent control/eviction laws, rules and regulations. Buyer to do all diligence with respect to expenses/costs, which may differ from Seller's experience. Seller makes no representations whatsoever as to the foregoing.
| 5 days ago | Listing updated with changes from the MLS® | |
| 6 days ago | Price changed to $2,375,000 | |
| 2 months ago | Listing first seen on site |

Based on information from the The MLS as of 2026-07-27 05:25 AM UTC. All data, including all measurements and calculations of area, is obtained from various sources and has not been, and will not be, verified by broker or MLS. All information should be independently reviewed and verified for accuracy. Properties may or may not be listed by the office/agent presenting the information.
*Estimate only. Actual rebate may vary based on final price, lender requirements, MLS rules, and broker policies.
Found a home you love?
Schedule a free consultation to lock in your rebate before you offer.
Calls and texts are answered by Amy, our AI assistant, who can answer questions and help you book.
Did you know? You can invite friends and family to your search. They can join your search, rate and discuss listings with you.