Property search · The Consumer Protection Brokerage
Every listing shows your estimated rebate.
The green number on each home is what could come back to you: the buyer-broker fee (typically 2 to 3%) minus our flat $9,750. No other search shows you this, because no other brokerage gives it back.
6220 Oakdale AvenueWoodland Hills, CA 91367
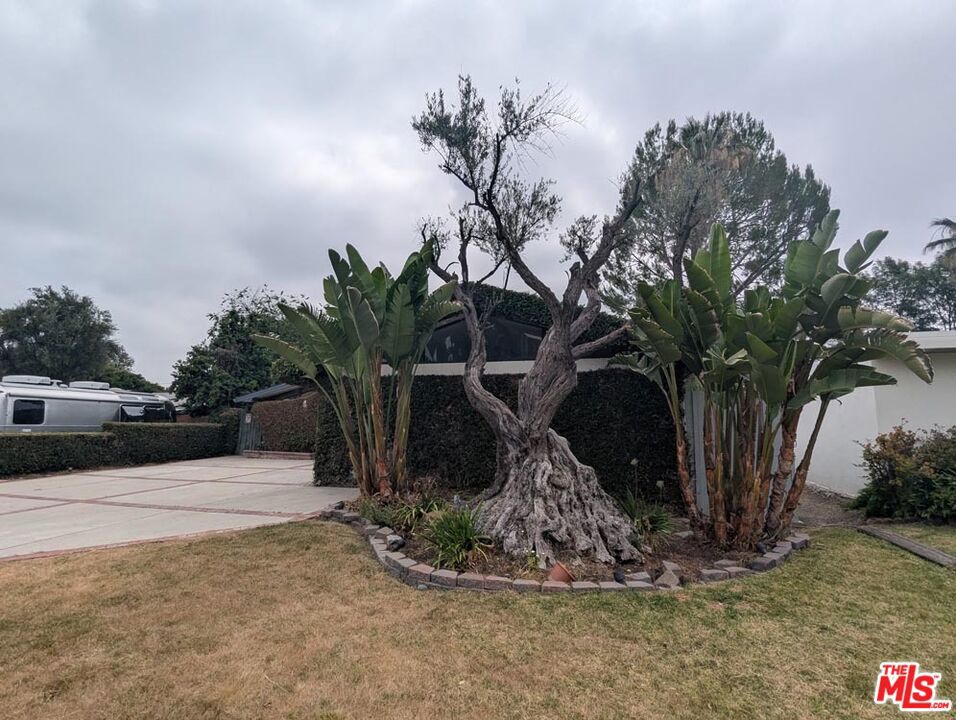
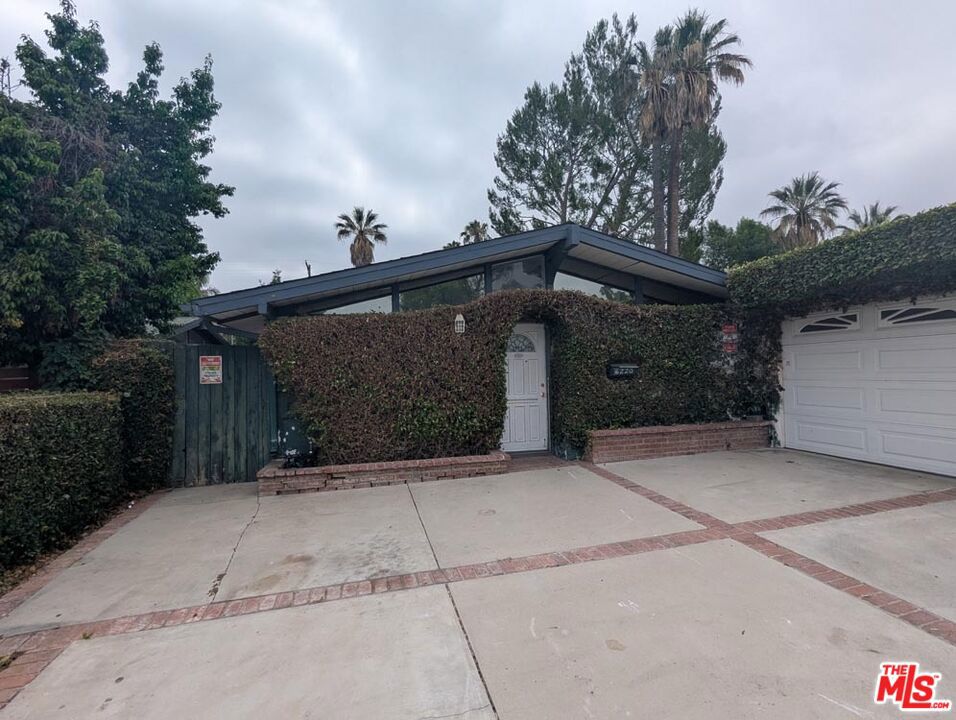
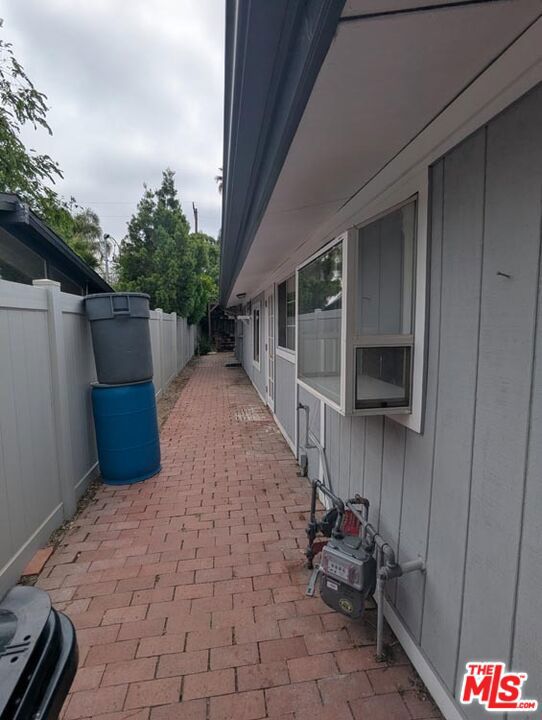
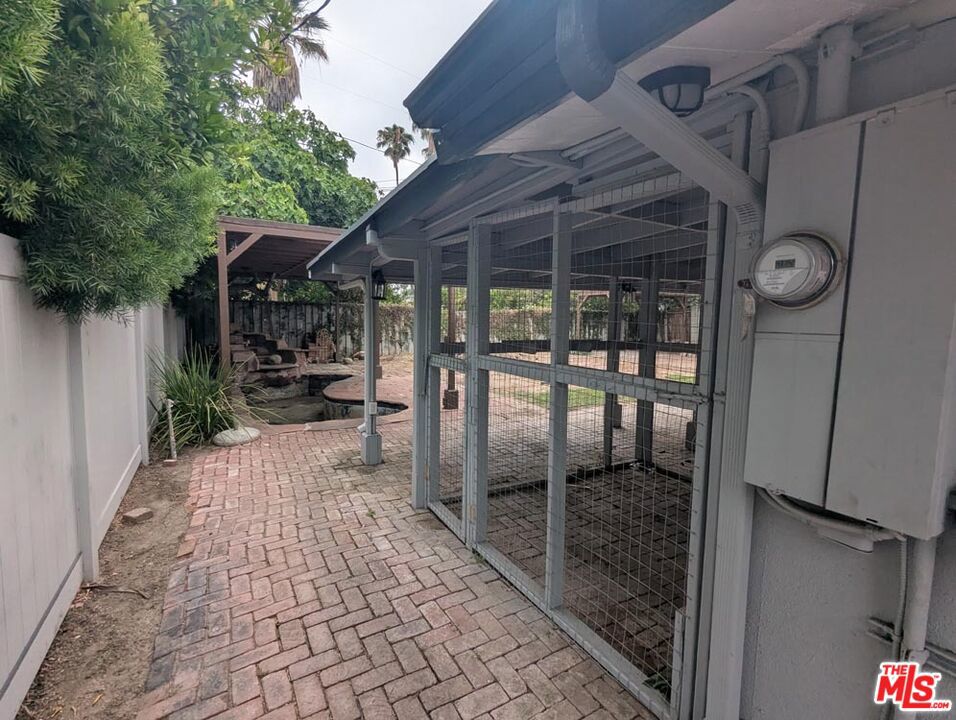
Rare opportunity to own a 4-bedroom, 2-bathroom home in the vibrant community of Woodland Hills, offered for sale for the first time in 49 years. Located next to Calvert Charter Elementary School and just a short walk from the beloved Candy Cane Lane neighborhood. The main house offers approximately 1,566 SF of living space per title, plus an additional recreation room of approximately 360 SF adjoining the garage and living room, for a combined living area of approximately 1,926 SF. Lowest price per Sq. Ft. home in the neighborhood. The recreation room may not be permitted. Buyer to independently verify. The attached garage and storage space add approximately 550 SF of permitted space, and the detached storage room on the side with approximately 300 SF, is also permitted. A thoughtfully designed open floor plan with pitched ceilings and abundant natural light throughout. The bright living room features a cozy fireplace, and the island kitchen offers ample cabinetry, pantry storage, recessed lighting, and French door access to the exterior. Additional highlights include central air conditioning for the main house, a tankless water heater, and hallway storage. Two bedrooms share a Jack-and-Jill bathroom with shower, with one bedroom featuring dual French doors to the backyard. Bedroom 3 includes a walk-in closet and French door backyard access. Bedroom 4 offers direct side yard access via a French door. The upgraded hallway bathroom features a shower-over-tub combination. The expansive backyard is ideal for relaxation and entertaining, featuring a covered patio, koi pond, hen house, and an additional animal enclosure perfect for hobbyists. A permitted storage building with an additional room makes an excellent home office or playroom. Endless possibilities for customization and outdoor enjoyment. Electrical panel upgraded to 200 amps (permitted, April 2001). Steps from Calvert Charter Elementary School, a short walk to the coveted Candy Cane Lane neighborhood, and just minutes from Pierce College, the 101 Freeway, and a wide variety of shopping and dining options. Property is sold AS IS and WHERE IS, with all faults and without warranty, express or implied. Seller will not be responsible for any repairs, inspection reports, termite work, or mandatory government retrofit requirements prior to closing. The recreation room's permit status is unknown to Seller and Broker/Agents. Property records and ZIMAS reflect 3 bathrooms. Neither Seller nor Broker/Agents guarantee the accuracy of square footage, lot size, permit status, or other property information. Buyers are advised to independently verify all information through personal inspections and with appropriate professionals.
| 3 weeks ago | Listing updated with changes from the MLS® | |
| 2 months ago | Listing first seen on site |

Based on information from the The MLS as of 2026-07-27 05:00 AM UTC. All data, including all measurements and calculations of area, is obtained from various sources and has not been, and will not be, verified by broker or MLS. All information should be independently reviewed and verified for accuracy. Properties may or may not be listed by the office/agent presenting the information.
*Estimate only. Actual rebate may vary based on final price, lender requirements, MLS rules, and broker policies.
Found a home you love?
Schedule a free consultation to lock in your rebate before you offer.
Calls and texts are answered by Amy, our AI assistant, who can answer questions and help you book.
Did you know? You can invite friends and family to your search. They can join your search, rate and discuss listings with you.