Property search · The Consumer Protection Brokerage
Every listing shows your estimated rebate.
The green number on each home is what could come back to you: the buyer-broker fee (typically 2 to 3%) minus our flat $9,750. No other search shows you this, because no other brokerage gives it back.
608 Trenton DriveBeverly Hills, CA 90210
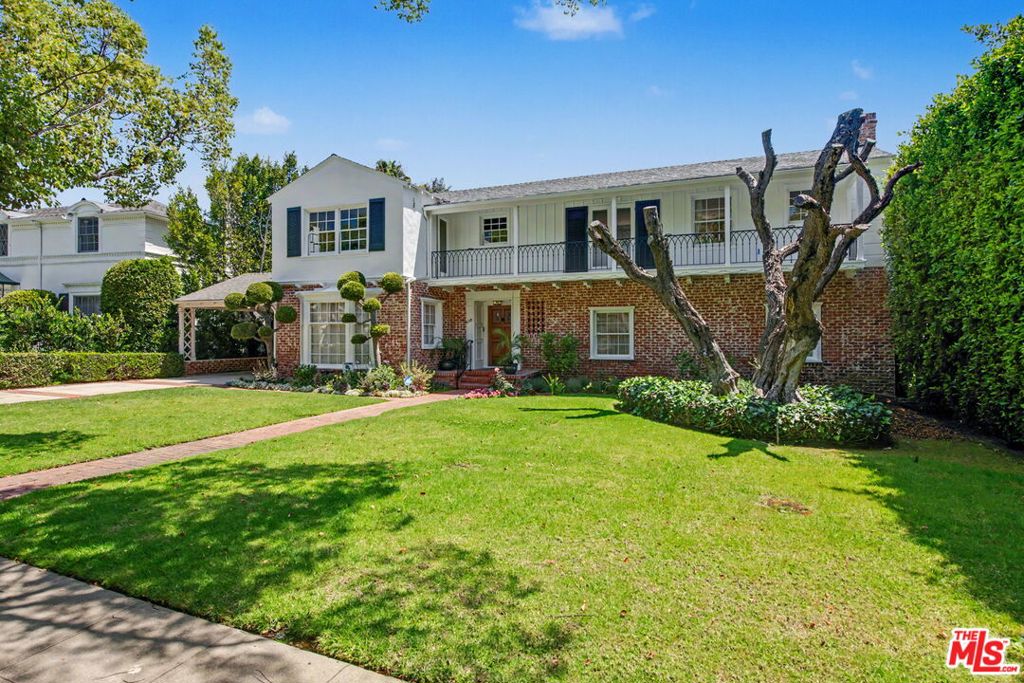
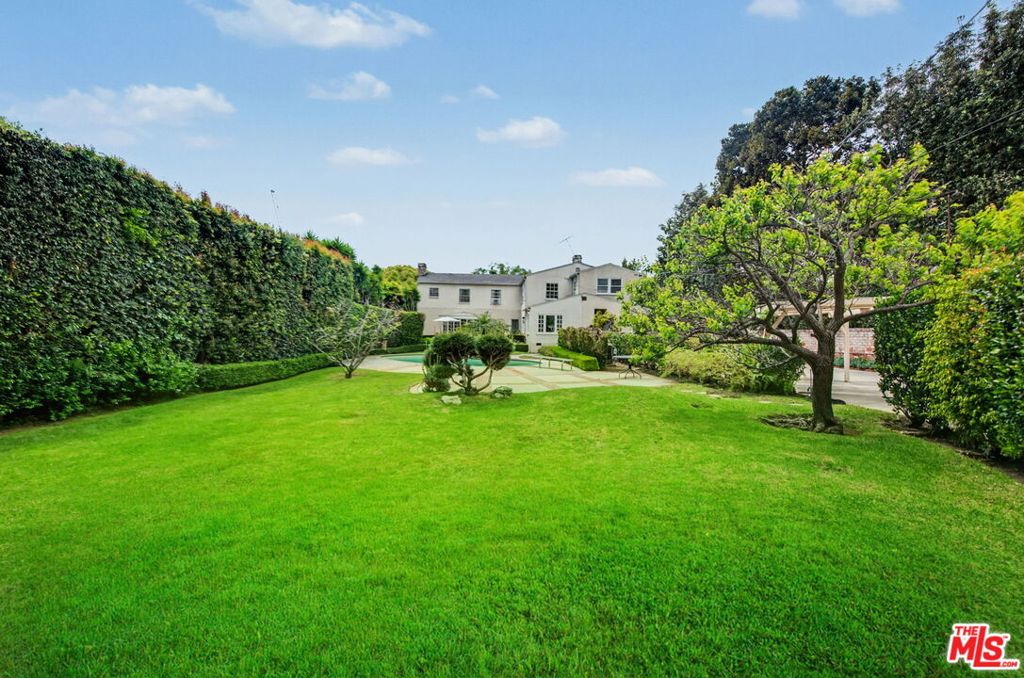
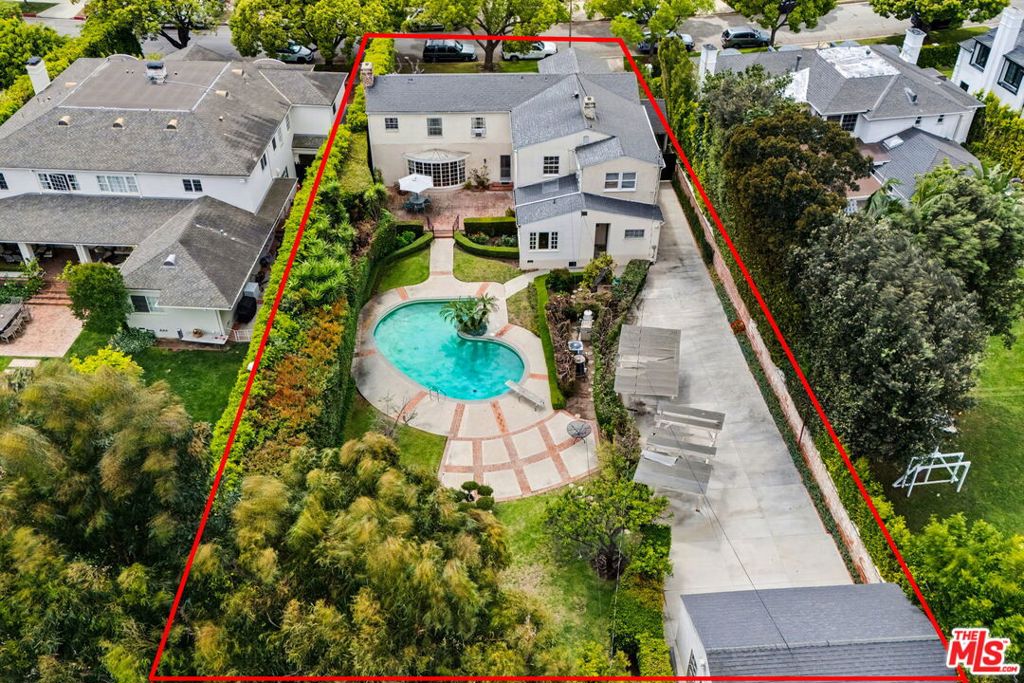
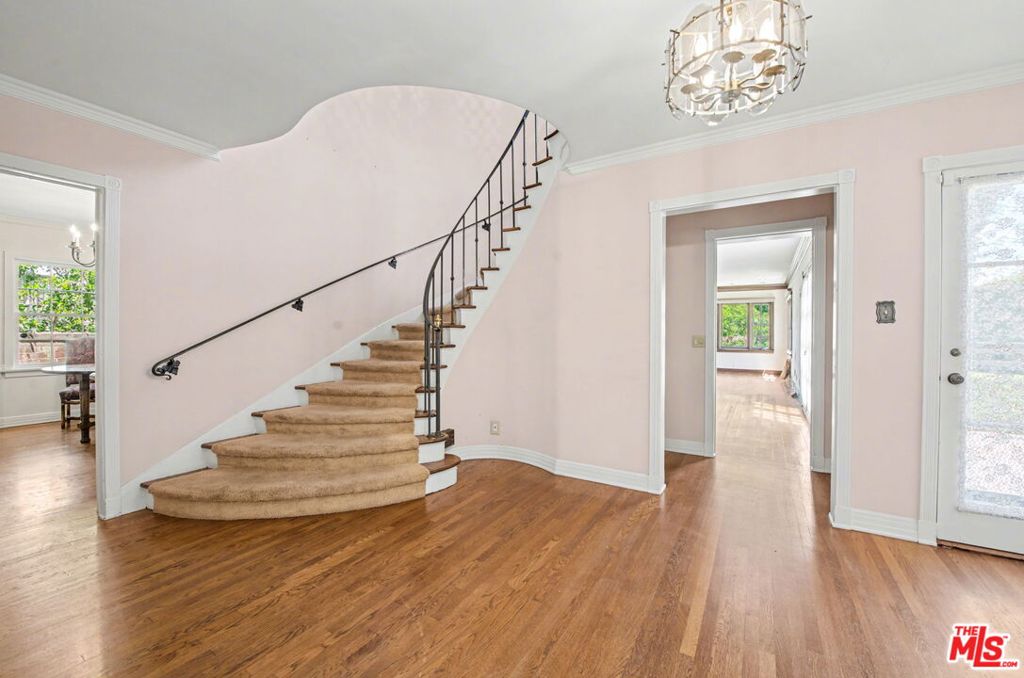
Prime West-End Traditional in the BH Flats, situated on a 17,317 square foot lot. This warm and inviting residence remains true to its vintage 1937 architectural roots. The formal entry welcomes you with its sweeping staircase. Highlights include: Hardwood floors, rich wood paneling, crown moldings, chair railing, French windows, doors and numerous built-ins. The living room, has a brick-clad fireplace and large windows, which takes in leafy views of both the front and back yard. The spacious formal dining room is great for entertaining and the charming breakfast room offers a cozy spot for everyday dining. The kitchen opens to a laundry room and guest bedroom suite with bathroom. The expansive wood-paneled family room has a fireplace and French doors leading to the backyard. A powder bath completes the first floor. Upstairs are four well-sized bedrooms including the primary suite with its updated bathroom and front balcony. The expansive private backyard, has a brick patio great for entertaining, sparkling pool, tall privacy hedges and motor court for multiple cars. A two-car garage and an adjacent storage room complete the backyard space. Ripe for renovation or redevelopment, 608 Trenton Drive offers tremendous potential to its new owner. All this in close proximity to all the fine shopping, dining and services that Beverly Hills has to offer.
| 4 days ago | Listing updated with changes from the MLS® | |
| 5 days ago | Status changed to Pending | |
| 2 months ago | Listing first seen on site |

Based on information from the The MLS as of 2026-07-27 08:27 AM UTC. All data, including all measurements and calculations of area, is obtained from various sources and has not been, and will not be, verified by broker or MLS. All information should be independently reviewed and verified for accuracy. Properties may or may not be listed by the office/agent presenting the information.
*Estimate only. Actual rebate may vary based on final price, lender requirements, MLS rules, and broker policies.
Found a home you love?
Schedule a free consultation to lock in your rebate before you offer.
Calls and texts are answered by Amy, our AI assistant, who can answer questions and help you book.
Did you know? You can invite friends and family to your search. They can join your search, rate and discuss listings with you.