Property search · The Consumer Protection Brokerage
Every listing shows your estimated rebate.
The green number on each home is what could come back to you: the buyer-broker fee (typically 2 to 3%) minus our flat $9,750. No other search shows you this, because no other brokerage gives it back.
4607 Vanalden AvenueTarzana, CA 91356
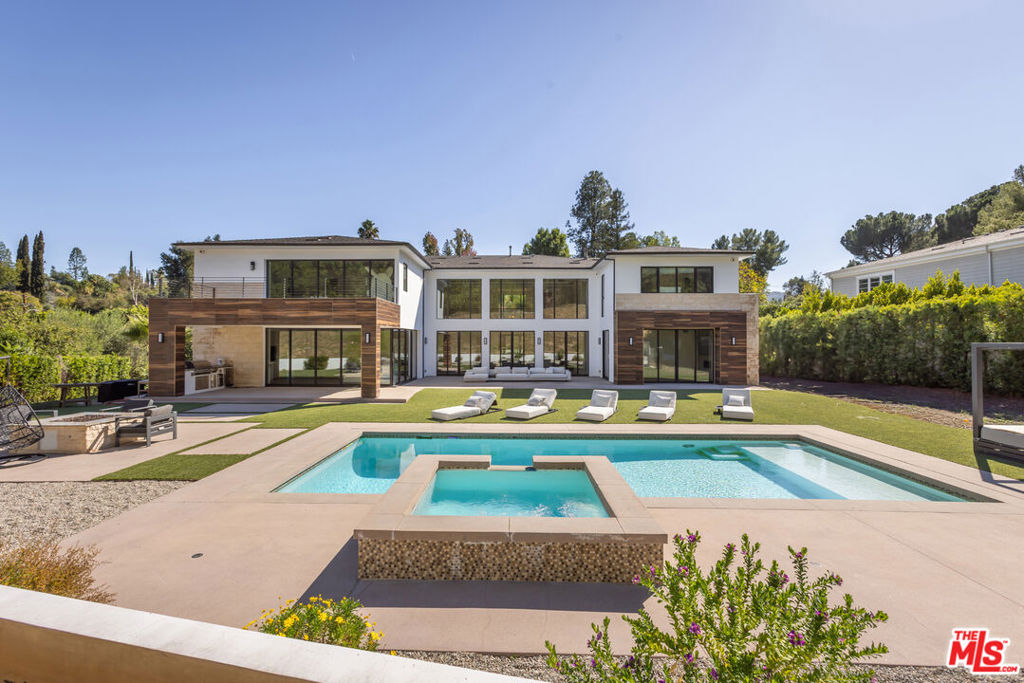
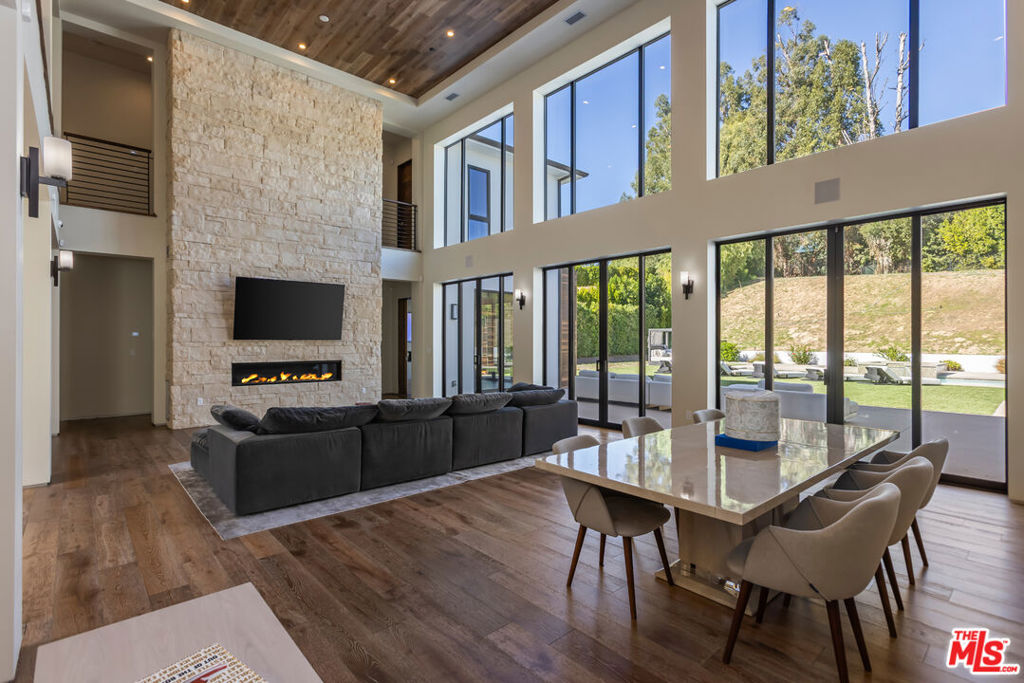
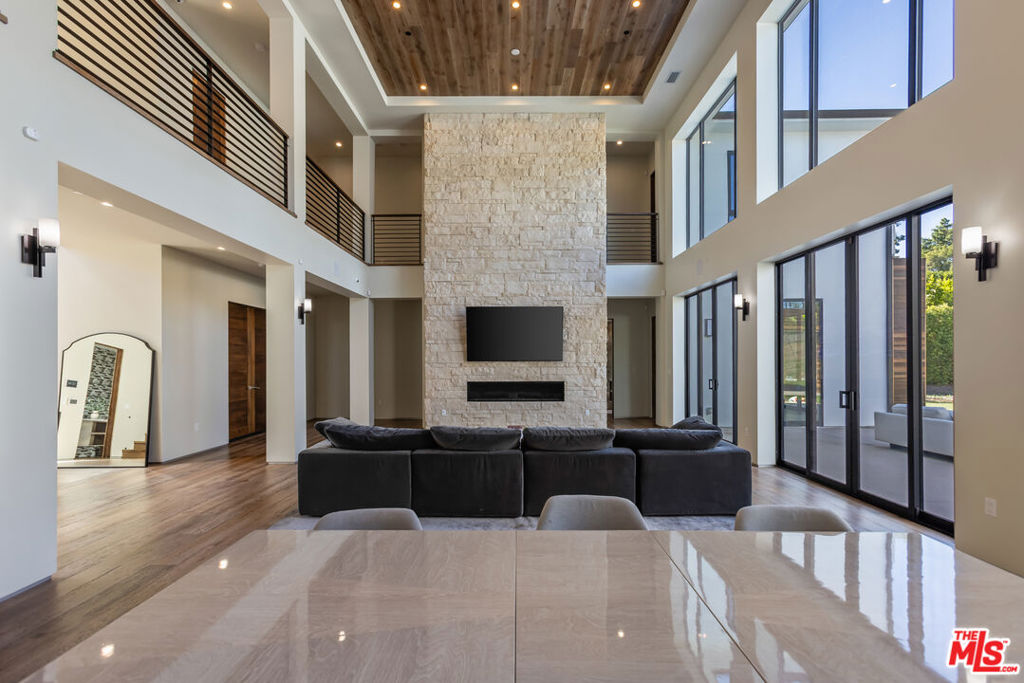
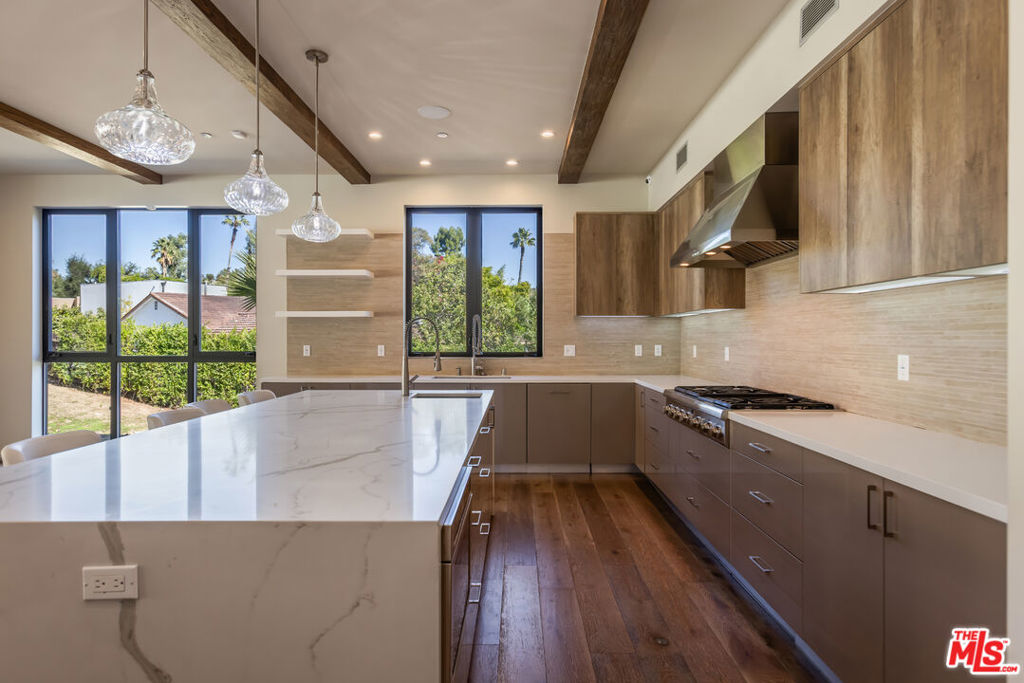
An Exceptional Contemporary Estate South of the Boulevard. Tucked discreetly behind private gates in one of Tarzana's most distinguished enclaves, this custom-built contemporary residence exemplifies the pinnacle of modern design and luxury living. Completed in 2017 and set upon an expansive one-acre parcel, this 8,138-square-foot architectural showpiece combines grand scale with the finest craftsmanship and an effortless indoor outdoor flow. Upon entry, a soaring double-height foyer introduces interiors bathed in natural light, framed by dramatic walls of glass and impeccable detailing throughout. The open-concept living and dining spaces evoke a sense of grandeur, while the chef's kitchen anchored by a substantial quartz island and fitted with bespoke cabinetry and integrated Thermador appliances caters effortlessly to both family living and formal entertaining. The main level also features a private study, state-of-the-art cinema, temperature-controlled wine room, and a generously appointed guest suite. Upstairs, the luxurious primary retreat offers a tranquil sanctuary, complete with a fireplace, two custom-designed dressing rooms, a spa-inspired bath with steam shower, and a private terrace capturing sweeping views of the manicured grounds. Outdoors, the estate reveals a resort-caliber setting designed for both relaxation and celebration. Accordion-style glass doors open seamlessly to a sparkling pool, spa, and cascading waterfall, surrounded by multiple terraces, a fire pit, and a fully equipped outdoor kitchen and barbecue pavilion. Further enhancing the residence are dual laundry rooms, a three-car garage, comprehensive security system with cameras, and the latest in smart home technology. A rare fusion of sophistication, privacy, and modern elegance this is an extraordinary Tarzana estate for the most discerning of tastes.
| 2 days ago | Listing updated with changes from the MLS® | |
| 2 months ago | Listing first seen on site |

Based on information from the The MLS as of 2026-07-27 07:52 AM UTC. All data, including all measurements and calculations of area, is obtained from various sources and has not been, and will not be, verified by broker or MLS. All information should be independently reviewed and verified for accuracy. Properties may or may not be listed by the office/agent presenting the information.
*Estimate only. Actual rebate may vary based on final price, lender requirements, MLS rules, and broker policies.
Found a home you love?
Schedule a free consultation to lock in your rebate before you offer.
Calls and texts are answered by Amy, our AI assistant, who can answer questions and help you book.
Did you know? You can invite friends and family to your search. They can join your search, rate and discuss listings with you.