Property search · The Consumer Protection Brokerage
Every listing shows your estimated rebate.
The green number on each home is what could come back to you: the buyer-broker fee (typically 2 to 3%) minus our flat $9,750. No other search shows you this, because no other brokerage gives it back.
3952 Ridgemont DriveMalibu, CA 90265
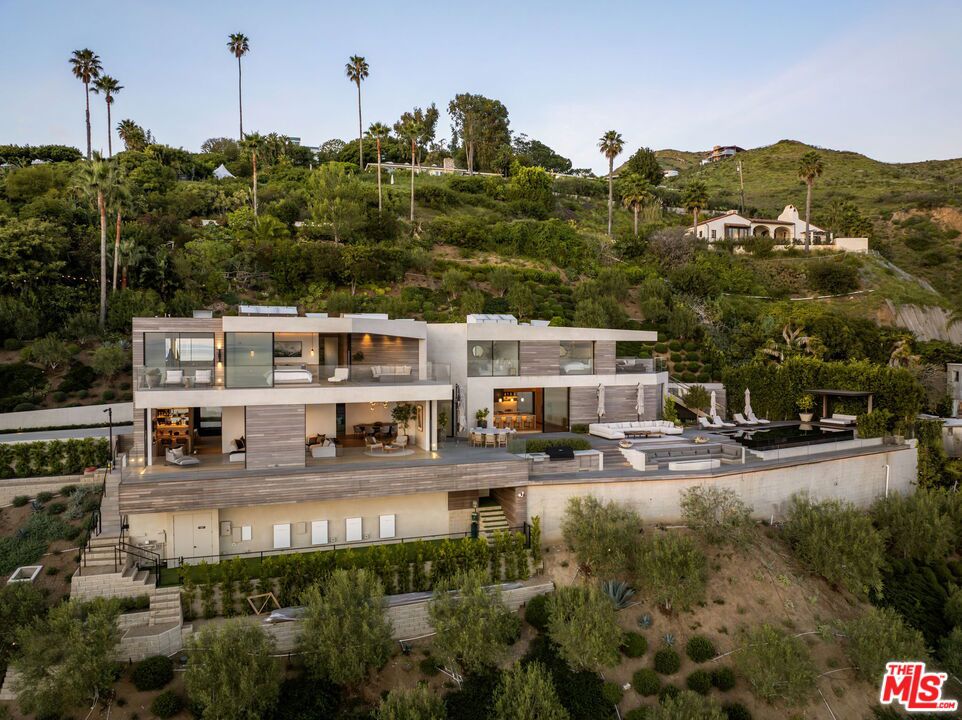
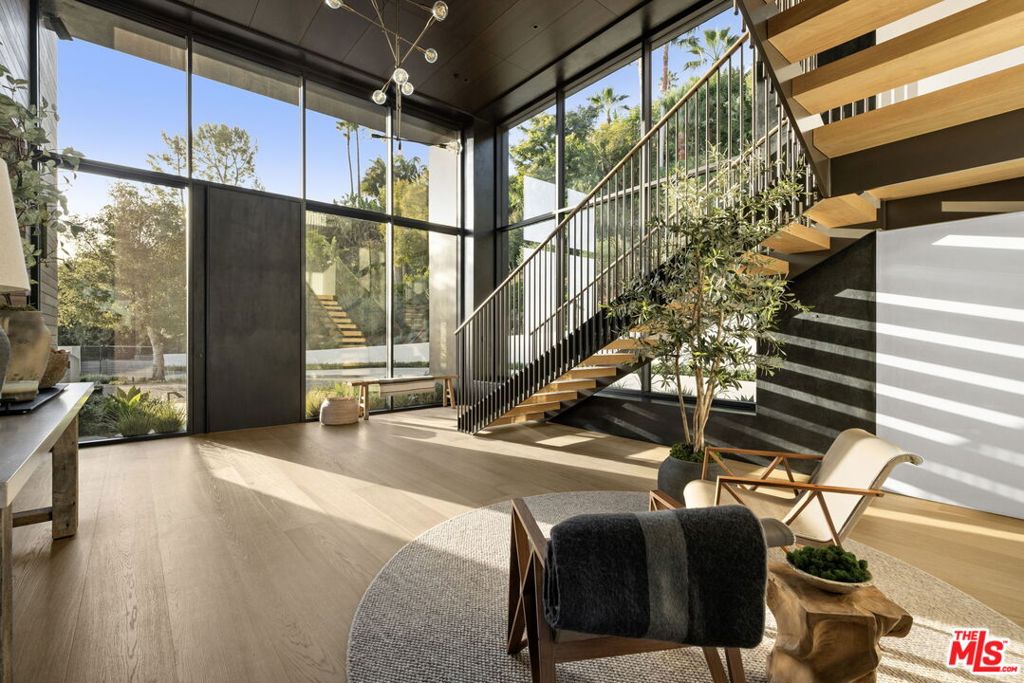
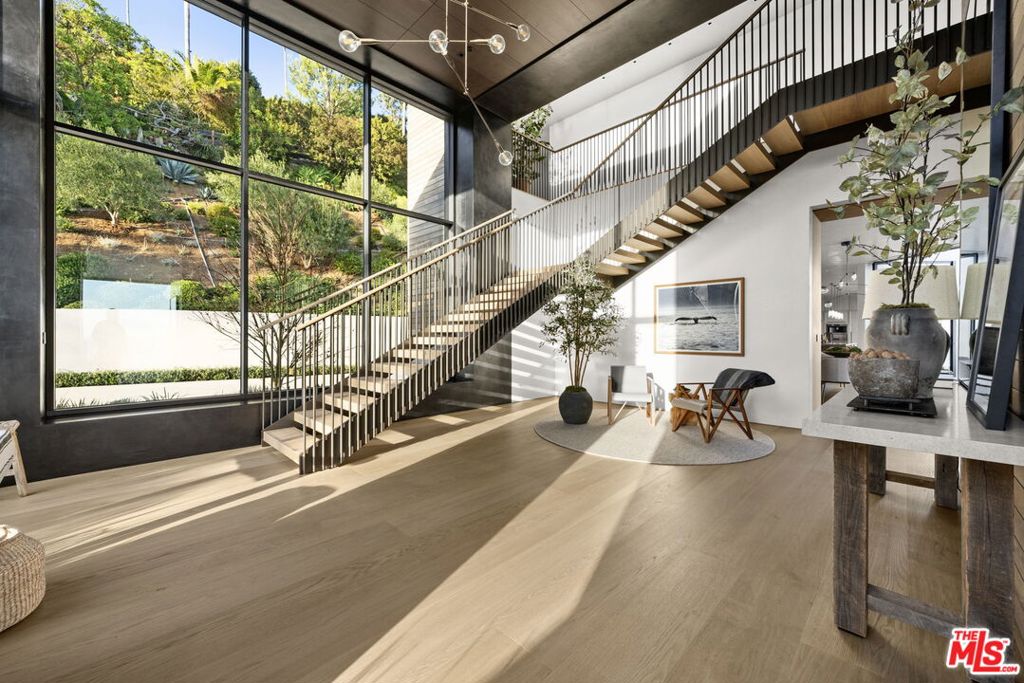
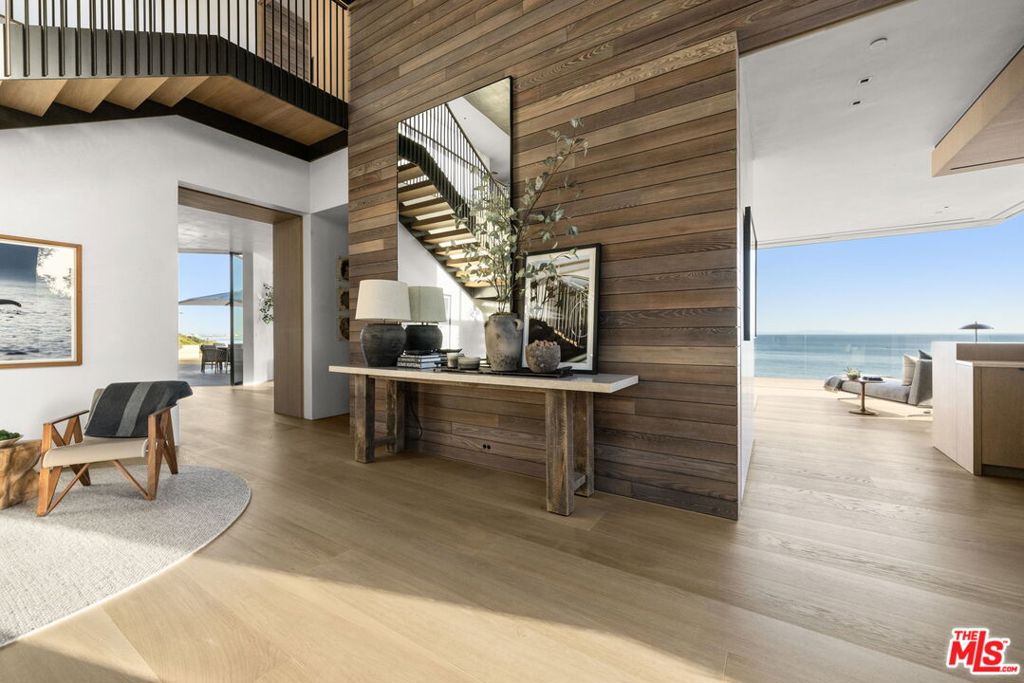
Custom. Private. Completely Reimagined..Set in the heart of Malibu, this one-of-a-kind coastal retreat has been thoughtfully rebuilt from the ground up with an unwavering commitment to quality, design, and comfort. Offering sweeping views of the Queen's Necklace, Surfrider Beach, Pacific Coast Highway, and Nobu, this is the kind of property that rarely comes to market.Every inch of the home has been carefully curated, blending sophisticated finishes with cutting-edge technology to create a living experience that is both luxurious and effortless.The residence features four spacious bedrooms, four full bathrooms, a powder room, a dedicated pool bath, and an outdoor shower. From the moment you arrive, the attention to detail is evidentfrom the custom garage door and newly constructed sealed driveway to the beautifully designed landscaping and architectural lighting that frame the property.Inside, warm custom hardwood floors imported from France run throughout the home, complemented by radiant heated flooring, Otima Fusion doors and windows, skylights, and automated pocket doors that seamlessly connect indoor and outdoor living spaces. The chef's kitchen was designed for both everyday living and entertaining, while a stunning custom bar creates the perfect gathering space for family and guests.For movie lovers and entertainers alike, the home offers a truly exceptional private cinema complete with a concession room, luxury seating, an LED video wall, immersive surround sound, and professional acoustic treatments that rival the finest commercial theaters.Technology plays a central role throughout the property. Designed as a fully integrated smart home, residents can effortlessly control lighting, climate, entertainment, shades, security, and access from a single platform. Enterprise-grade networking provides reliable connectivity throughout the residence, while premium distributed audio delivers music and entertainment to every corner of the home.The outdoor experience is equally impressive. A resort-style pool anchors the backyard, surrounded by multiple entertaining areas, fire features, and custom outdoor amenities. Expansive decks and patios are shaded by oversized, fully automated Tuuci umbrellas with integrated heaters, providing comfort throughout the day and into the evening. Relax beneath their shade while taking in the ocean views, then enjoy radiant warmth after sunset while watching one of the largest fully enclosed outdoor televisions available. The state-of-the-art C SEED outdoor TV delivers exceptional brightness, contrast, and clarity, creating a remarkable viewing experience even in the brightest Malibu sunshine.Additional outdoor features include integrated lighting, premium audio, outdoor-rated televisions, an outdoor kitchen and BBQ area, multiple fire pits, and thoughtfully designed gathering spaces that transform the property into a true year-round entertainment destination.Additional highlights include Tesla solar batteries, a comprehensive security camera and alarm system, refrigerators in each bedroom closet, a custom dog run, and numerous bespoke details throughout the property.Comfort and efficiency are enhanced by a commercial-grade HVAC system featuring 16 tons of LG Multi V-S Series heat recovery and heat pump technology, eight independent climate zones, custom linear diffusers and grilles, UV air purification systems, insulated ductwork, and centralized smart controls.The exterior is clad in custom-colored 1-inch Thermory Ash siding and decking, providing both timeless beauty and exceptional durability.This is more than a home it is a private Malibu sanctuary where world-class design, advanced technology, and breathtaking ocean views come together to create an unparalleled coastal lifestyle.
| yesterday | Listing updated with changes from the MLS® | |
| a week ago | Listing first seen on site |

Based on information from the The MLS as of 2026-07-27 03:25 AM UTC. All data, including all measurements and calculations of area, is obtained from various sources and has not been, and will not be, verified by broker or MLS. All information should be independently reviewed and verified for accuracy. Properties may or may not be listed by the office/agent presenting the information.
*Estimate only. Actual rebate may vary based on final price, lender requirements, MLS rules, and broker policies.
Found a home you love?
Schedule a free consultation to lock in your rebate before you offer.
Calls and texts are answered by Amy, our AI assistant, who can answer questions and help you book.
Did you know? You can invite friends and family to your search. They can join your search, rate and discuss listings with you.