Property search · The Consumer Protection Brokerage
Every listing shows your estimated rebate.
The green number on each home is what could come back to you: the buyer-broker fee (typically 2 to 3%) minus our flat $9,750. No other search shows you this, because no other brokerage gives it back.
425 N Palm Drive 202Beverly Hills, CA 90210
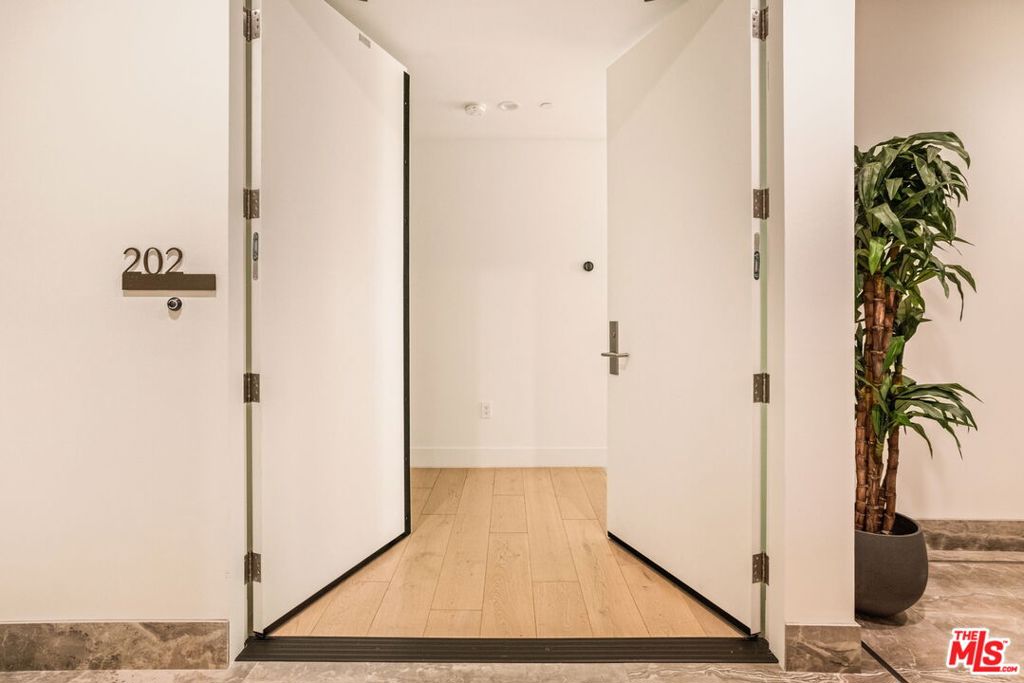
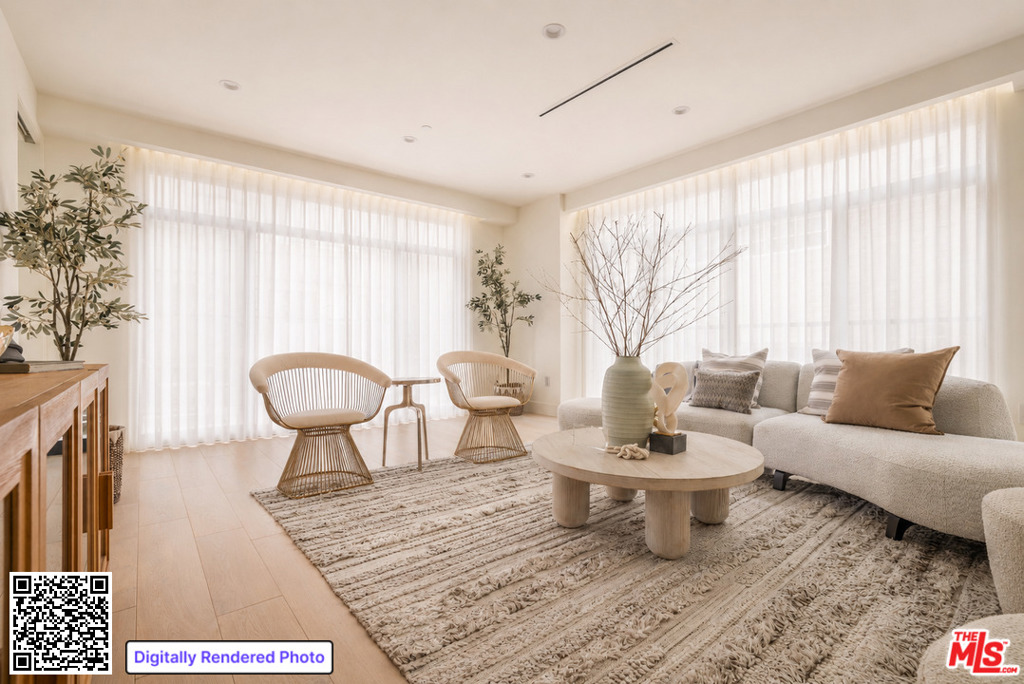
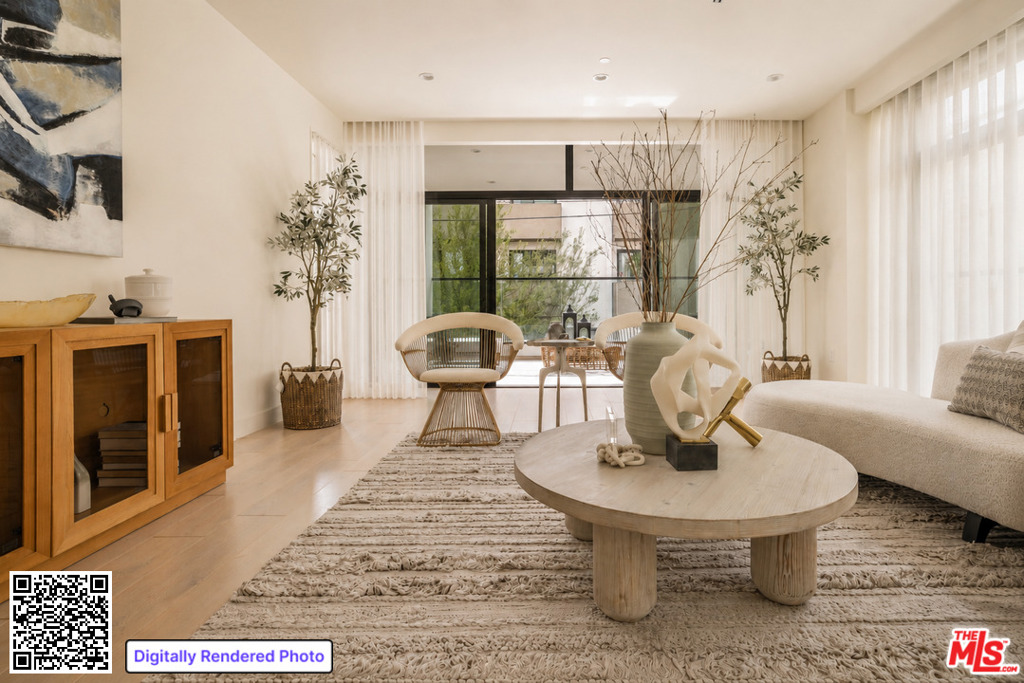
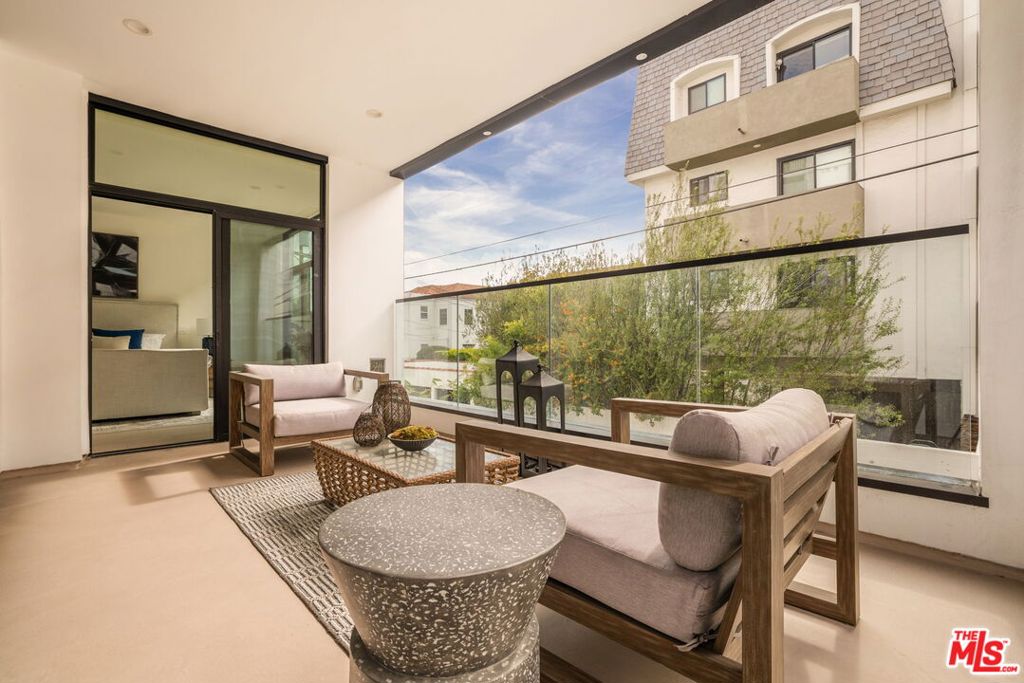
One of the final opportunities to own a three-bedroom residence at 425 Palm, an exclusive collection of just twenty luxury homes in the heart of Beverly Hills.Residence 202 offers direct elevator access into a private foyer and an exceptionally rare single-level floor plan spanning approximately 3,574 square feet. Expansive living, dining, and lounge spaces flow seamlessly from the chef's kitchen, creating a residence that lives more like a private home than a condominium. Custom Shade Store ripple-fold drapery will be included throughout, providing a sophisticated, move-in-ready finish. Refined interiors feature Wolf and Sub-Zero appliances, a built-in Miele coffee system, Caesarstone countertops, Italian Gessi fixtures, and bespoke Linea Quattro European cabinetry. Additional highlights include a private veranda, dedicated laundry room, and three side-by-side subterranean parking spaces.Residents enjoy concierge service, a fitness center, rooftop lounge and spa, secured access, and a premier location just moments from Rodeo Drive, Canon Drive, and Beverly Hills' most celebrated shopping and dining destinations. With only 2 three-bedroom residences remaining, Residence 202 presents a rare opportunity to secure one of 425 Palm's most desirable floor plans before it is gone.
| a month ago | Listing updated with changes from the MLS® | |
| a month ago | Listing first seen on site |

Based on information from the The MLS as of 2026-07-27 08:52 AM UTC. All data, including all measurements and calculations of area, is obtained from various sources and has not been, and will not be, verified by broker or MLS. All information should be independently reviewed and verified for accuracy. Properties may or may not be listed by the office/agent presenting the information.
*Estimate only. Actual rebate may vary based on final price, lender requirements, MLS rules, and broker policies.
Found a home you love?
Schedule a free consultation to lock in your rebate before you offer.
Calls and texts are answered by Amy, our AI assistant, who can answer questions and help you book.
Did you know? You can invite friends and family to your search. They can join your search, rate and discuss listings with you.