Celebrating 10 years: fixed fees, full service, fast responses

Property search · The Consumer Protection Brokerage

Every listing shows your estimated rebate.

The green number on each home is what could come back to you: the buyer-broker fee (typically 2 to 3%) minus our flat $9,750. No other search shows you this, because no other brokerage gives it back.

Save
Ask
Tour
Hide
Share
$4,100,000
59 Days On Site

425 N Palm Drive 101
Beverly Hills, CA 90210

For Sale|Condominium|Active
2
Beds
3
Total Baths
2
Full Baths
1
Partial Bath
3,252
SqFt
$1,261
/SqFt
2023
Built
County:
Los Angeles
Call Now: (408) 868-2620
Is this the listing for you? We can help make it yours.
(408) 868-2620
425 N Palm Drive 101425 N Palm Drive 101425 N Palm Drive 101425 N Palm Drive 101
Save
Ask
Tour
Hide
Share

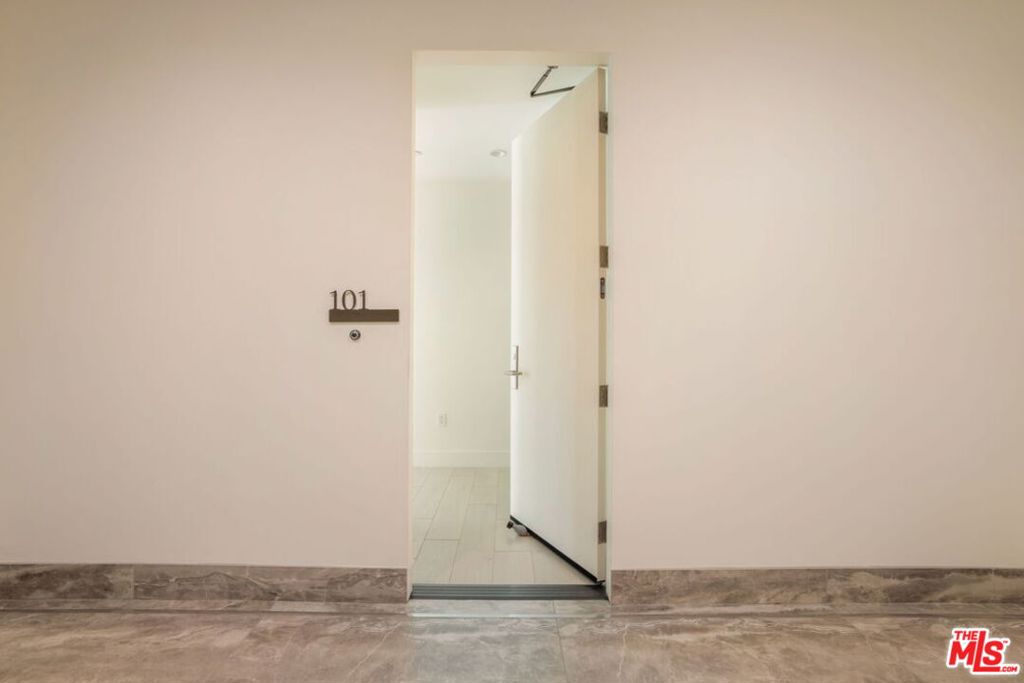
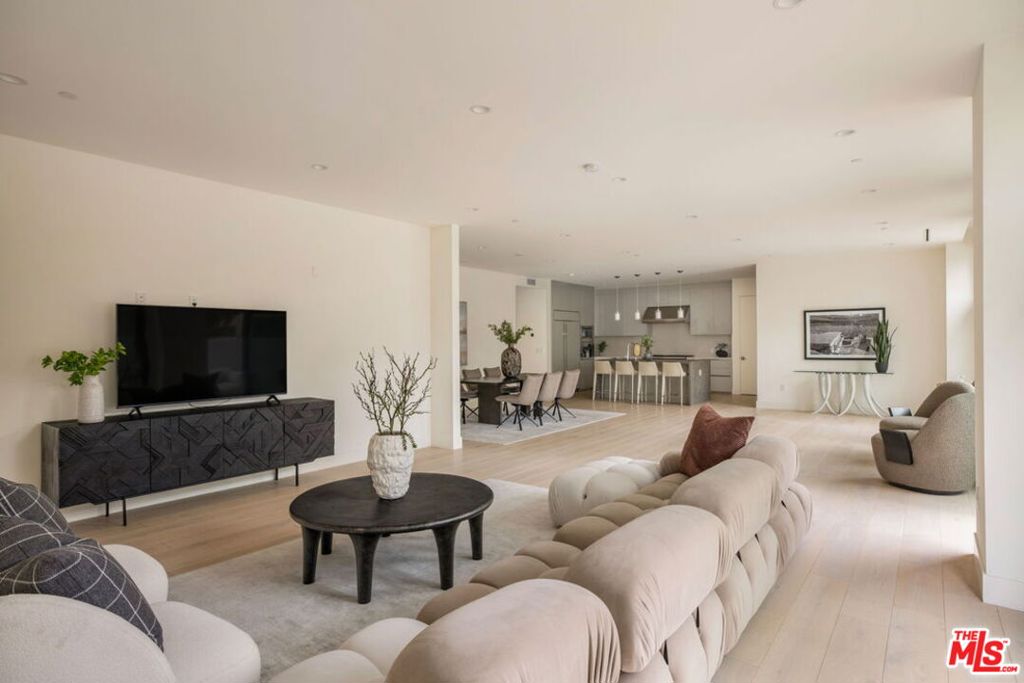
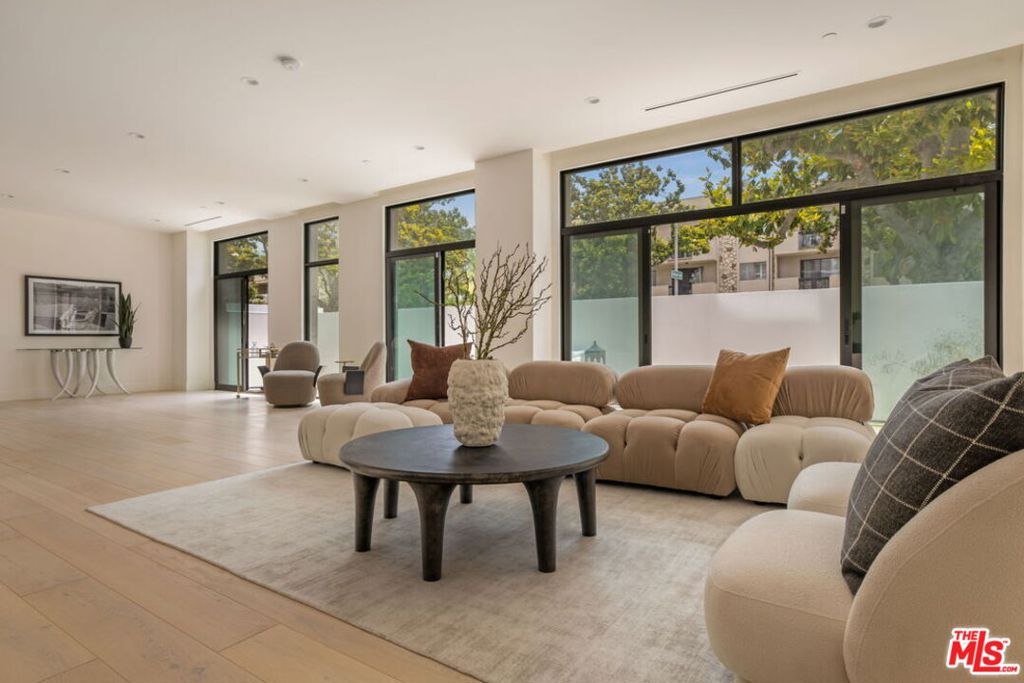
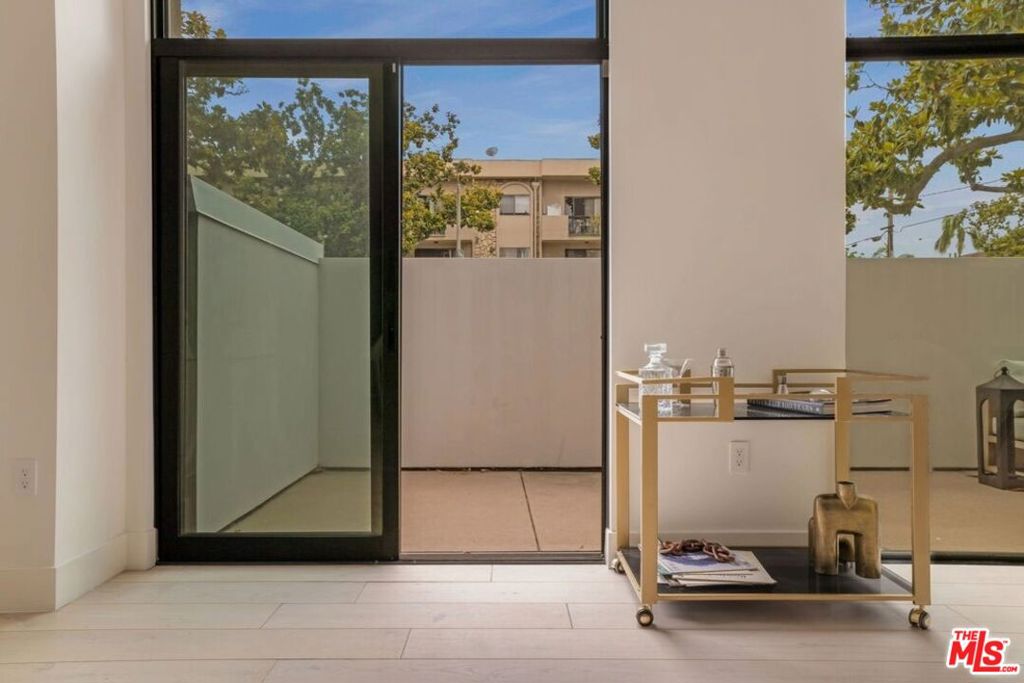
Welcome to 425 Palm in Prime Beverly Hills. Residence 101 offers a 2-bedroom, 2.5-bath floor plan spanning 3,252 interior SF and 526 exterior SF. A private foyer opens into an open-concept layout. The gourmet kitchen with walk-in pantry flows into the dining and living areas, extending to a private patio. Finishes include Wolf and Sub-Zero appliances, a Miele coffee system, Caesarstone countertops, Gessi fixtures, and custom Linea Quattro cabinetry. The primary suite includes a walk-in closet and spa-inspired bathroom with water closet, while the second bedroom includes an ensuite bath and walk-in closet both opening onto a shared patio. Additional highlights include a laundry room, powder room, and two side-by-side parking spaces. 425 Palm offers a fitness center, outdoor gourmet kitchen, wood decking with sunken spa, a dedicated lobby with 24-hour staff, and controlled access.

Save
Ask
Tour
Hide
Share
Listing Snapshot
Price 
$4,100,000
Days On Site 
59 Days
Bedrooms 
2
Inside Area (SqFt) 
3,252 sqft
Total Baths 
3
Full Baths 
2
Partial Baths 
1
Lot Size 
0.5194 Acres
Year Built 
2023
MLS® Number 
26839383
Status 
Active
Property Tax 
N/A
HOA/Condo/Coop Fees 
$2,729.1 monthly
Sq Ft Source 
N/A
Friends & Family
Recent Activity
4 weeks agoListing updated with changes from the MLS®
2 months agoListing first seen on site
General Features
Acres 
0.5194
Direction Faces 
West
Disclosures 
CovenantsRestrictionsDisclosureSellerDisclosure
Land Lease 
No
Levels 
One
Number Of Stories 
5
Parking 
AssignedUndergroundGuestSide By Side
Parking Spaces 
2
Pets 
Yes
Property Condition 
New Construction
Property Sub Type 
Condominium
Security 
Carbon Monoxide Detector(s)Fire Sprinkler SystemSecurity GateKey Card EntrySmoke Detector(s)24 Hour Security
Special Circumstances 
Standard
SqFt Total 
3252
Style 
Contemporary
Zoning 
BHR4*
Interior Features
Appliances 
Convection OvenDishwasherGas CooktopDisposalGas OvenMicrowaveRefrigeratorRange HoodDryerWasher
Cooling 
Central Air
Fireplace Features 
None
Flooring 
Tile
Furnished 
Unfurnished
Heating 
Central
Interior 
ElevatorHigh CeilingsOpen FloorplanRecessed LightingWalk-In Closet(s)Pantry
Laundry Features 
Laundry Room
Spa 
Yes
Window Features 
Double Pane Windows
Bathroom 
Features - Tile Counters
Dining Room 
EntryFoyer 
Kitchen 
Features - Kitchen Island
Living Room 
Other 
Features - Walk-In Closet(s)
Pantry 
Save
Ask
Tour
Hide
Share
Exterior Features
Patio And Porch 
Patio
Pool Features 
None
Spa 
Yes
Spa Features 
Community
View 
None
Waterview 
None
Windows/Doors 
Double Pane Windows
Community Features
Association Amenities 
Maintenance GroundsSecuritySpa/Hot Tub
Association Dues 
2729.1
Building Access 
Elevator
HOA Fee Frequency 
Monthly
MLS Area 
C01 - Beverly Hills
Listing courtesy of Anna Nam of Real Brokerage Technologies

Based on information from the The MLS as of 2026-07-27 03:45 AM UTC. All data, including all measurements and calculations of area, is obtained from various sources and has not been, and will not be, verified by broker or MLS. All information should be independently reviewed and verified for accuracy. Properties may or may not be listed by the office/agent presenting the information.

Neighborhood & Commute
Source: Walkscore
Disclosure: Community information and market data powered by Constellation Data Labs. Information is deemed reliable but not guaranteed.
Save
Ask
Tour
Hide
Share

*Estimate only. Actual rebate may vary based on final price, lender requirements, MLS rules, and broker policies.

Found a home you love?

Schedule a free consultation to lock in your rebate before you offer.

Calls and texts are answered by Amy, our AI assistant, who can answer questions and help you book.