Property search · The Consumer Protection Brokerage
Every listing shows your estimated rebate.
The green number on each home is what could come back to you: the buyer-broker fee (typically 2 to 3%) minus our flat $9,750. No other search shows you this, because no other brokerage gives it back.
1107 Le Gray AvenueLos Angeles, CA 90042
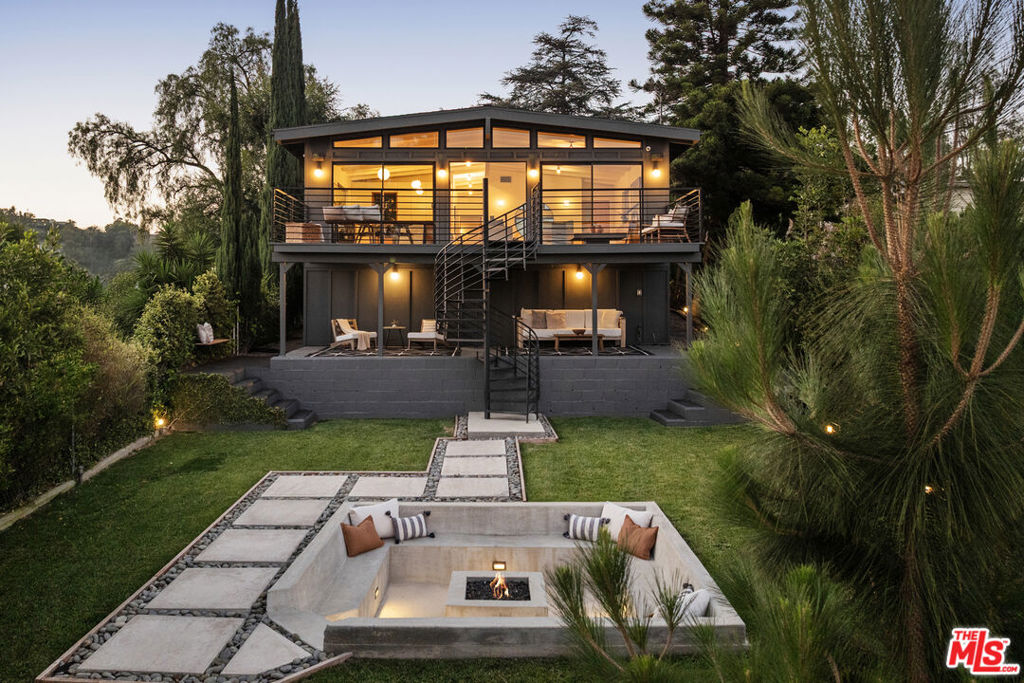
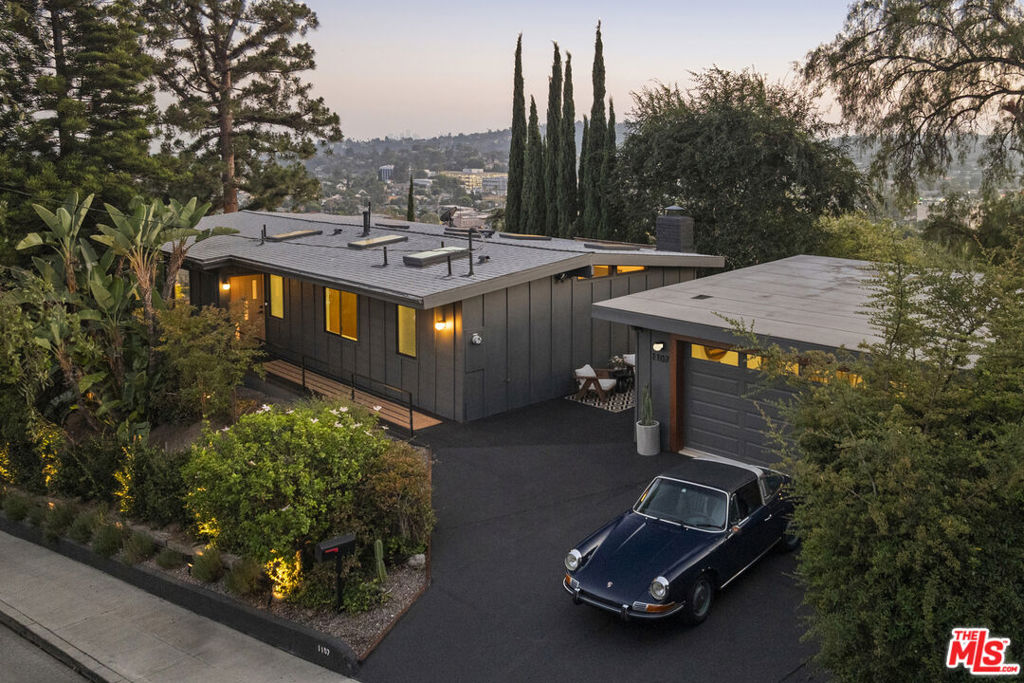
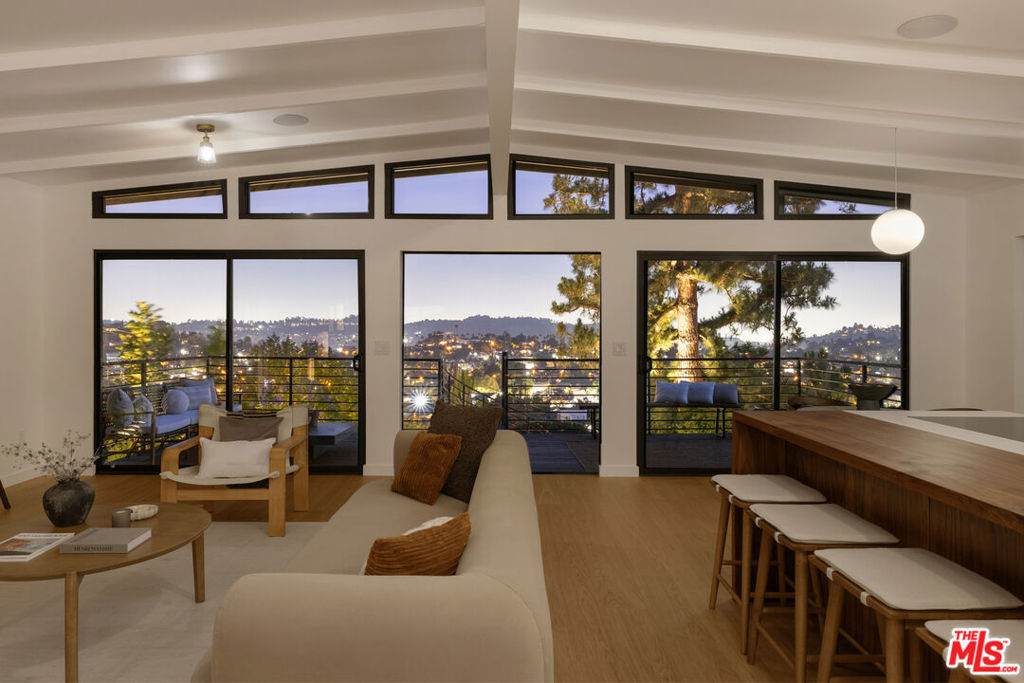
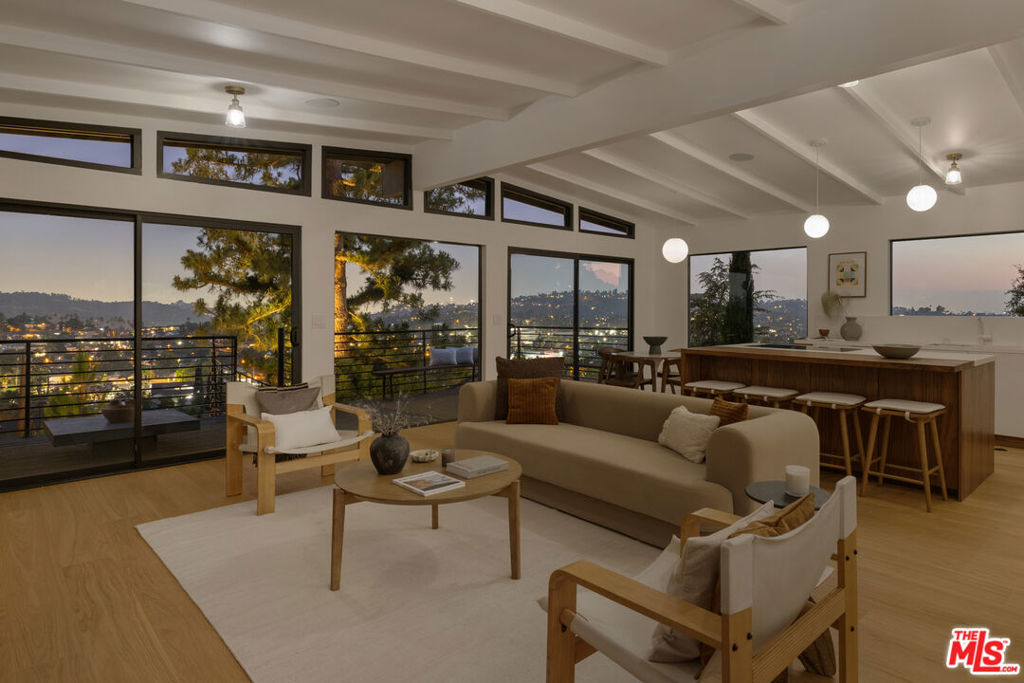
A true Highland Park unicorn. Set on a private promontory with sweeping canyon & skyline views, this mid-century modern, architectural retreat was designed around two simple principles. 1- The view should be the art. 2- This is a place of respite from the world. Every major design decision was conceived to create calm within the living spaces while celebrating the sight lines & views of surrounding nature. Each window frames its own living canvas of trees, hillsides, sunsets, & city lights. Rather than competing with those moments, the architecture quietly steps back & allows the view to take center stage. The kitchen reflects this ethos. Tremendous attention to detail & craftsmanship went into each surface, angle & texture. Outfitted with Miele touch-to-open appliances, a fully integrated stone downdraft, flat-front cabinetry & exceptional craftsmanship throughout, the kitchen was intentionally engineered to blend naturally into the architecture, allowing the views beyond to remain the focal point. The dining area opens onto a generous deck with southeast to southwest views. A sculptural spiral staircase in black steel connects the terraced levels effortlessly, while the sunken concrete conversation pit below complete with built-in seating & central fire feature, grounds the rear garden. For better or worse it is the kind of outdoor setting that makes your guests want to stay late into the evening. The primary bathroom makes a bold statement through restraint: floor-to-ceiling terracotta subway tile in a vertical stack, matte black fixtures, a terrazzo floor, & a recessed niche. Perhaps the home's most revealing room is the converted garage. Rather than a conventional flex space, it has been finished as a true extension of the main house insulated with polished concrete floors, a warm wood-planked ceiling with an awning window & glass door that open to a private deck with westerly views. This room offers opportunities for an elevated guest quarters, a separate space to work from home, a place to park your toys or your home gym. Downstairs are two additional "rooms"; one is cedar lined for clothing storage & the other a "podcast room". Exceptional craftsmanship, expansive decks, seamless indoor-outdoor living, private creative spaces, & a rare sense of retreat create an experience that is difficult to find in most homes. The combined effort makes one feel worlds away from the city while remaining moments from everything Northeast LA offers.
| yesterday | Listing updated with changes from the MLS® | |
| 2 months ago | Listing first seen on site |

Based on information from the The MLS as of 2026-07-27 04:25 AM UTC. All data, including all measurements and calculations of area, is obtained from various sources and has not been, and will not be, verified by broker or MLS. All information should be independently reviewed and verified for accuracy. Properties may or may not be listed by the office/agent presenting the information.
*Estimate only. Actual rebate may vary based on final price, lender requirements, MLS rules, and broker policies.
Found a home you love?
Schedule a free consultation to lock in your rebate before you offer.
Calls and texts are answered by Amy, our AI assistant, who can answer questions and help you book.
Did you know? You can invite friends and family to your search. They can join your search, rate and discuss listings with you.