Property search · The Consumer Protection Brokerage
Every listing shows your estimated rebate.
The green number on each home is what could come back to you: the buyer-broker fee (typically 2 to 3%) minus our flat $9,750. No other search shows you this, because no other brokerage gives it back.
2028 Corral Canyon RoadMalibu, CA 90265
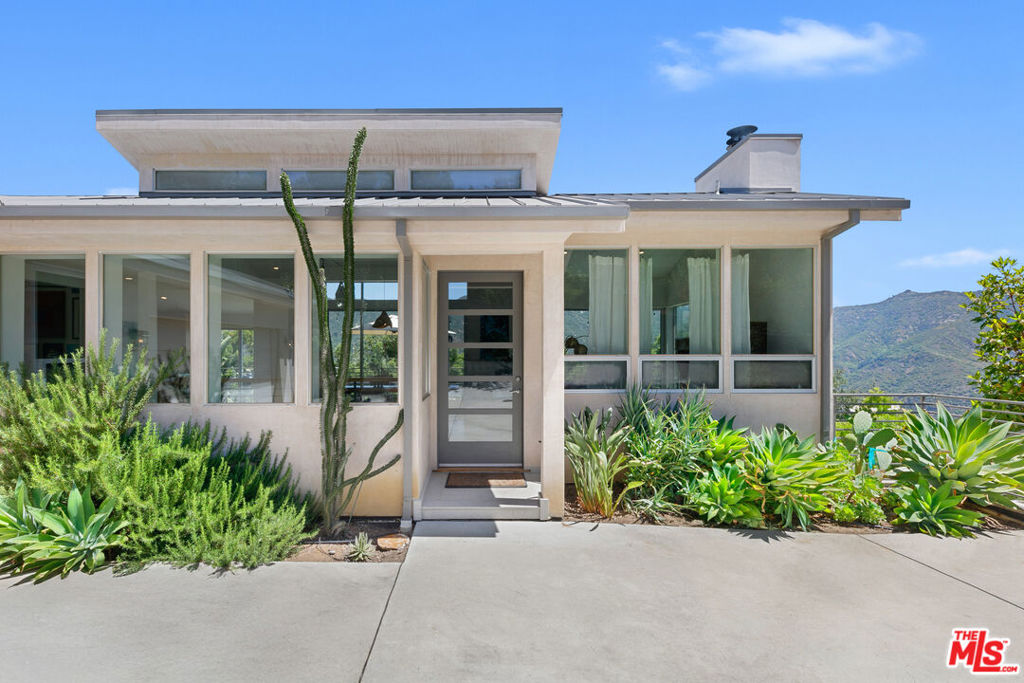
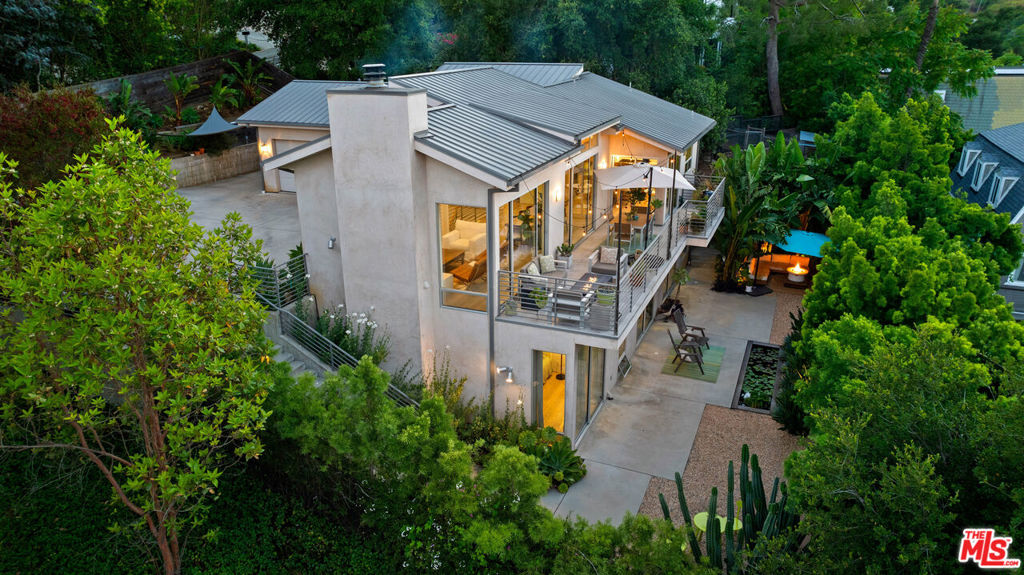
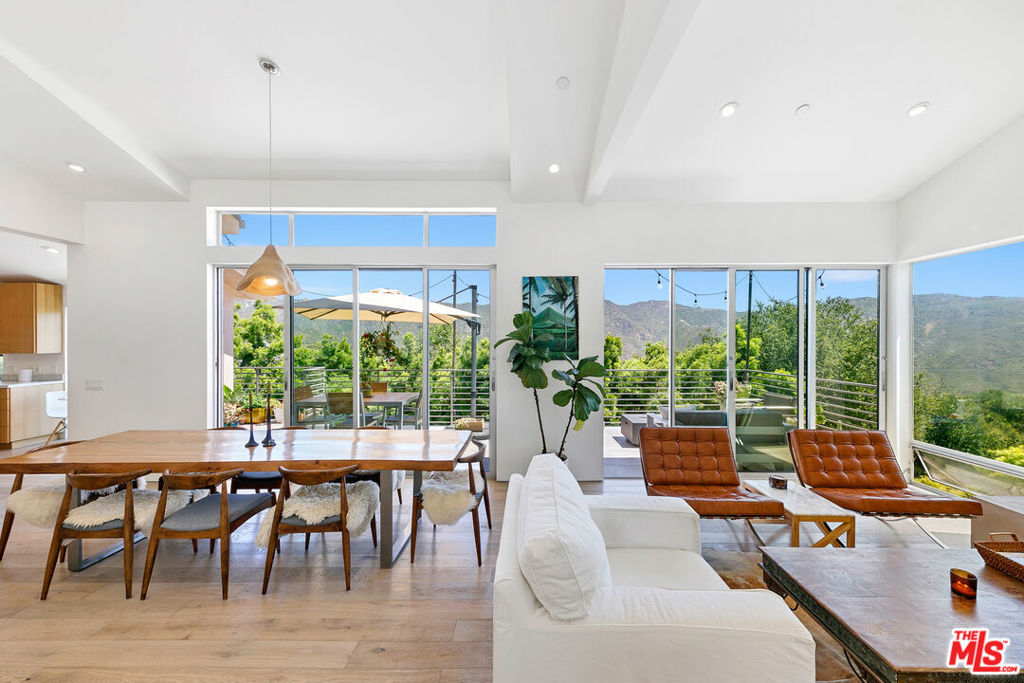
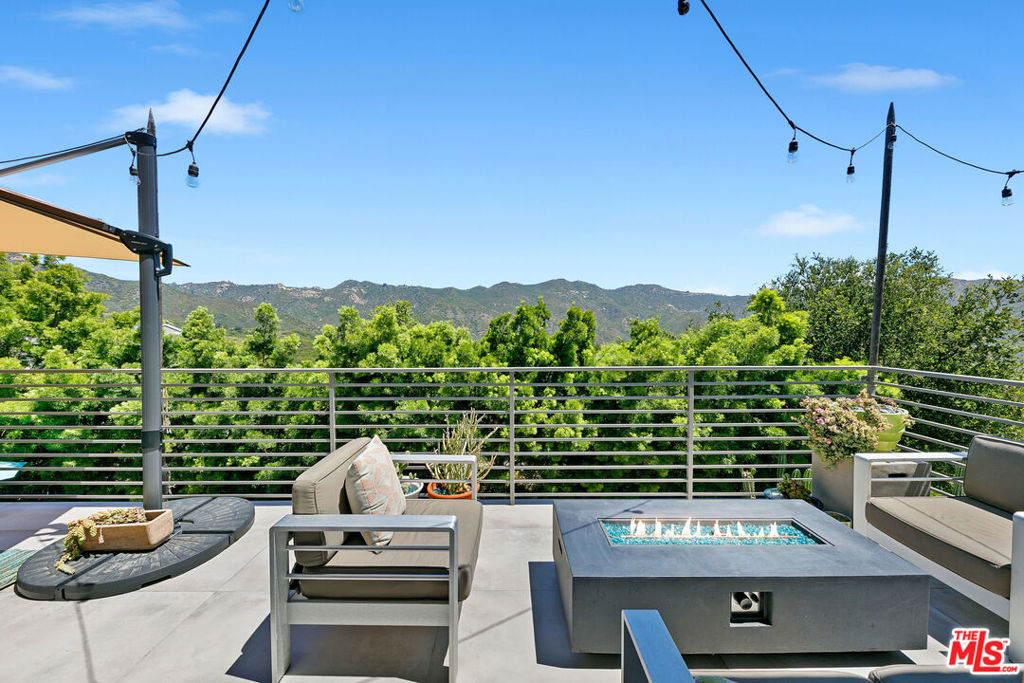
Architectural contemporary retreat with soaring ceilings, Fleetwood walls of glass, and breathtaking canyon views just five minutes from Malibu's world-famous beaches. Set above the morning marine layer and surrounded by open space, the home delivers a sense of serenity that feels worlds away, yet is only five minutes from Malibu's beaches, shopping, dining, and surf. Designed to embrace natural light and seamless indoor-outdoor living, the residence features vaulted ceilings, clerestory windows, Fleetwood sliding glass doors, and walls of glass that frame sweeping canyon vistas from nearly every room. Wide-plank wood floors and a wood-burning fireplace create warmth and character throughout the open-concept living spaces. At the heart of the home is a chef's kitchen designed for both everyday living and entertaining, featuring a Thermador range and oven, Viking hood and warming drawer, Miele built-in espresso system, and custom riff-cut white oak cabinetry. The thoughtfully designed floor plan offers effortless flow between the kitchen, dining, living areas, and multiple outdoor entertaining spaces. Expansive patios, mature succulents, specimen cacti, a tranquil lily pond, and curated landscaping enhance the property's architectural beauty and connection to nature. A private library or den with custom Scandinavian-inspired oak shelving offers a quiet retreat for reading or working from home. The luxurious primary suite is a sanctuary unto itself, highlighted by a spa-inspired bath featuring a deep soaking tub overlooking the gardens, an oversized shower, and custom oak cabinetry. A versatile bonus room provides endless possibilities as a media room, creative studio, fitness space, or executive office. Additional features include a designer mudroom, dedicated laundry room, finished garage with EV charging capability, outdoor shower, extensive storage, and numerous custom details throughout. Offering modern design, exceptional craftsmanship, a large driveway, 2-car carage and remarkable privacy.
| yesterday | Listing updated with changes from the MLS® | |
| yesterday | Price changed to $2,250,000 | |
| 2 months ago | Listing first seen on site |

Based on information from the The MLS as of 2026-07-27 07:47 AM UTC. All data, including all measurements and calculations of area, is obtained from various sources and has not been, and will not be, verified by broker or MLS. All information should be independently reviewed and verified for accuracy. Properties may or may not be listed by the office/agent presenting the information.
*Estimate only. Actual rebate may vary based on final price, lender requirements, MLS rules, and broker policies.
Found a home you love?
Schedule a free consultation to lock in your rebate before you offer.
Calls and texts are answered by Amy, our AI assistant, who can answer questions and help you book.
Did you know? You can invite friends and family to your search. They can join your search, rate and discuss listings with you.