Celebrating 10 years: fixed fees, full service, fast responses

Property search · The Consumer Protection Brokerage

Every listing shows your estimated rebate.

The green number on each home is what could come back to you: the buyer-broker fee (typically 2 to 3%) minus our flat $9,750. No other search shows you this, because no other brokerage gives it back.

Save
Ask
Tour
Hide
Share
$799,000
58 Days On Site

4265 Marina City Drive 501
Marina Del Rey, CA 90292

For Sale|Condominium|Active
3
Beds
2
Total Baths
2
Full Baths
1,722
SqFt
$464
/SqFt
1972
Built
County:
Los Angeles
Call Now: (408) 868-2620
Is this the listing for you? We can help make it yours.
(408) 868-2620
4265 Marina City Drive 5014265 Marina City Drive 5014265 Marina City Drive 5014265 Marina City Drive 501
Save
Ask
Tour
Hide
Share

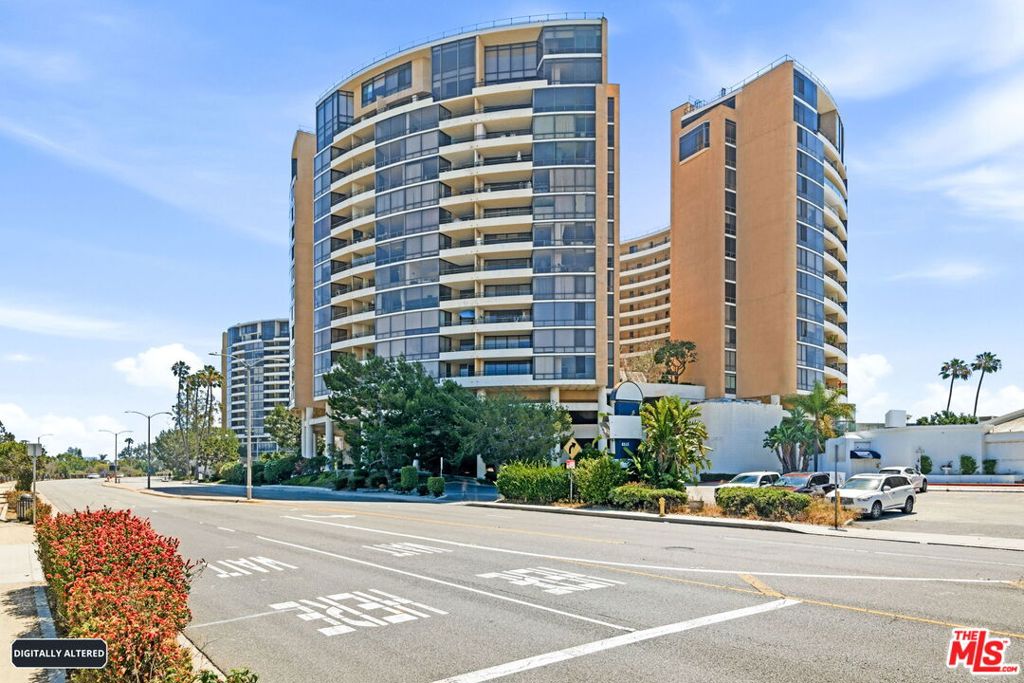
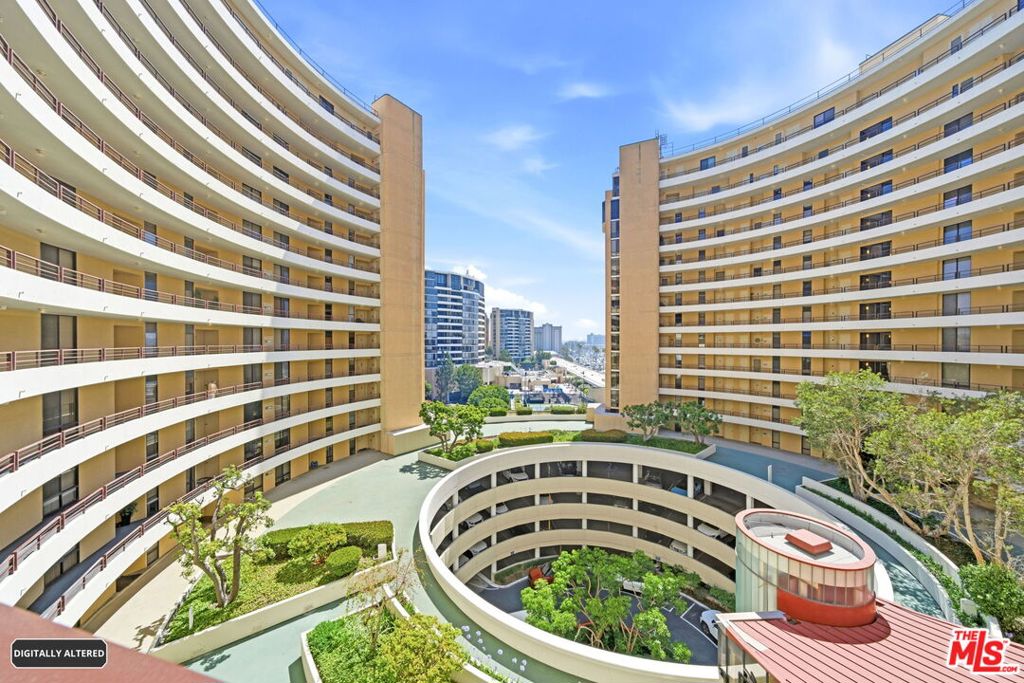
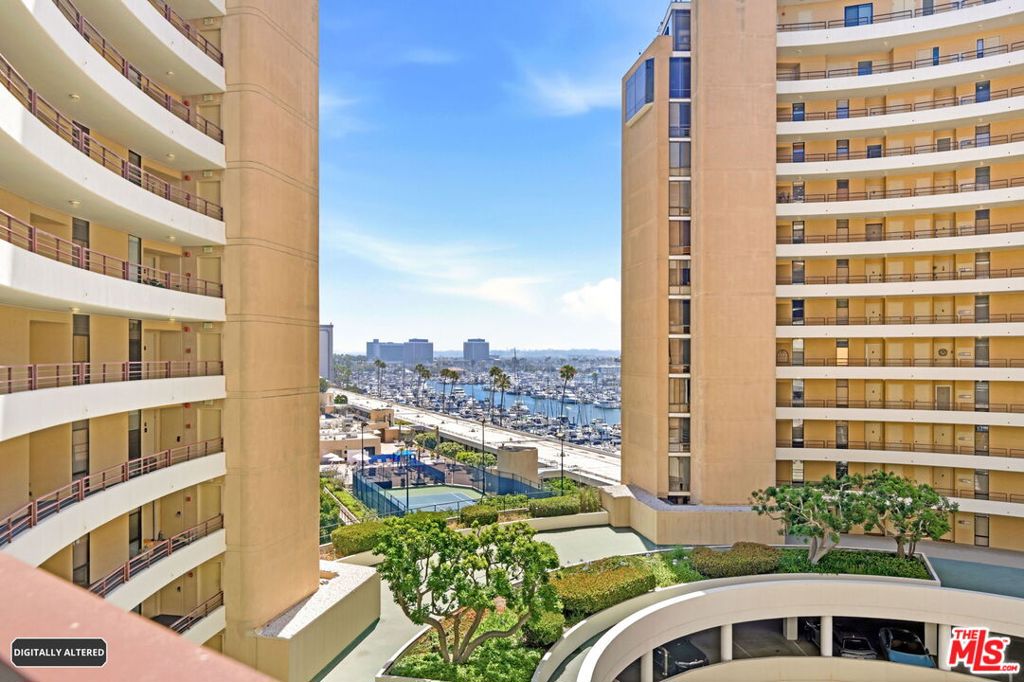
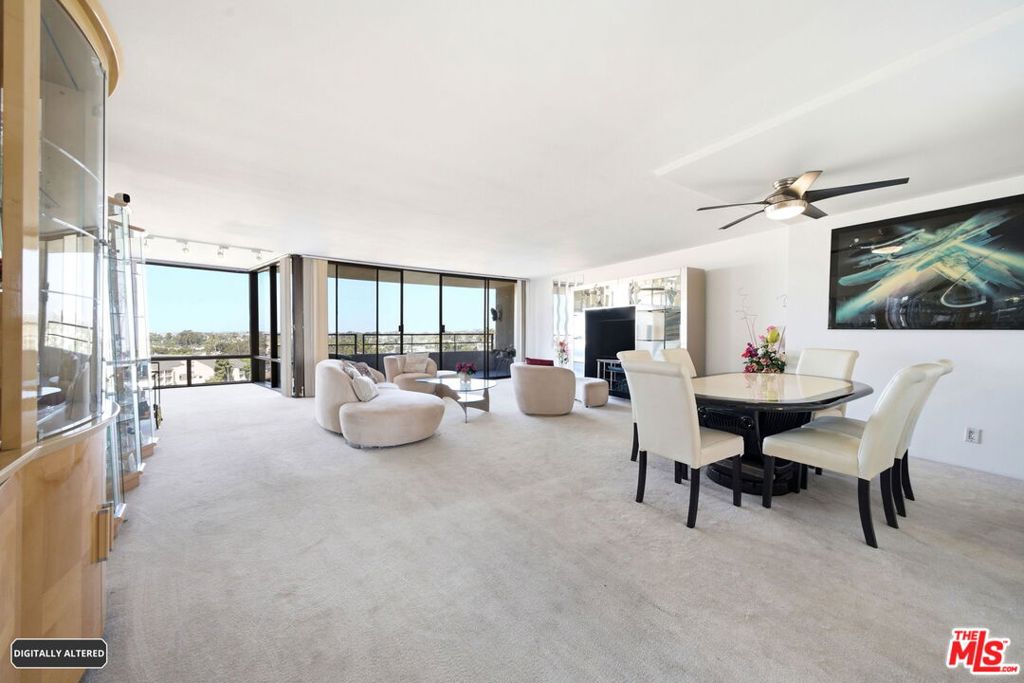
Incredible opportunity to own a 3-bedroom, 2-bath, 1,722 square foot unit with rare, northwest facing views in the West Tower of the luxurious Marina City Club. This is the perfect opportunity to customize your living space. The bright living room opens to a large, private balcony with new outdoor carpet. The master bedroom features large closet spaces and an en-suite bathroom with new laminate flooring. The unit has two additional bedrooms, floor-to-ceiling windows, two parking spaces, and sweeping panoramic vistas of Venice, Santa Monica and Malibu. Located on the 5th floor in the West Tower of the iconic Marina City Club with access to all of the amenities including a large, beautiful gym, 3 pools, 6 tennis courts, 2 paddle tennis courts, 3 racquetball courts, pickleball, restaurant & bar, daytime cafe, car wash, beauty salon, and 24-hour security. Walking distance to Venice / Abbot Kinney, local shopping centers, restaurants and more. Westside luxury, security and coastal living at it's finest!

Save
Ask
Tour
Hide
Share
Listing Snapshot
Price 
$799,000
Days On Site 
58 Days
Bedrooms 
3
Inside Area (SqFt) 
1,722 sqft
Total Baths 
2
Full Baths 
2
Partial Baths 
N/A
Lot Size 
N/A
Year Built 
1972
MLS® Number 
26838353
Status 
Active
Property Tax 
N/A
HOA/Condo/Coop Fees 
$1,171.15 monthly
Sq Ft Source 
Assessor
Friends & Family
Recent Activity
2 months agoListing updated with changes from the MLS®
2 months agoListing first seen on site
General Features
Direction Faces 
North
Disclosures 
CovenantsRestrictionsDisclosureCoastalZoneFamilialRelationHoaDisclosurePetRestrictions
Levels 
One
Number Of Stories 
12
Parking 
AssignedCommunity StructureSide By Side
Parking Spaces 
2
Pets 
Call
Property Sub Type 
Condominium
Security 
Carbon Monoxide Detector(s)Gated with GuardGated CommunityKey Card EntrySmoke Detector(s)Security Guard24 Hour Security
Special Circumstances 
Standard
SqFt Total 
1722
Style 
Contemporary
Water Source 
Public
Interior Features
Appliances 
DishwasherElectric CooktopMicrowaveRefrigeratorTrash Compactor
Cooling 
Central Air
Fireplace Features 
None
Flooring 
CarpetLaminateTile
Furnished 
Unfurnished
Heating 
Central
Interior 
Ceiling Fan(s)High CeilingsOpen Floorplan
Laundry Features 
Common Area
Spa 
Yes
Window Features 
Window CoveringsDrapes
Bathroom 
Dining Room 
Kitchen 
Living Room 
Save
Ask
Tour
Hide
Share
Exterior Features
Patio And Porch 
Covered
Pool Features 
CommunityHeatedIn GroundLapAssociation
Spa 
Yes
Spa Features 
CommunityHeatedIn Ground
View 
City LightsMarinaMountain(s)Panoramic
Waterview 
City LightsMarinaMountain(s)Panoramic
Windows/Doors 
Window CoveringsDrapes
Community Features
Association Amenities 
Billiard RoomClubhouseHot WaterMaid servicePlaygroundPoolRacquetballSaunaSpa/Hot TubSecurityTennis Court(s)TrashWater
Association Dues 
1171.15
Community Features 
GatedPool
HOA Fee Frequency 
Monthly
MLS Area 
C12 - Marina Del Rey
Listing courtesy of Keri White of Element RE, Inc

Based on information from the The MLS as of 2026-07-27 05:30 AM UTC. All data, including all measurements and calculations of area, is obtained from various sources and has not been, and will not be, verified by broker or MLS. All information should be independently reviewed and verified for accuracy. Properties may or may not be listed by the office/agent presenting the information.

Neighborhood & Commute
Source: Walkscore
Disclosure: Community information and market data powered by Constellation Data Labs. Information is deemed reliable but not guaranteed.
Save
Ask
Tour
Hide
Share

*Estimate only. Actual rebate may vary based on final price, lender requirements, MLS rules, and broker policies.

Found a home you love?

Schedule a free consultation to lock in your rebate before you offer.

Calls and texts are answered by Amy, our AI assistant, who can answer questions and help you book.