Property search · The Consumer Protection Brokerage
Every listing shows your estimated rebate.
The green number on each home is what could come back to you: the buyer-broker fee (typically 2 to 3%) minus our flat $9,750. No other search shows you this, because no other brokerage gives it back.
2536 Medlow AvenueLos Angeles, CA 90041
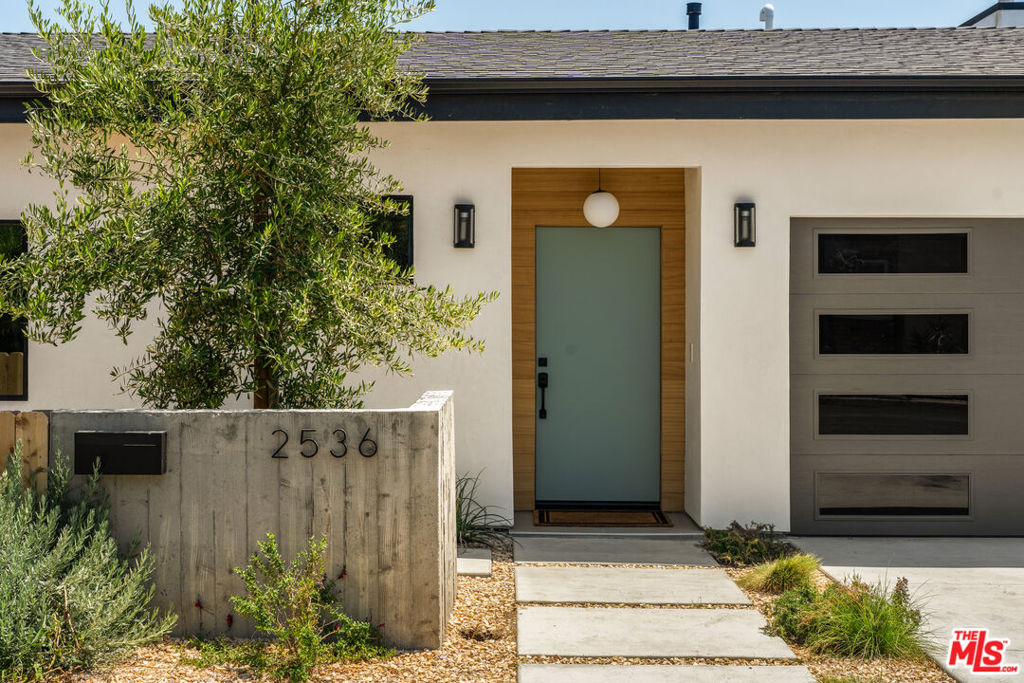
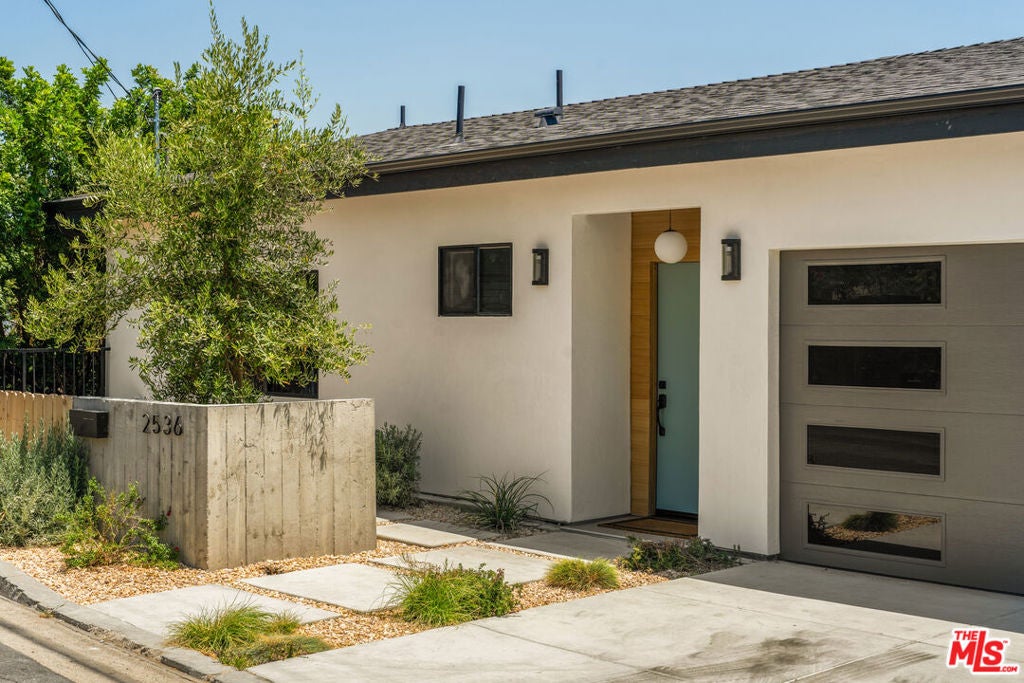
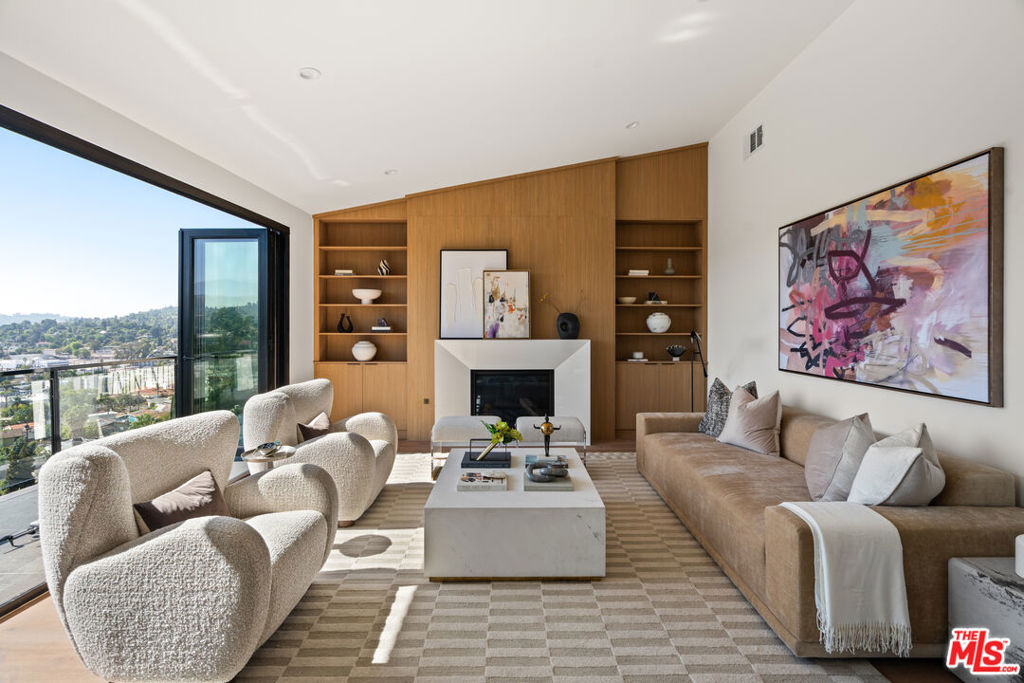
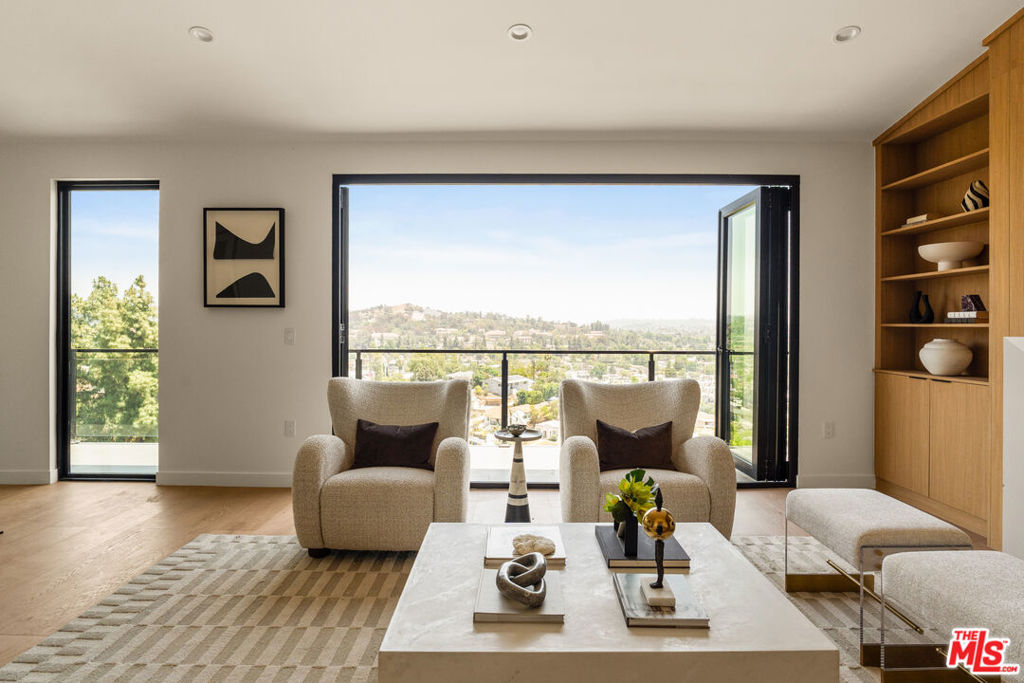
Talk about VIEWS FOR DAYS! Sparing no expense, 2536 Medlow Avenue in Eagle Rock was renovated and reimagined for entertaining on every level. As you walk through the front door, your eye is immediately drawn to the flood of natural light pouring in from the back wall of accordion glass doors, creating a dramatic first impression. As the space opens up around you, you're welcomed into an impeccably designed living room where a sleek modern fireplace, custom oak built-ins, and floor-to-ceiling paneling all work together to draw your attention upward to the impressive vaulted 14-foot ceilings. From there you'll follow the balcony that extends the length of the home to find the open kitchen, dining, and second living space - basically a dream setup for hosting. With Thermador appliances, Calacatta-inspired quartz countertops, custom cabinetry, and an oversized island ready for cocktails, appetizers, and dinner parties alike, you can easily gather your closest friends and family and let conversation flow effortlessly. As you descend the stairs, you'll find the first primary suite with dual walk-in closets and a spa-like en-suite fitted with a bathtub that frames up the view perfectly for ultimate relaxation. Light a candle, pour a glass of wine, throw on some Sinatra and let your mind wander while staring out at twinkling city lights - literally say less! You'll also have access to a shared balcony which connects to 2 full bedrooms and bathrooms, so everyone has their own space. For the grand finale - the lower level offers a jaw-dropping entertaining area complete with lounge and wet bar with wine fridge! You'll find the second primary suite with en-suite bathroom all the while embracing the killer views accessible via accordion doors to the deck (completed with Trex decking). With a separate entrance to this level, this space was built for a party without even having to ask your guests to take their shoes off. Win, win! Not only is the house itself incredible, but the neighborhood compliments it perfectly! Zoned for International Baccalaureate (IB) school, Delevan Drive Elementary, and just minutes from trendy shops, restaurants, and cafes along Colorado Boulevard, York Boulevard, and nearby Highland Park. Close to hotspots Dunsmoor, The Capri Club, Little Ripper, Queen Street and Wild Crust, as well as two nearby Target stores, and just a hop, skip and a jump to Glendale, and beyond. Convenient access to the 2, 5, and 134 freeways, commuting is a breeze while still enjoying a sense of retreat above the city. 2536 Medlow presents a rare opportunity to own a jaw-dropping forever home in one of Northeast LA's most established and sought-after communities. Welcome Home!
| 2 days ago | Listing updated with changes from the MLS® | |
| 3 days ago | Status changed to Pending | |
| 2 months ago | Listing first seen on site |

Based on information from the The MLS as of 2026-07-27 04:00 AM UTC. All data, including all measurements and calculations of area, is obtained from various sources and has not been, and will not be, verified by broker or MLS. All information should be independently reviewed and verified for accuracy. Properties may or may not be listed by the office/agent presenting the information.
*Estimate only. Actual rebate may vary based on final price, lender requirements, MLS rules, and broker policies.
Found a home you love?
Schedule a free consultation to lock in your rebate before you offer.
Calls and texts are answered by Amy, our AI assistant, who can answer questions and help you book.
Did you know? You can invite friends and family to your search. They can join your search, rate and discuss listings with you.