Celebrating 10 years: fixed fees, full service, fast responses

Property search · The Consumer Protection Brokerage

Every listing shows your estimated rebate.

The green number on each home is what could come back to you: the buyer-broker fee (typically 2 to 3%) minus our flat $9,750. No other search shows you this, because no other brokerage gives it back.

Save
Ask
Tour
Hide
Share
$3,299,000
5 Days On Site

5424 S Sherbourne Drive
Los Angeles, CA 90056

For Sale|Single Family Residence|Active
5
Beds
4
Total Baths
3
Full Baths
1
Partial Bath
3,896
SqFt
$847
/SqFt
1957
Built
County:
Los Angeles
Call Now: (408) 868-2620
Is this the listing for you? We can help make it yours.
(408) 868-2620
5424 S Sherbourne Drive5424 S Sherbourne Drive5424 S Sherbourne Drive5424 S Sherbourne Drive
Save
Ask
Tour
Hide
Share

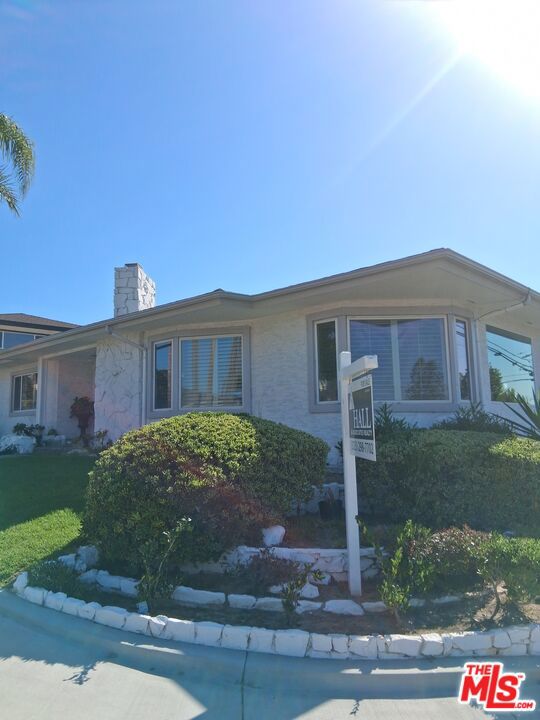
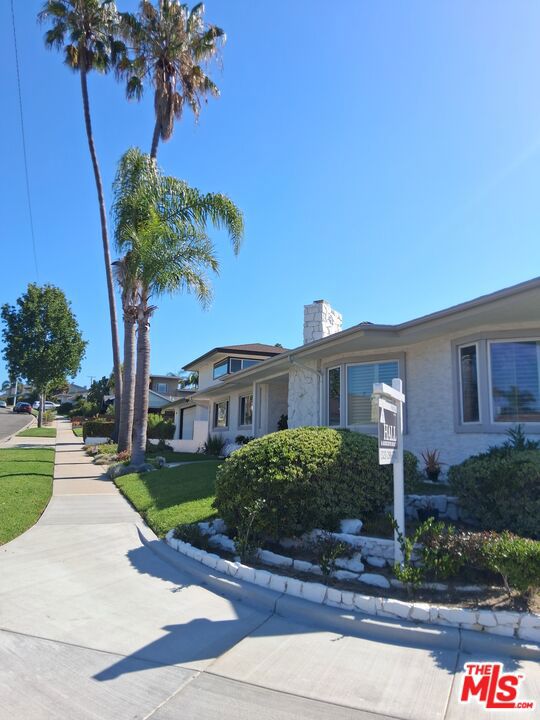
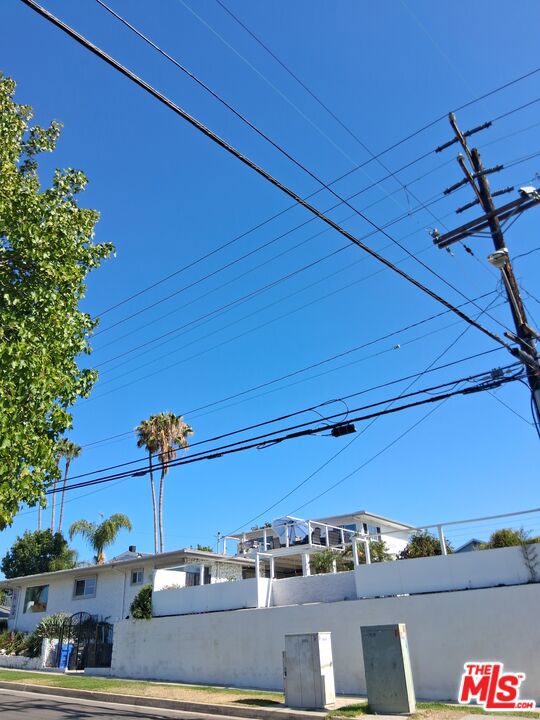
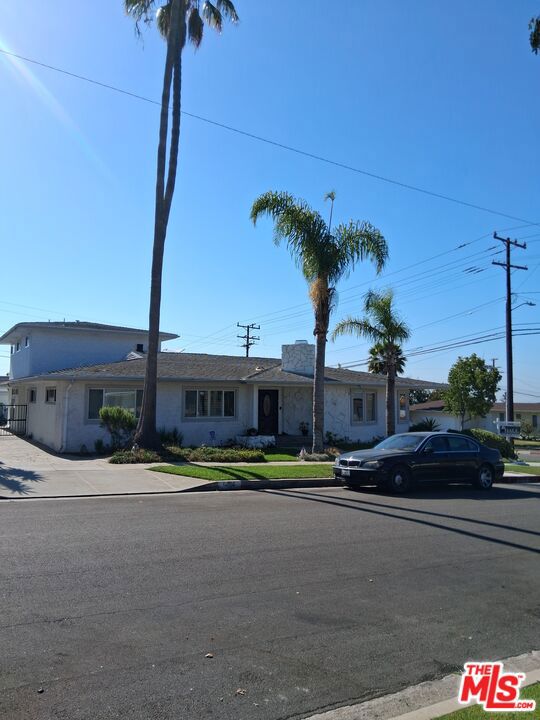
Stunning ladera heights corner lot ,entertainment home with spectacular city and airport views without the noise! Enjoy the views from the livingroom the backyard pool or deck . Oasis of palm trees and resort like living without leaving home.Light and airy interior boasting a large livingroom, formal dining room,family room with an outdoor patio to relax and enjoy the pool and vu! Three bedroom suites and guest room to host family and friends! Four updated baths and large kitchen with island and built in appliances. The exterior is white stack brick veneer, rock and stucco with doublepane, sound proof windows. Plenty of parking, including three car garage and an additional long extensive brick driveway from the street to the backyard! The lot is bit under 11,000sft.

Save
Ask
Tour
Hide
Share
Listing Snapshot
Price 
$3,299,000
Days On Site 
5 Days
Bedrooms 
5
Inside Area (SqFt) 
3,896 sqft
Total Baths 
4
Full Baths 
3
Partial Baths 
1
Lot Size 
0.2334 Acres
Year Built 
1957
MLS® Number 
26837879
Status 
Active
Property Tax 
N/A
HOA/Condo/Coop Fees 
N/A
Sq Ft Source 
N/A
Friends & Family
Recent Activity
3 days agoListing updated with changes from the MLS®
5 days agoListing first seen on site
General Features
Acres 
0.2334
Direction Faces 
West
Foundation 
Raised
Garage 
Yes
Garage Spaces 
3
Lease Amount Frequency 
Annually
Levels 
Two
Parking 
Electric GateGarage
Parking Spaces 
8
Property Condition 
Updated/Remodeled
Property Sub Type 
Single Family Residence
Security 
Carbon Monoxide Detector(s)Security GateGated CommunitySmoke Detector(s)24 Hour Security
Special Circumstances 
Standard
SqFt Total 
3896
Style 
Traditional
Zoning 
LCR1YY
Interior Features
Appliances 
Double OvenDishwasherElectric CooktopElectric OvenDisposalRefrigeratorDryerWasher
Fireplace 
Yes
Fireplace Features 
Family RoomLiving Room
Flooring 
LaminateStoneWood
Furnished 
Unfurnished
Heating 
Forced AirNatural Gas
Interior 
Beamed CeilingsBreakfast BarRecessed LightingStorageWalk-In Closet(s)
Laundry Features 
Laundry Room
Window Features 
Window CoveringsBay Window(s)DrapesPlantation ShuttersScreensShutters
Bathroom 
Features - Low Flow Plumbing Fixtures, Tile Counters
Dining Room 
EntryFoyer 
Great Room 
Kitchen 
Features - Kitchen Island, Stone Counters
Other 
Features - Walk-In Closet(s)
Save
Ask
Tour
Hide
Share
Exterior Features
Construction Details 
StoneStuccoWood Siding
Exterior 
Rain Gutters
Fencing 
BlockBrickVinyl
Lot Features 
Back YardCorners MarkedFront YardLandscaped
Patio And Porch 
CoveredDeck
Pool Features 
PrivateIn GroundTile
Private Pool 
Yes
Spa Features 
None
View 
City LightsHills
Waterview 
City LightsHills
Windows/Doors 
Window CoveringsBay Window(s)DrapesPlantation ShuttersScreensShutters
Community Features
Building Access 
Foyer
Community Features 
Gated
Financing Terms Available 
CashLease Option
MLS Area 
103 - Ladera Heights
Listing courtesy of Mary Hall of M.E. Hall & Associates Realty

Based on information from the The MLS as of 2026-07-27 03:20 AM UTC. All data, including all measurements and calculations of area, is obtained from various sources and has not been, and will not be, verified by broker or MLS. All information should be independently reviewed and verified for accuracy. Properties may or may not be listed by the office/agent presenting the information.

Neighborhood & Commute
Source: Walkscore
Disclosure: Community information and market data powered by Constellation Data Labs. Information is deemed reliable but not guaranteed.
Save
Ask
Tour
Hide
Share

*Estimate only. Actual rebate may vary based on final price, lender requirements, MLS rules, and broker policies.

Found a home you love?

Schedule a free consultation to lock in your rebate before you offer.

Calls and texts are answered by Amy, our AI assistant, who can answer questions and help you book.