Property search · The Consumer Protection Brokerage
Every listing shows your estimated rebate.
The green number on each home is what could come back to you: the buyer-broker fee (typically 2 to 3%) minus our flat $9,750. No other search shows you this, because no other brokerage gives it back.
4827 W 134th StreetHawthorne, CA 90250
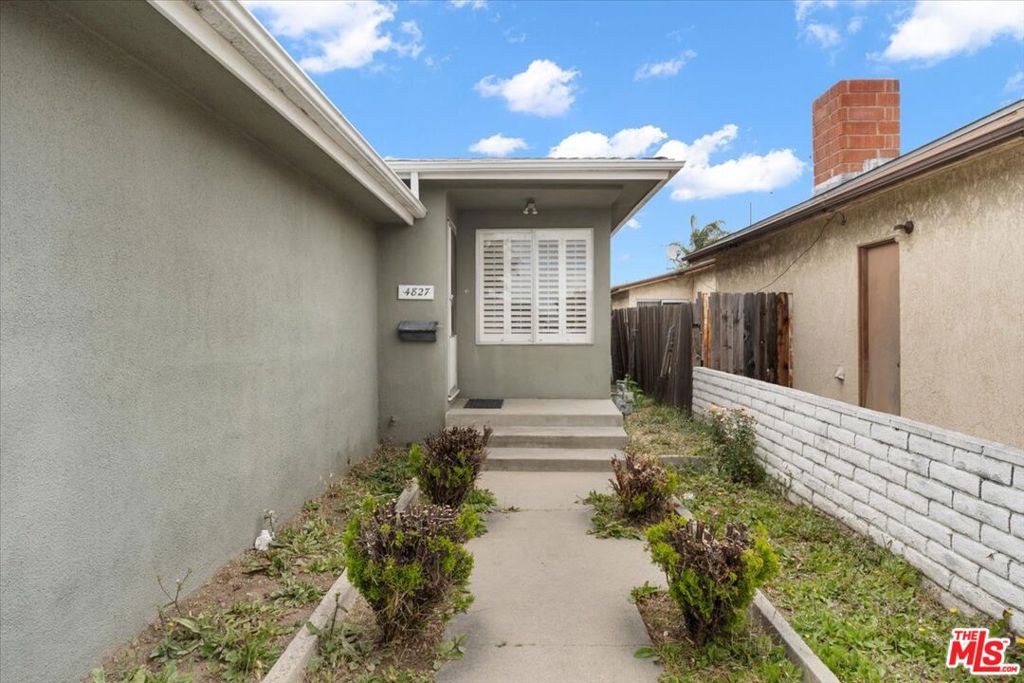
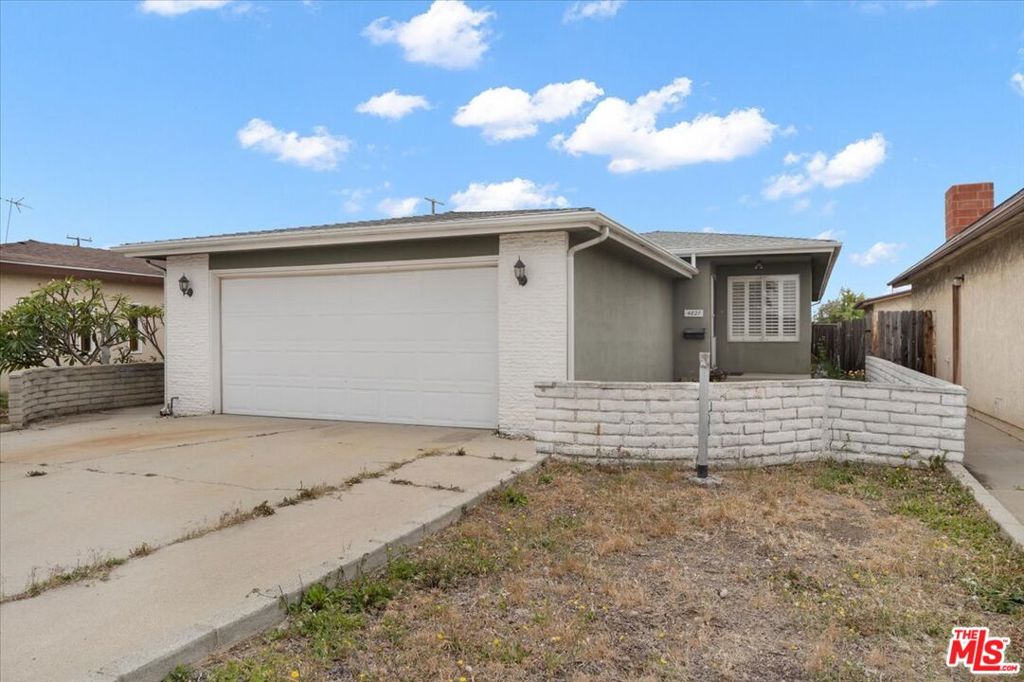
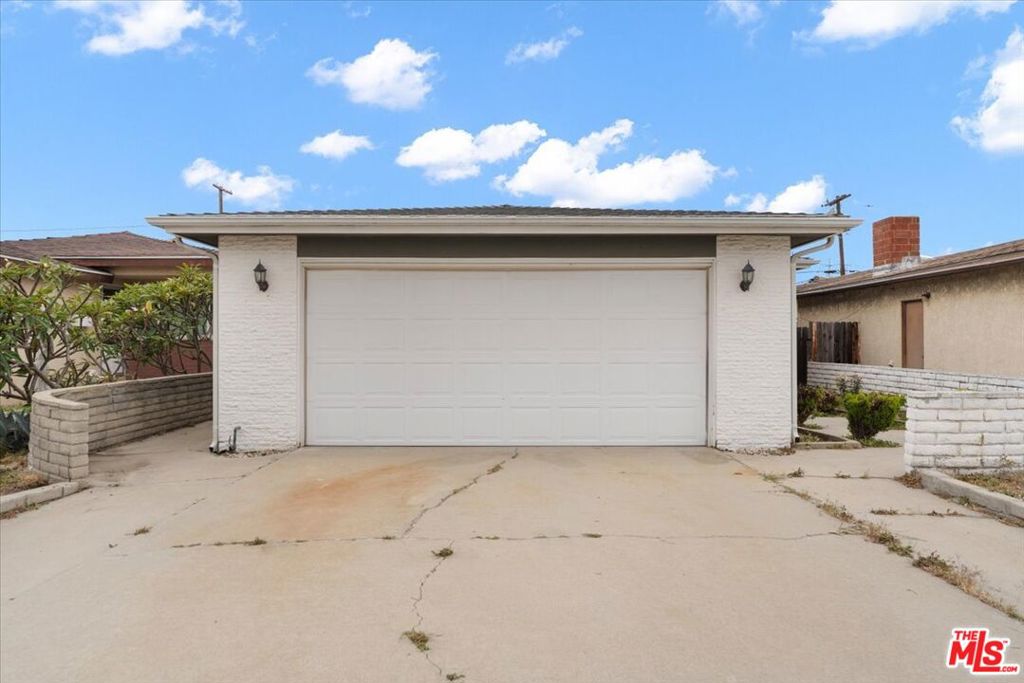
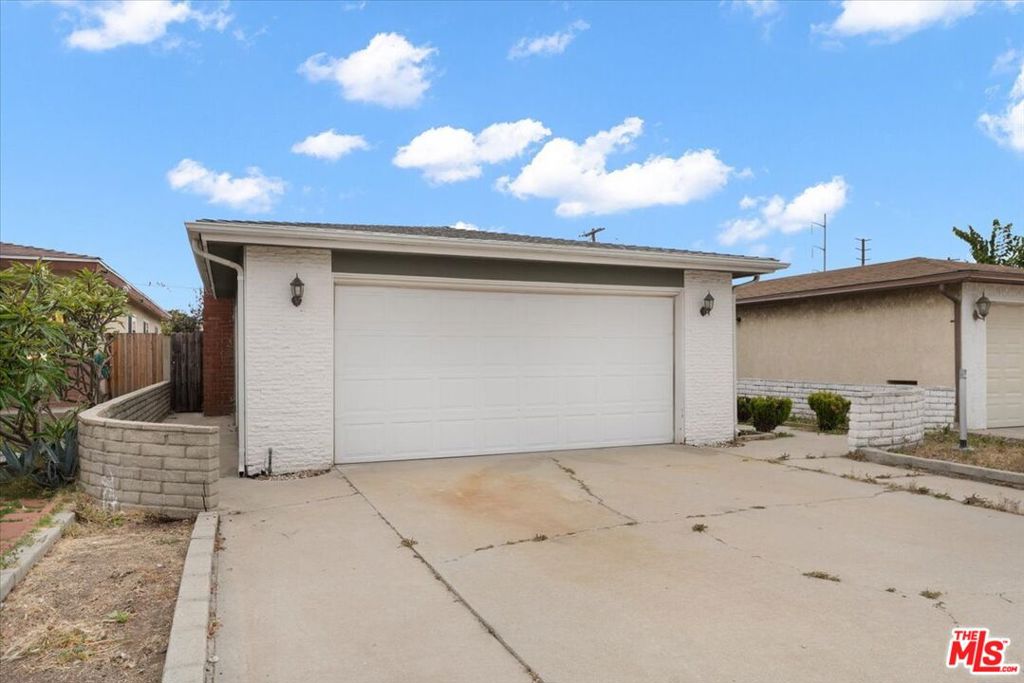
Let's be direct: homes like this simply do not exist anymore. Held by one family for over half a century, this 1,936 sqft Hawthorne property is a pristine portal to a time when things were built to last, serving as a rare reminder of a time long forgotten. Open the door and walk into the large family area perfect for a cozy night in or a family gathering. The dining area and kitchen kept up meticulously like the day the home was first bought. Down the hallway, away from the living spaces, are the 4 bedrooms perfect for keeping the kids' rooms quiet while you entertain. Moving into the primary suite, there's plenty of space to create your own sanctuary, plus a proper walk-in closet. The casita attached offers the ultimate multi-generational setup ready to be re-imagined to your liking. An independent exterior entrance grants the casita total privacy from the rest of the home. Rarely do you find a home that has been loved this deeply. The hard part the maintenance is done and now comes the fun part.
| yesterday | Listing updated with changes from the MLS® | |
| 2 months ago | Listing first seen on site |

Based on information from the The MLS as of 2026-07-27 03:20 AM UTC. All data, including all measurements and calculations of area, is obtained from various sources and has not been, and will not be, verified by broker or MLS. All information should be independently reviewed and verified for accuracy. Properties may or may not be listed by the office/agent presenting the information.
*Estimate only. Actual rebate may vary based on final price, lender requirements, MLS rules, and broker policies.
Found a home you love?
Schedule a free consultation to lock in your rebate before you offer.
Calls and texts are answered by Amy, our AI assistant, who can answer questions and help you book.
Did you know? You can invite friends and family to your search. They can join your search, rate and discuss listings with you.