Property search · The Consumer Protection Brokerage
Every listing shows your estimated rebate.
The green number on each home is what could come back to you: the buyer-broker fee (typically 2 to 3%) minus our flat $9,750. No other search shows you this, because no other brokerage gives it back.
20521 Roca Chica DriveMalibu, CA 90265
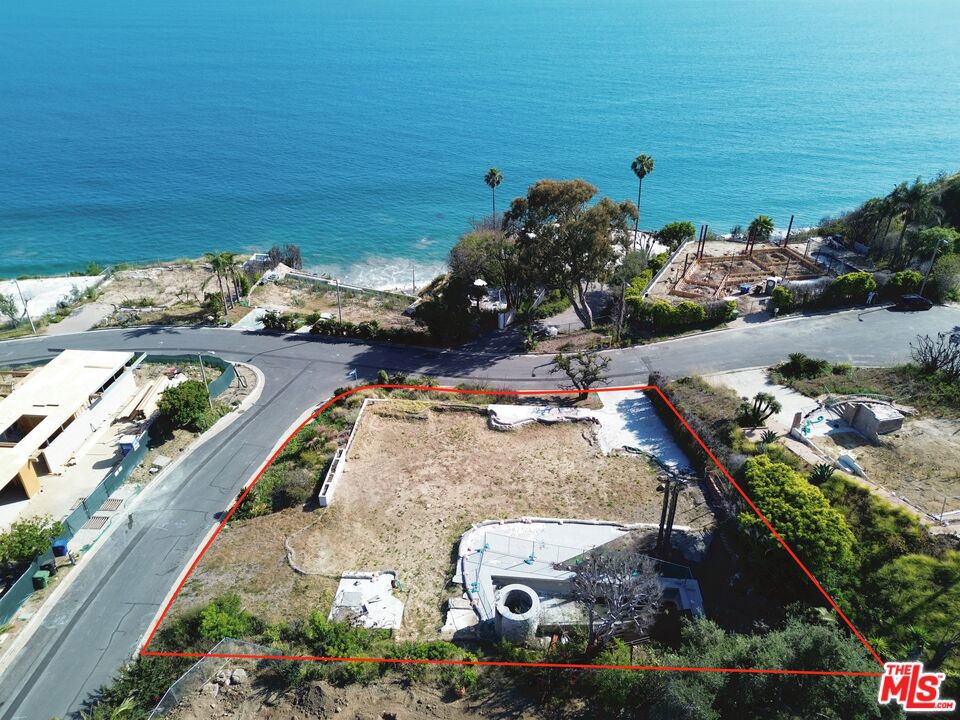
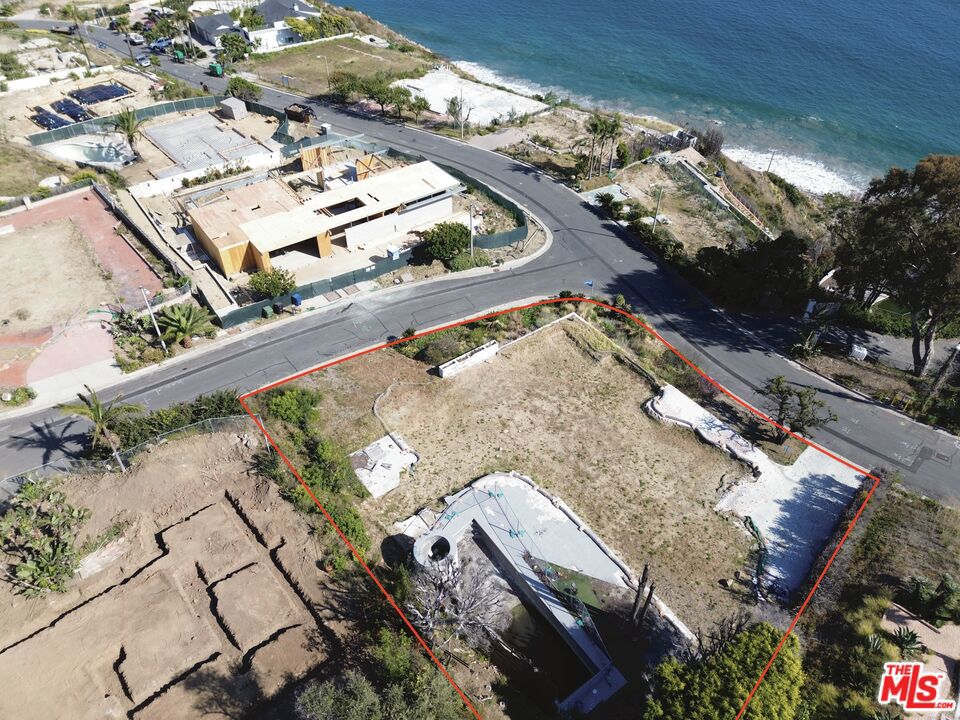
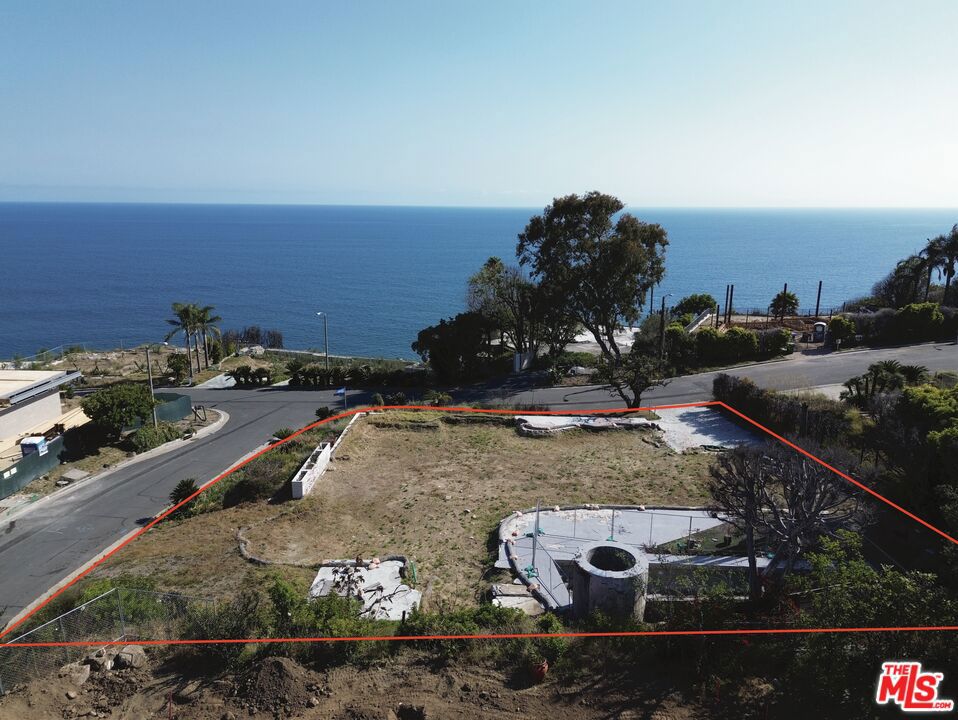
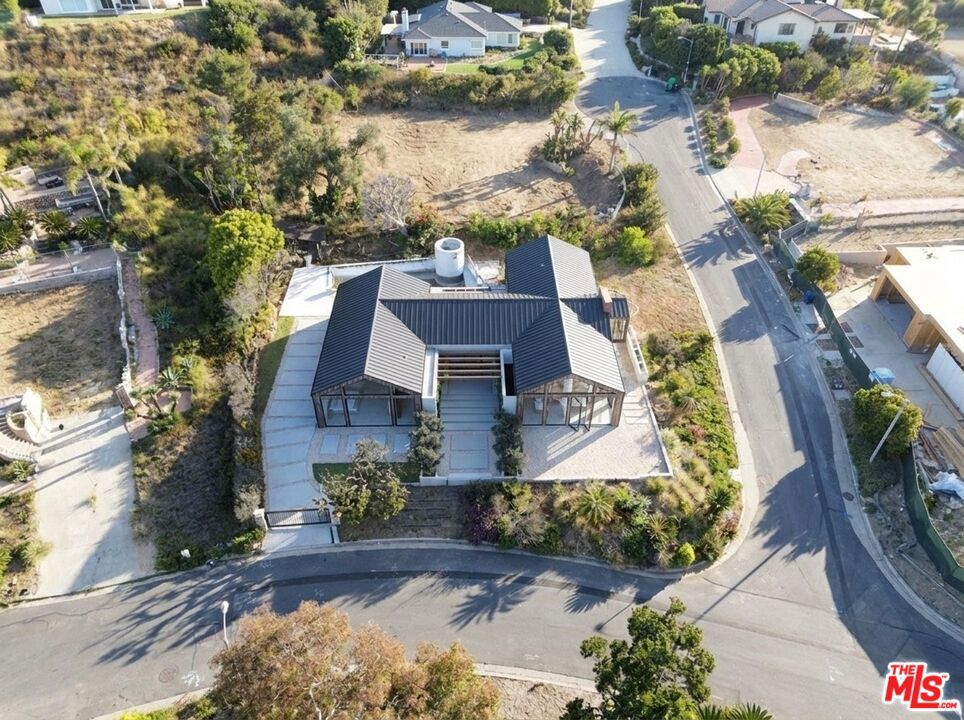
Introducing a Designer Grade Home by Malibu Design Center: This is a rare opportunity to build a sophisticated designer residence on a completely flat lot that features breathtaking ocean views extending from the Queen's Necklace to Palos Verdes and Catalina. Located on the highly desirable Roca Chica Drive, this Palisades fire lot comes full plans and an expedited permitting process, allowing for an impressive increase of over 10% in square footage from the original structure. With thoughtful precision and a keen eye for detail, this designer grade Malibu home is the collaborative vision influenced by the owners, who are highly esteemed fashion and entertainment executives and the renowned Malibu Design Center. The proposed single level coastal modern will encompass 4,381 square feet. The plans showcase expansive floor to ceiling glass windows, maximizing panoramic views while seamlessly integrating with the natural surroundings. The well structured layout includes 4 bedrooms and 6.5 bathrooms, presenting striking architectural features such as two 18-foot-high pitched ceilings, 12-foot vaulted entry doors, and natural wood cladding with a lofted entertaining space. Enjoy effortless indoor outdoor living, creating a serene yet sophisticated ambiance. An open concept great room invites seamless interaction between the cozy living area with a fireplace, the dining space, and a chef's kitchen equipped with a center island and an oversized walk-in pantry. The primary suite, ideally positioned for breathtaking sunrise views, includes dual bathrooms and closets for added convenience. Additional features include two guest bedrooms, two dedicated offices, a media room, and an attached 2 car garage. For visitors or extended family, a separate suite offers a lofted sleeping area, living room, and kitchenette with direct access to the pool, perfect for guests or as a creative retreat. Outdoors, the expansive patio and lush lawn frame a stunning pool and elevated spa that have both survived the fire, creating an idyllic space to relax and enjoy the horizon. Located in Eastern Malibu, just minutes from Santa Monica, this unique offering includes fully submitted plans and an expedited permitting path, allowing you to bypass years of planning and potentially costly expenses. These executed plans are fully transferable. Embrace the opportunity to create a coastal haven designed and built with a level of detail and sophistication that embodies the unparalleled taste and commitment to excellence spearheaded by Malibu Design Center.
| 2 weeks ago | Listing updated with changes from the MLS® | |
| 3 weeks ago | Price changed to $1,849,111 | |
| 2 months ago | Listing first seen on site |

Based on information from the The MLS as of 2026-07-27 03:15 AM UTC. All data, including all measurements and calculations of area, is obtained from various sources and has not been, and will not be, verified by broker or MLS. All information should be independently reviewed and verified for accuracy. Properties may or may not be listed by the office/agent presenting the information.
*Estimate only. Actual rebate may vary based on final price, lender requirements, MLS rules, and broker policies.
Found a home you love?
Schedule a free consultation to lock in your rebate before you offer.
Calls and texts are answered by Amy, our AI assistant, who can answer questions and help you book.
Did you know? You can invite friends and family to your search. They can join your search, rate and discuss listings with you.