Property search · The Consumer Protection Brokerage
Every listing shows your estimated rebate.
The green number on each home is what could come back to you: the buyer-broker fee (typically 2 to 3%) minus our flat $9,750. No other search shows you this, because no other brokerage gives it back.
19591 Prickly Pear TrailDesert Hot Springs, CA 92241
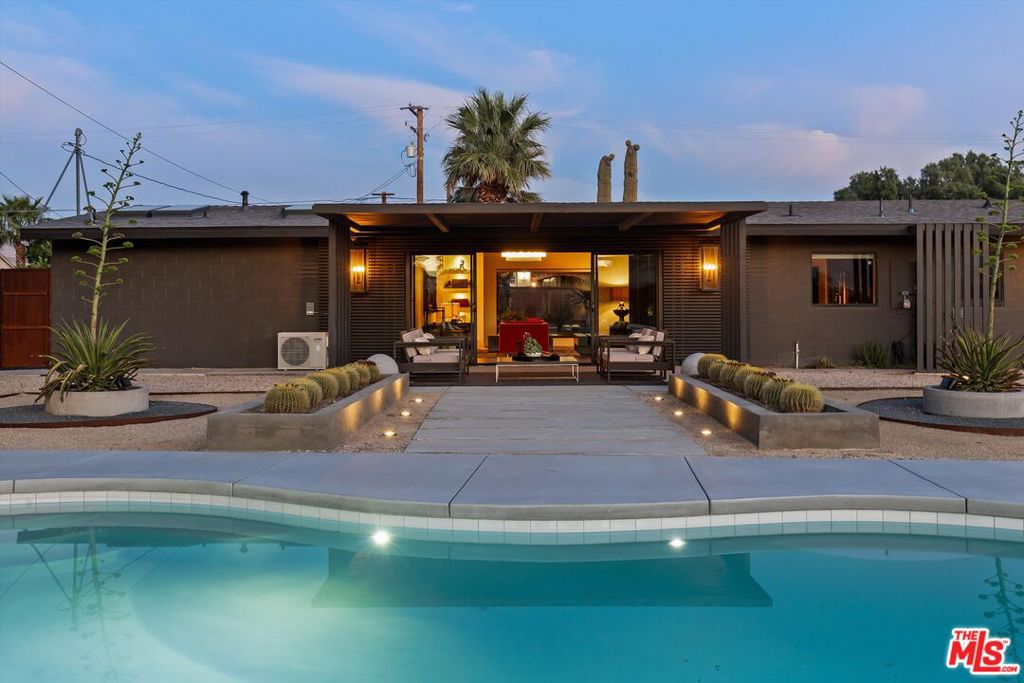
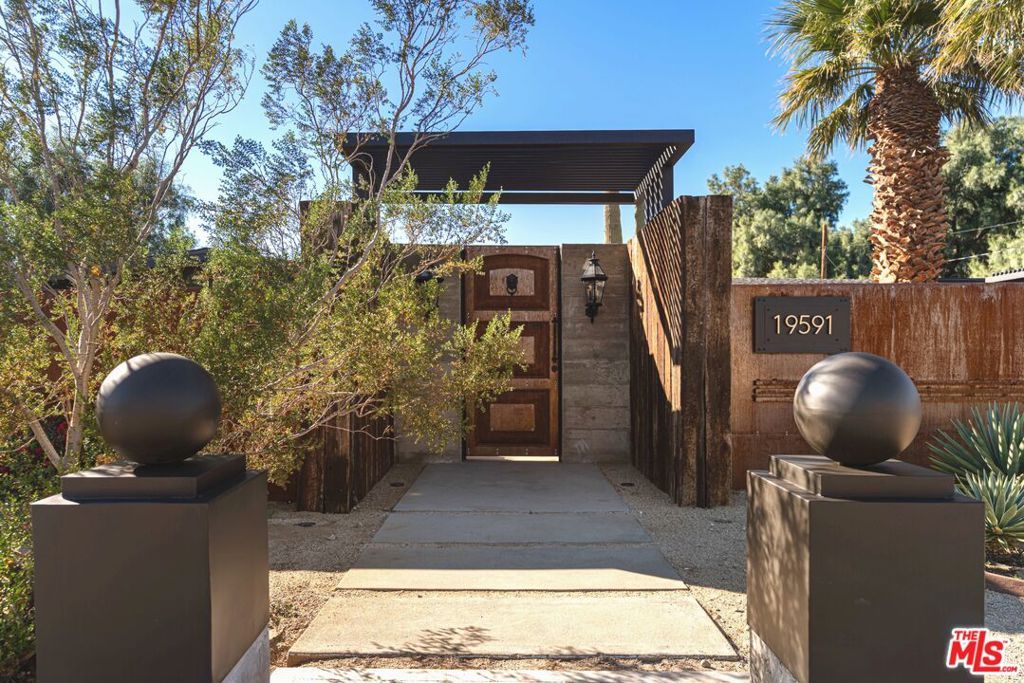
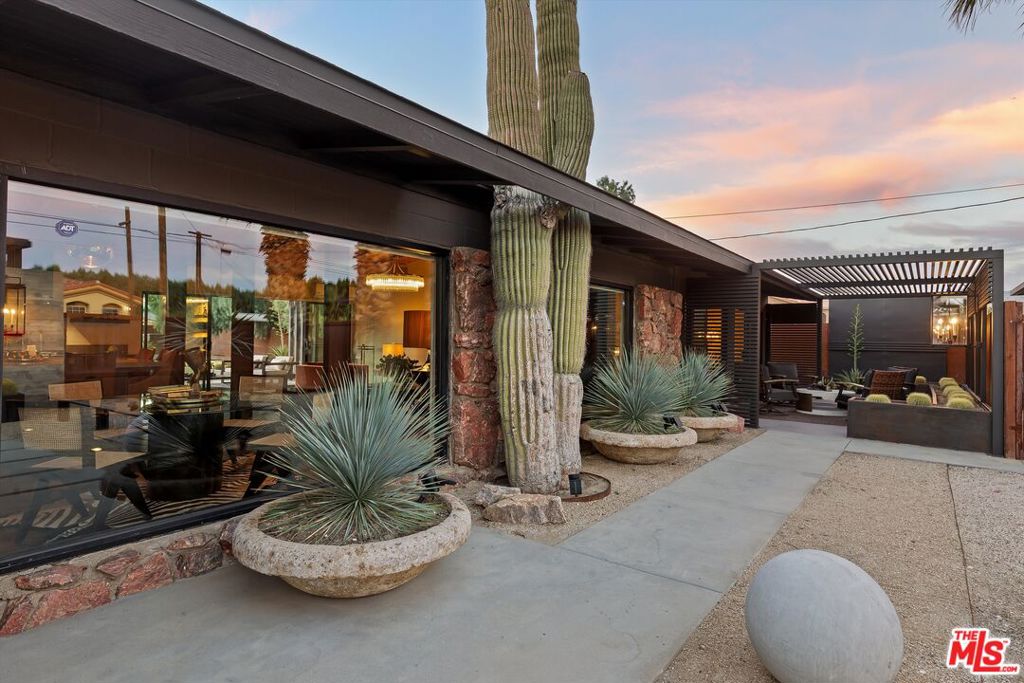
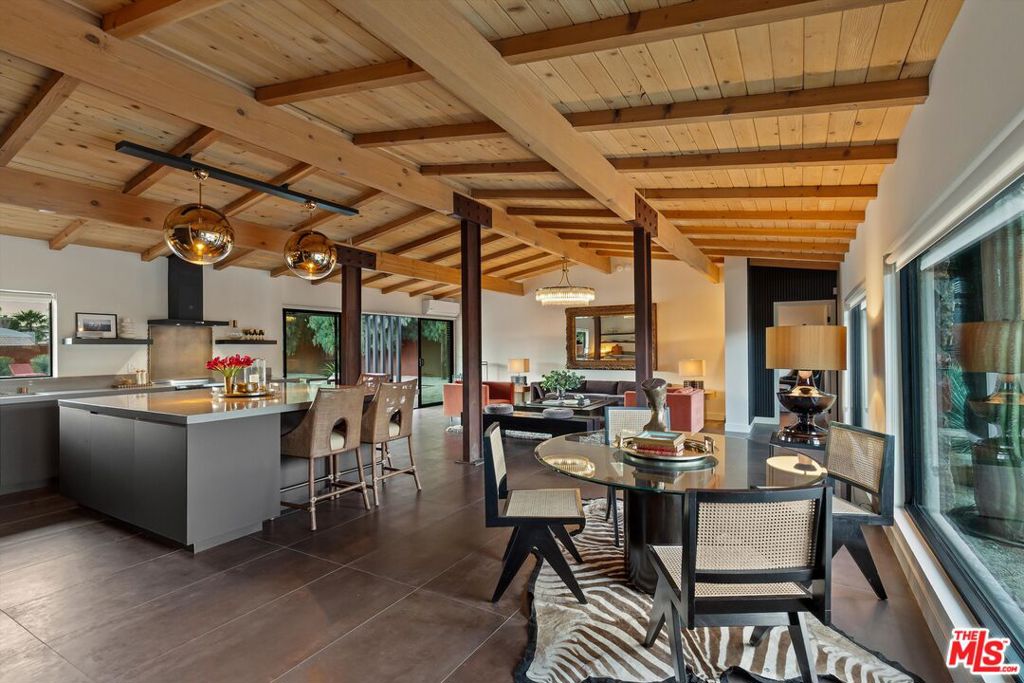
A secluded desert retreat where architecture, landscape and light move in quiet harmony. Set behind a private gate, this extensively remodeled mid-century residence offers a rare balance of refined design, intentional layout and effortless indoor-outdoor living, framed by open skies and mountain silhouettes. At the heart of the home is an expansive great room where the kitchen, living and dining areas unfold as one continuous, light-filled space. Clean modern lines, exposed original wood beam ceilings and curated textures create a sense of grounded luxury, while expansive glass sliders stretch along the perimeter, dissolving the boundary between inside and out. The kitchen anchors the space both visually and functionally, featuring sleek custom cabinetry, integrated appliances, open shelving and a dramatic central island designed for gathering, cooking and conversation. The primary suite occupies its own private wing, offering a serene retreat with generous proportions, direct outdoor access and a spa-like bath complete with dual vanities and a glass-enclosed shower. A spacious walk-through closet and private patio enhance the sense of retreat and separation from the rest of the home. On the opposite side, three additional bedrooms with private patios and two spa-like baths are thoughtfully arranged, creating a comfortable guest or family wing. Outside, the property truly comes alive with a resort-style pool surrounded by sculptural desert landscaping and multiple lounging zones designed for slow mornings and golden-hour evenings. The seamless connection between the interior and outdoor spaces allows the home to live as beautifully outside as it does within. Located just 10 minutes from Palm Springs, this stunning property was created for those who value intentional living, privacy and timeless desert style - a place where modern design meets the restorative rhythm of the desert.
| a month ago | Listing updated with changes from the MLS® | |
| 2 months ago | Listing first seen on site |

Based on information from the The MLS as of 2026-07-27 07:21 AM UTC. All data, including all measurements and calculations of area, is obtained from various sources and has not been, and will not be, verified by broker or MLS. All information should be independently reviewed and verified for accuracy. Properties may or may not be listed by the office/agent presenting the information.
*Estimate only. Actual rebate may vary based on final price, lender requirements, MLS rules, and broker policies.
Found a home you love?
Schedule a free consultation to lock in your rebate before you offer.
Calls and texts are answered by Amy, our AI assistant, who can answer questions and help you book.
Did you know? You can invite friends and family to your search. They can join your search, rate and discuss listings with you.