Property search · The Consumer Protection Brokerage
Every listing shows your estimated rebate.
The green number on each home is what could come back to you: the buyer-broker fee (typically 2 to 3%) minus our flat $9,750. No other search shows you this, because no other brokerage gives it back.
1124 Summit DriveBeverly Hills, CA 90210
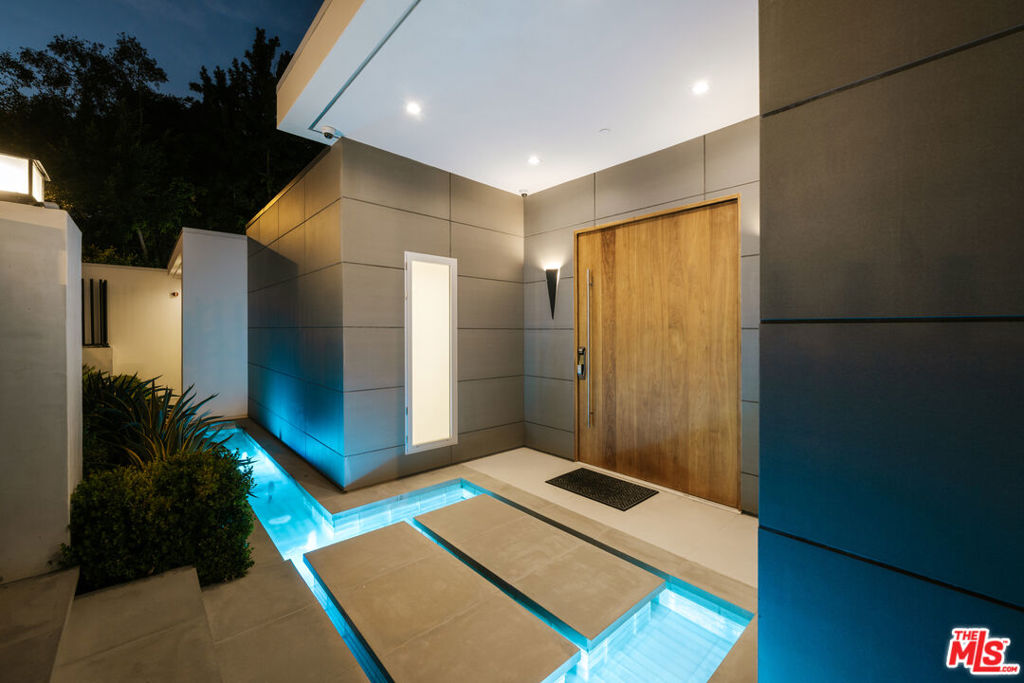
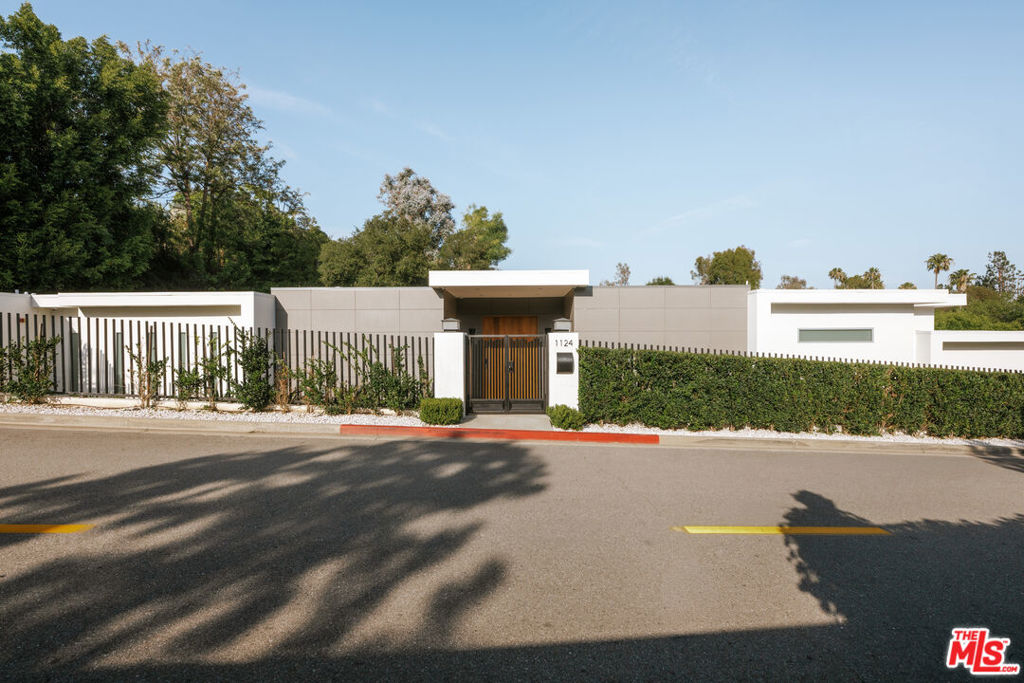
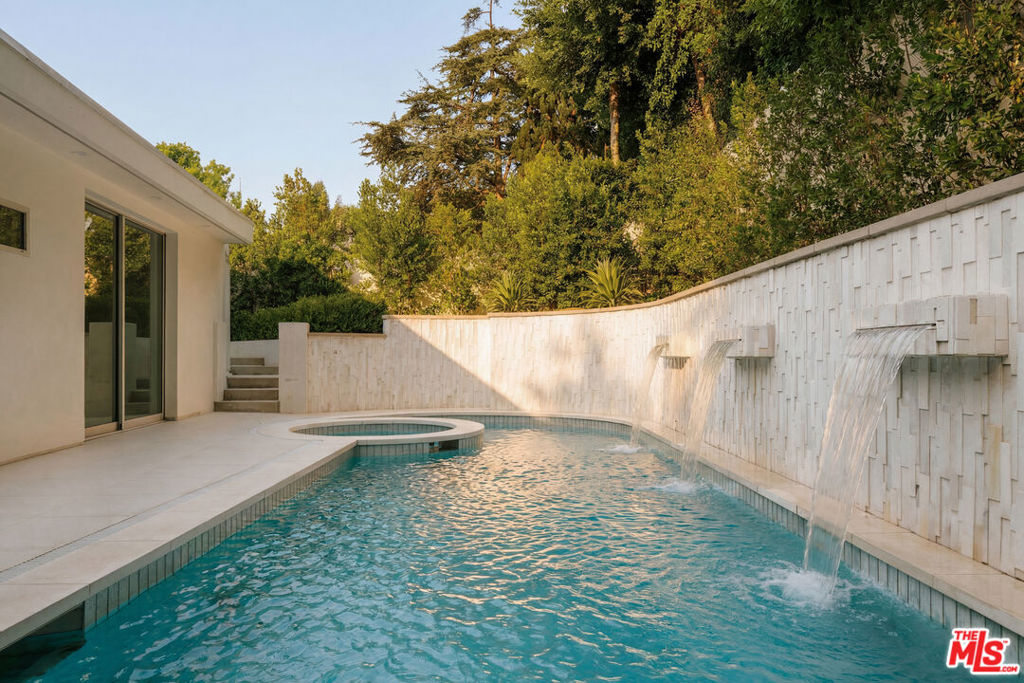
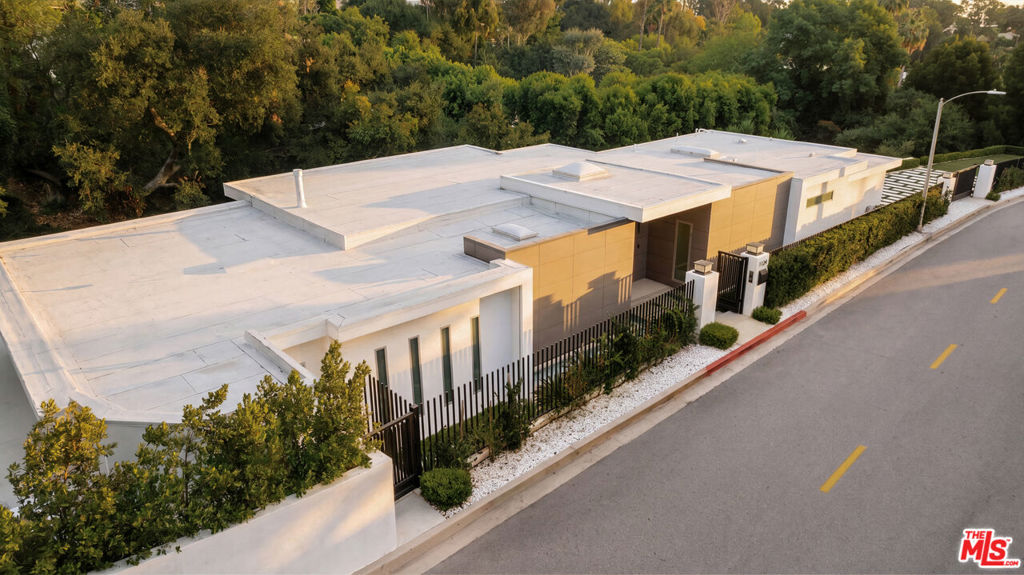
Perched along one of the most coveted and prestigious streets in Beverly Hills, within the exclusive enclave of Beverly Hills proper, this newly reimagined single-story estate is a masterclass in contemporary architecture, privacy, and elevated California living. Privately gated and commanding approximately 175 feet of prominent street frontage, the residence makes an unforgettable first impression with striking architectural lines, tranquil water features, and an arrival experience reminiscent of a world-class luxury resort. A sculptural pivot entry door opens to an atmosphere of understated sophistication, where walls of disappearing Fleetwood glass dissolve the boundaries between interior and exterior spaces, flooding the home with natural light while framing lush greenery and serene hillside vistas. Designed with an uncompromising commitment to scale, flow, and refinement, the interiors are accented by soaring tray ceilings, expansive porcelain surfaces, and dramatic statement finishes throughout. The main living spaces unfold effortlessly for both intimate daily living and grand-scale entertaining, anchored by a breathtaking bookmatched stone fireplace that serves as a true architectural centerpiece. Multiple luxurious bedroom suites offer the ambiance of private retreats, each appointed with bespoke spa-inspired bathrooms, generous custom wardrobe spaces, and seamless access to the resort-caliber outdoor grounds. At the heart of the estate lies a spectacular designer kitchen curated for the most discerning culinary enthusiast, featuring dual islands, custom European cabinetry, an exceptional suite of Miele appliances including steam and speed ovens, separate induction and gas cooking stations, integrated espresso system, dual Bosch dishwashers, and professional-grade Sub-Zero refrigeration. Nearby, an elegant entertainer's lounge is complemented by a striking temperature-controlled glass wine display and a sophisticated bar experience designed for effortless hosting. Every aspect of the home has been thoughtfully integrated with state-of-the-art smart home technology, allowing seamless control of lighting, audio, climate, and security systems with precision and ease. The outdoor setting evokes the feeling of a private boutique retreat, complete with expansive entertaining terraces, multiple lounge and viewing areas, a sparkling resort-style pool and spa, and lush manicured lawns surrounded by mature landscaping and complete privacy. A spacious motor court further enhances the estate's exceptional functionality and presence. Located just moments from Rodeo Drive, Sunset Boulevard, world-renowned dining, luxury boutiques, premier hotels, and the unmatched services of the Beverly Hills Police Department and Beverly Hills Fire Department, this extraordinary residence embodies the rare combination of prestige, architectural significance, and effortless modern luxury in one of the most iconic addresses in the world.
| 2 days ago | Listing updated with changes from the MLS® | |
| 2 months ago | Listing first seen on site |

Based on information from the The MLS as of 2026-07-27 06:15 AM UTC. All data, including all measurements and calculations of area, is obtained from various sources and has not been, and will not be, verified by broker or MLS. All information should be independently reviewed and verified for accuracy. Properties may or may not be listed by the office/agent presenting the information.
*Estimate only. Actual rebate may vary based on final price, lender requirements, MLS rules, and broker policies.
Found a home you love?
Schedule a free consultation to lock in your rebate before you offer.
Calls and texts are answered by Amy, our AI assistant, who can answer questions and help you book.
Did you know? You can invite friends and family to your search. They can join your search, rate and discuss listings with you.