Property search · The Consumer Protection Brokerage
Every listing shows your estimated rebate.
The green number on each home is what could come back to you: the buyer-broker fee (typically 2 to 3%) minus our flat $9,750. No other search shows you this, because no other brokerage gives it back.
38 Calle Del NorteRancho Mirage, CA 92270
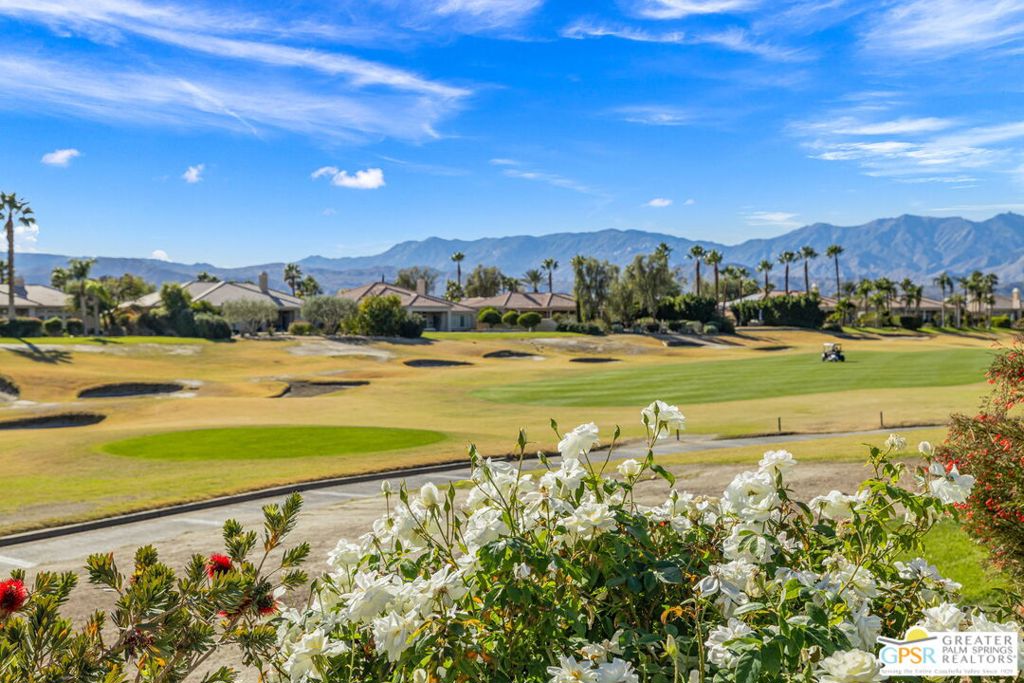
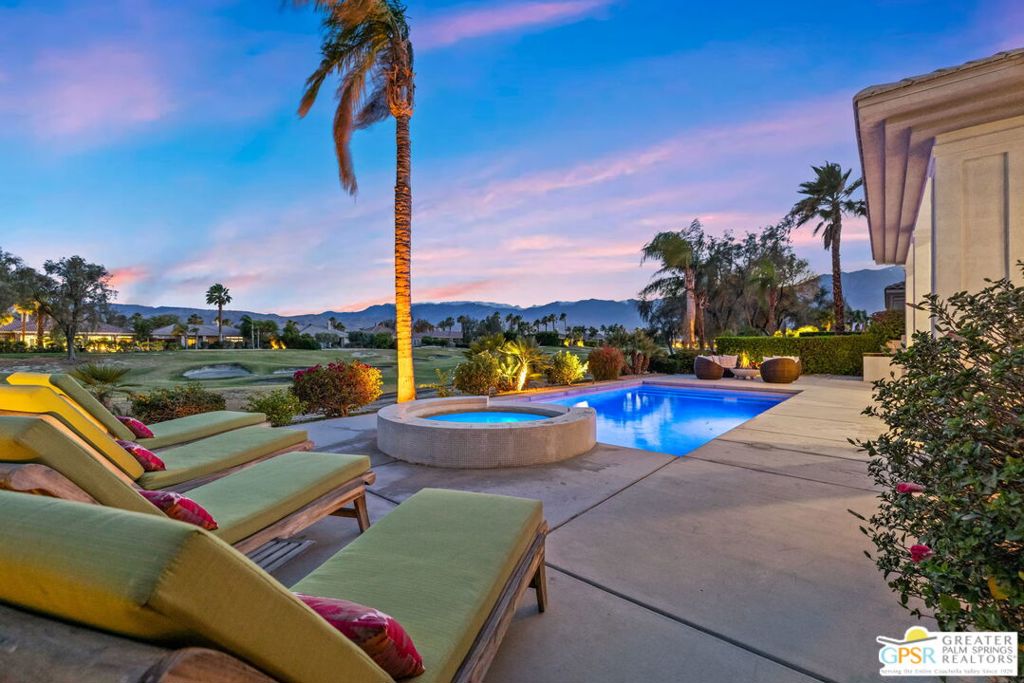
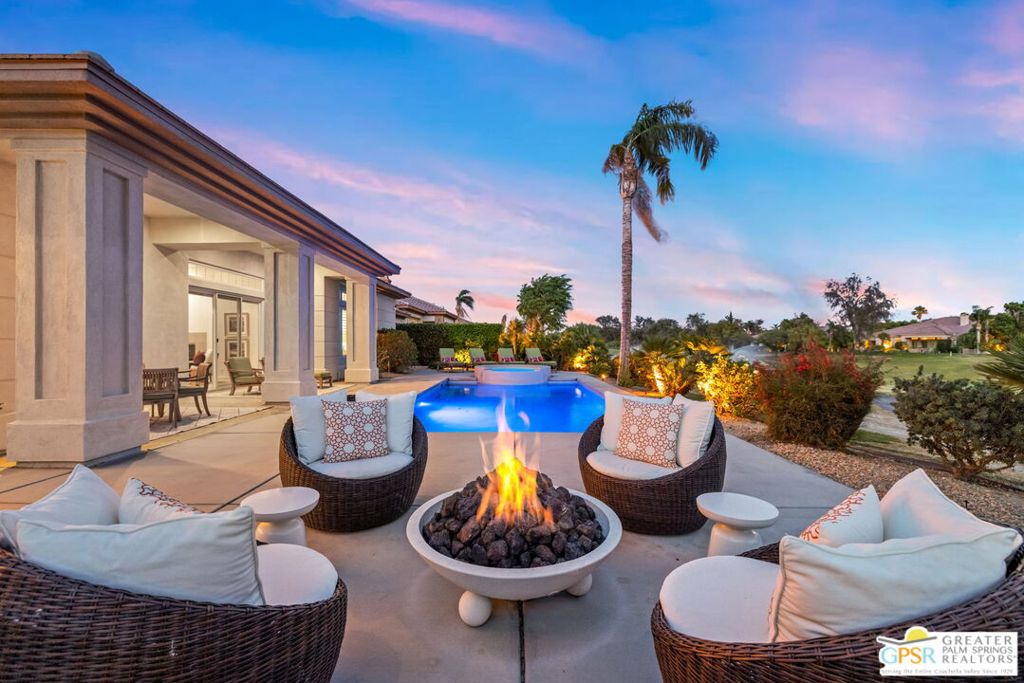
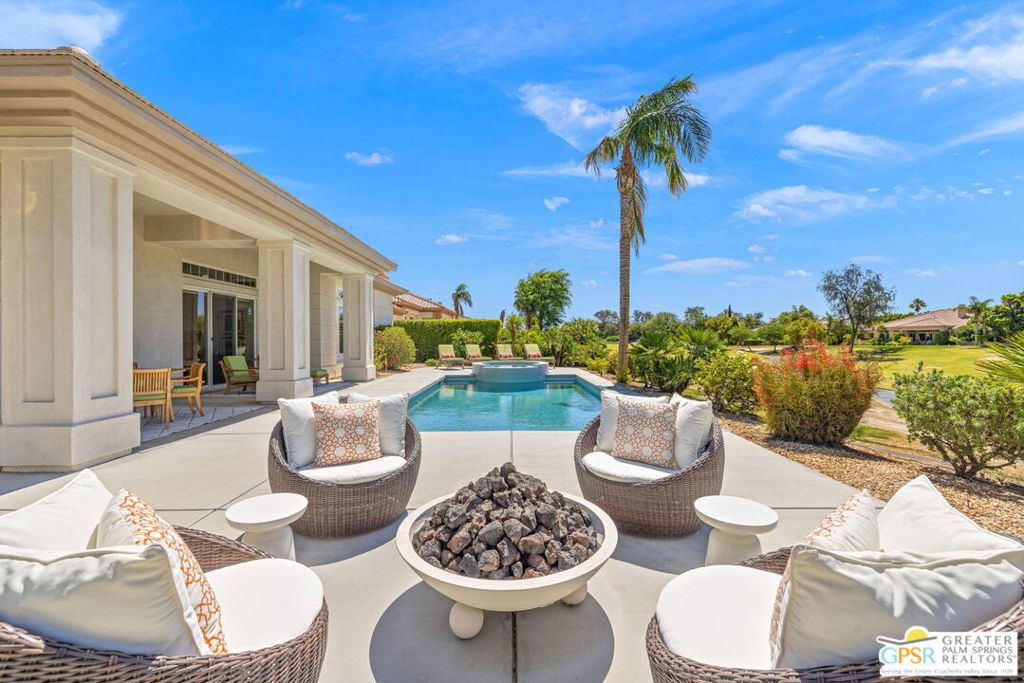
South-facing views and resort-style living come together in this highly desirable Santa Rosa floorplan overlooking the 2nd hole of the Mission Hills North Gary Player Signature Course. Located behind the gates of Mira Vista, this 3 bed plus den/office, 3.5 bath residence offers nearby recreation including tennis, pickleball, and a community pool just down the street, along with golf privileges and social gatherings at the Lakeview Grill. Built by Toll Brothers and set on a premium lot, the home delivers tall ceilings and light-filled entertaining spaces framed by sweeping views of the fairway, Mt. San Jacinto, and the Santa Rosa Mountains. A formal entry welcomes you through a private courtyard and immediately reveals the home's impressive sightlines. The south-facing living room features a gas fireplace, wet bar, and direct access to the backyard, while the adjacent family room with built-in media center (currently enjoyed as a dining space) extends those wide, uninterrupted views. The expansive kitchen is designed for both daily living and entertaining, offering granite countertops, built-in appliance suite, long detached island with gas cooktop, walk-in pantry, and casual dining area all with picturesque outlooks. The south-facing backyard is a true highlight, complete with covered patio, pool and spa, gas firepit, and dramatic golf course and mountain vistas. The Primary Ensuite enjoys direct backyard access, a generous walk-in closet, and a private bath with dual sinks, walk-in shower, and separate soaking tub. Two Junior Ensuites each offer their own private bath and share a separate family room ideal for guests or extended stays. A separate den/office overlooks the courtyard and sits near a convenient powder bath. Inside laundry and an attached two-car plus golf cart garage complete the home. A rare blend of views, space, and lifestyle perfect for full-time living or a refined desert retreat.
| 2 months ago | Listing updated with changes from the MLS® | |
| 2 months ago | Listing first seen on site |

Based on information from the The MLS as of 2026-07-27 04:45 AM UTC. All data, including all measurements and calculations of area, is obtained from various sources and has not been, and will not be, verified by broker or MLS. All information should be independently reviewed and verified for accuracy. Properties may or may not be listed by the office/agent presenting the information.
*Estimate only. Actual rebate may vary based on final price, lender requirements, MLS rules, and broker policies.
Found a home you love?
Schedule a free consultation to lock in your rebate before you offer.
Calls and texts are answered by Amy, our AI assistant, who can answer questions and help you book.
Did you know? You can invite friends and family to your search. They can join your search, rate and discuss listings with you.