Property search · The Consumer Protection Brokerage
Every listing shows your estimated rebate.
The green number on each home is what could come back to you: the buyer-broker fee (typically 2 to 3%) minus our flat $9,750. No other search shows you this, because no other brokerage gives it back.
8506 Oak CourtLos Angeles, CA 90046
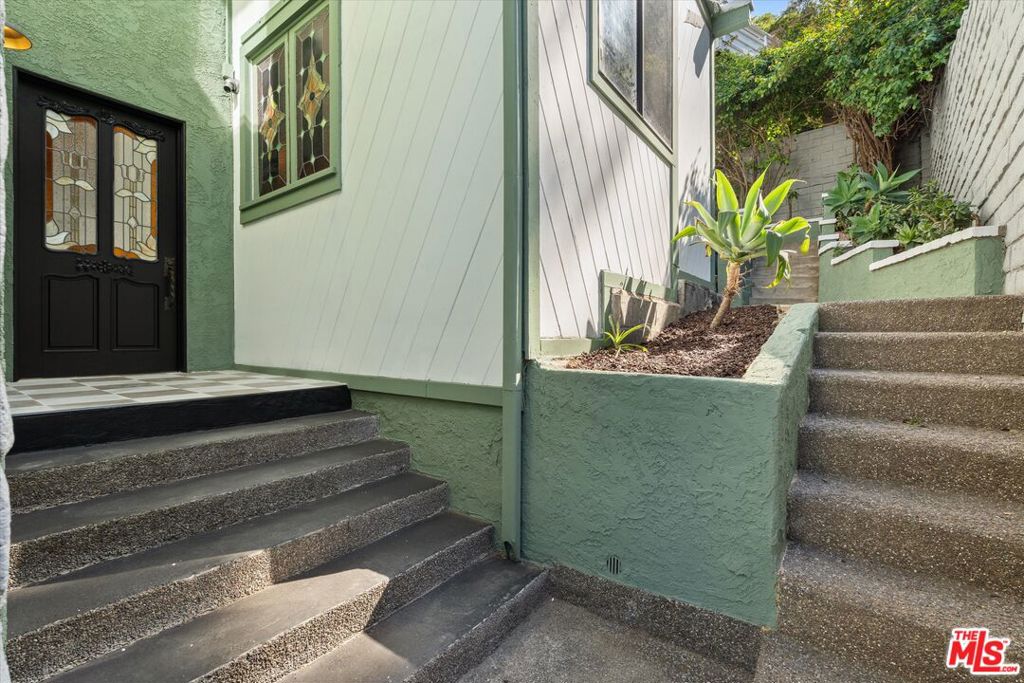
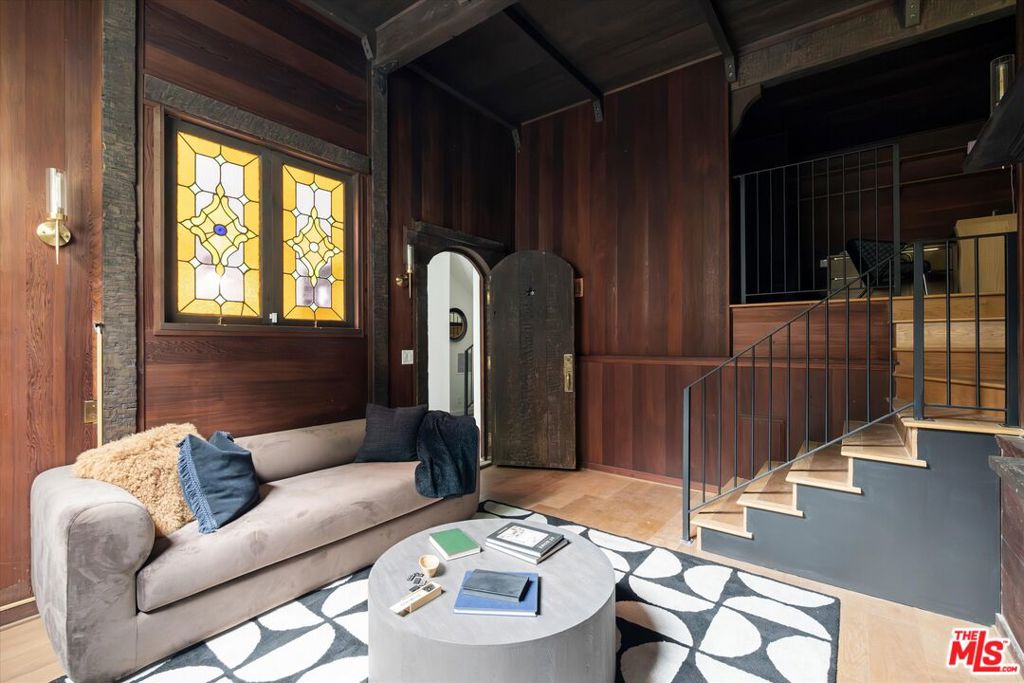
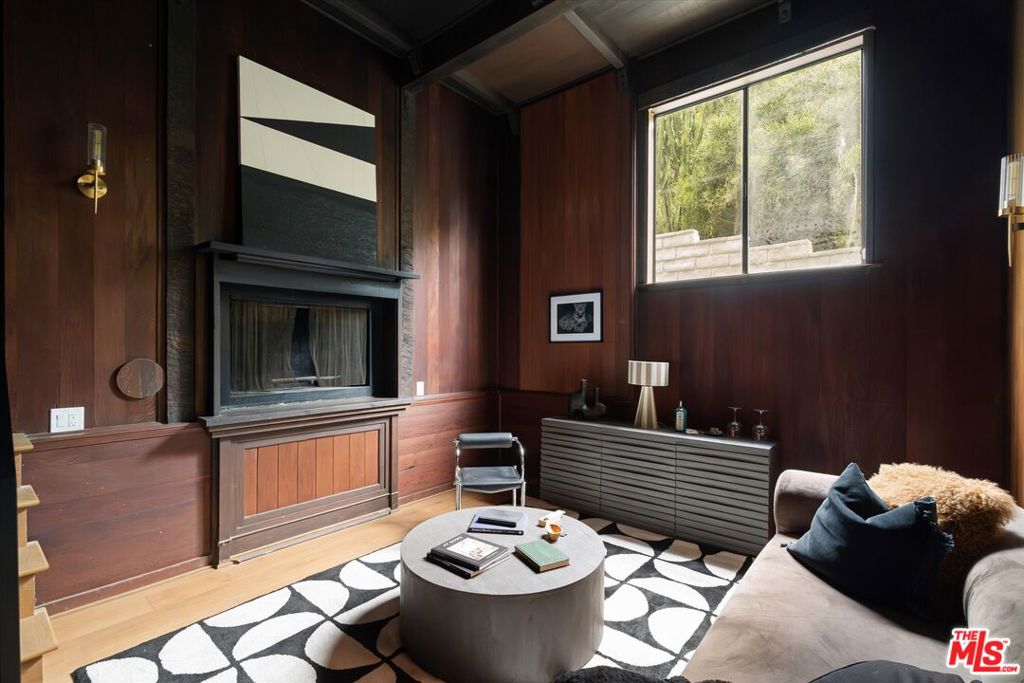
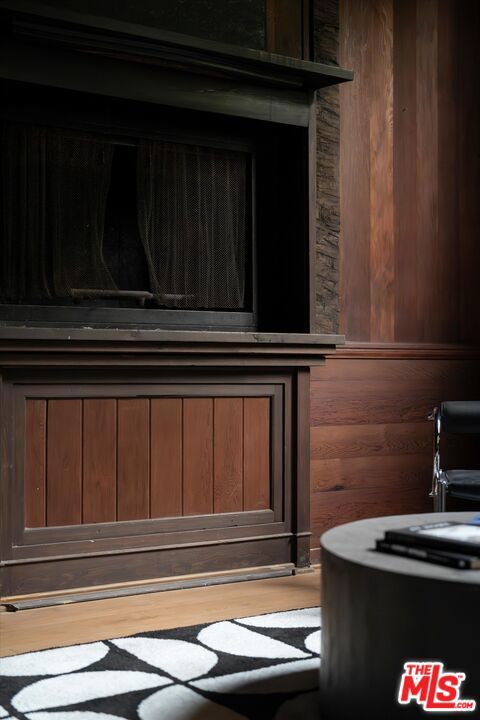
Nestled on a quiet cul-de-sac in iconic Laurel Canyon, 8506 Oak Court is a truly special, character-rich retreat surrounded by canyon views, mature trees, and legendary history all within the coveted Wonderland Elementary School District, widely regarded as the most sought-after elementary school in the Hollywood Hills area. Tucked into the lower portion of Laurel Canyon known as the Kirkwood Bowl, Oak Court is celebrated as one of the canyon's most storied pockets-an intimate enclave where creative energy and California music history run deep. Just nearby, the neighborhood's legacy includes the famed "Desperado House" (8511 Cole Crest), where members of The Eagles collaborated on and recorded Desperado, and the longtime home-studio of legendary DJ Jim Ladd (8520 Oak Court), known for hosting and interviewing artists like Tom Petty, Stevie Nicks, and Jackson Browne. Another nearby home (8522 Oak Court) is tied to Elliot Mintz and the John Lennon "Lost Weekend" lore-adding to the sense that Oak Court is not just an address, but a piece of LA's cultural fabric.Originally built in the 1950s and expanded in 1970, the home blends timeless charm with thoughtful updates, showcasing original wood siding, stained glass details, and an inviting den in the original portion. A separate upper-level area offers excellent creative flexibility with a desk/studio workspace and additional living quarters that open to a beautiful patio overlooking the canyon. The larger wing features dramatic two-story ceilings, a striking fireplace, engineered hardwood floors, updated lighting, and a well-appointed kitchen with wine rack, beverage fridge, pantry, and adjacent laundry.An oversized two-story, two-car garage includes a dumbwaiter that brings bags and groceries directly up to the dining level. Upstairs, soaring arched wood ceilings create a bold architectural statement, while the expansive primary suite delivers sweeping views, a walk-in closet, spa-like bath, and direct access to a private deck. Outside, terraced hillside landscaping and a built-in walkway lead to even more immersive canyon vistas-just moments from Hollywood, Laurel Canyon Market, and beloved hiking trails. Come experience it in person.
| 5 days ago | Listing updated with changes from the MLS® | |
| 2 weeks ago | Price changed to $1,895,000 | |
| 2 months ago | Listing first seen on site |

Based on information from the The MLS as of 2026-07-27 03:25 AM UTC. All data, including all measurements and calculations of area, is obtained from various sources and has not been, and will not be, verified by broker or MLS. All information should be independently reviewed and verified for accuracy. Properties may or may not be listed by the office/agent presenting the information.
*Estimate only. Actual rebate may vary based on final price, lender requirements, MLS rules, and broker policies.
Found a home you love?
Schedule a free consultation to lock in your rebate before you offer.
Calls and texts are answered by Amy, our AI assistant, who can answer questions and help you book.
Did you know? You can invite friends and family to your search. They can join your search, rate and discuss listings with you.