Property search · The Consumer Protection Brokerage
Every listing shows your estimated rebate.
The green number on each home is what could come back to you: the buyer-broker fee (typically 2 to 3%) minus our flat $9,750. No other search shows you this, because no other brokerage gives it back.
1828 Barry Avenue 4Los Angeles, CA 90025
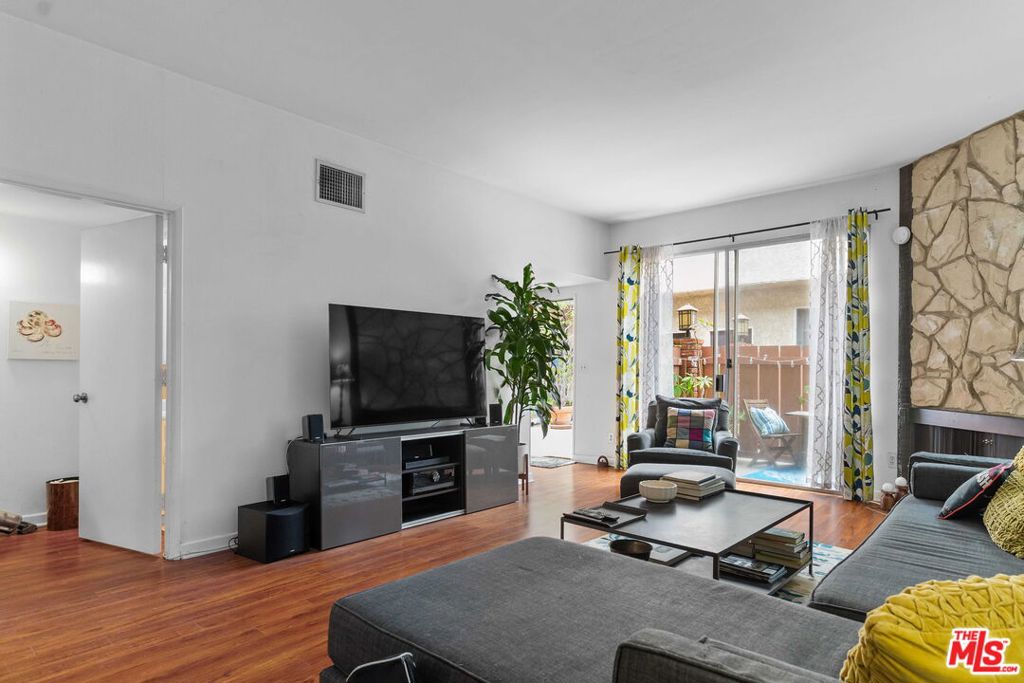
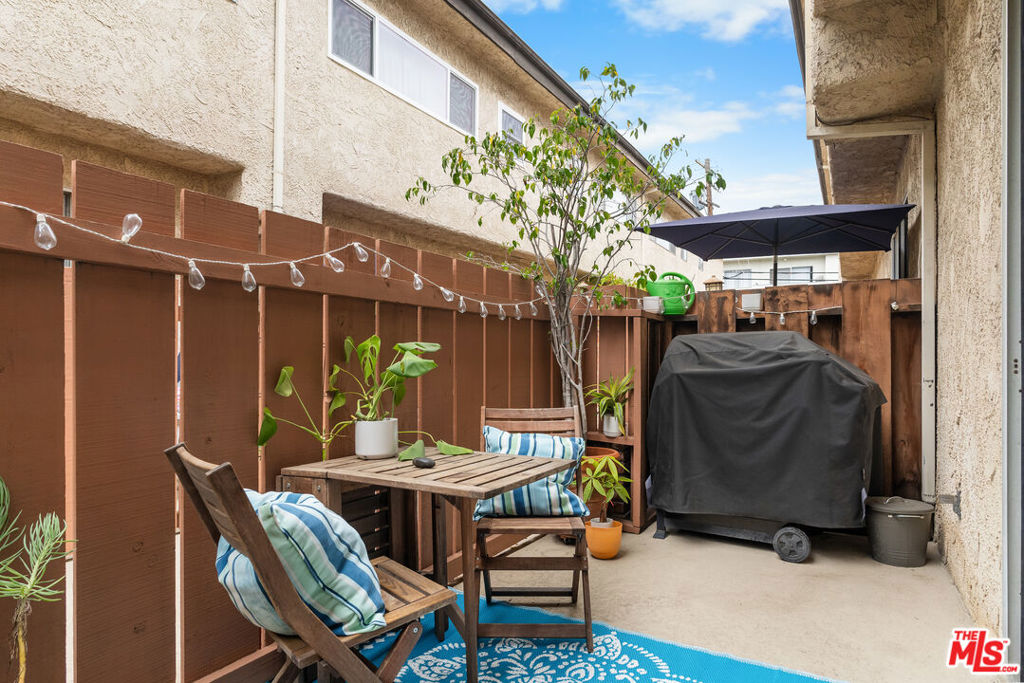
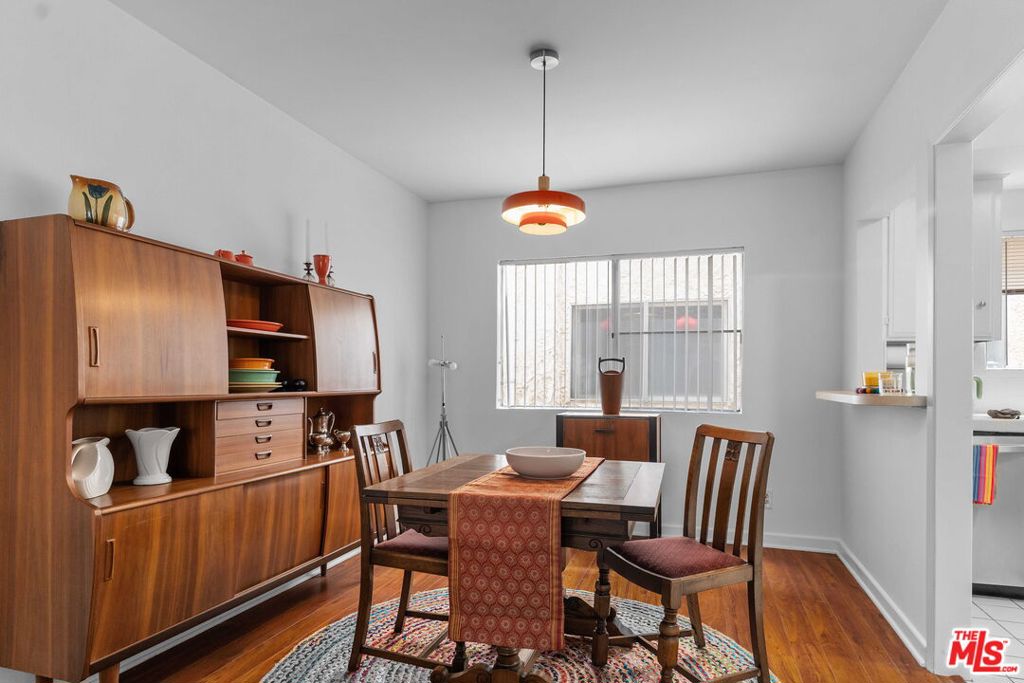
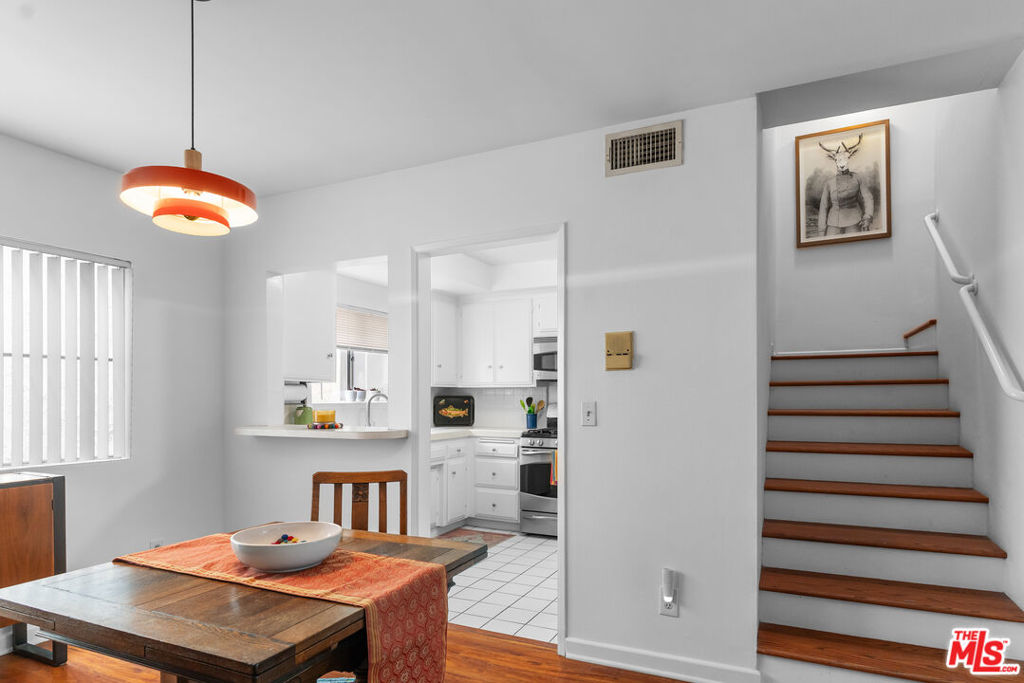
This West Los Angeles townhome offers the privacy and comfort of having no neighbors above or below and is ideally situated in the vibrant Sawtelle District, known for its rich cultural heritage and thriving community atmosphere. Additional room sq. footage added to county records. Conveniently located near popular restaurants and shops along Santa Monica Boulevard and Sawtelle Boulevard, the home is also close to two independent movie theaters, the newer YMCA, UCLA, Westwood Village, Brentwood, Trader Joe's, the 405 Freeway, and just about three miles from the beach. Are you taking advantage of exploring Los Angeles to its fullest? There are 2 rapid transit stations (Expo / Bundy and Expo / Sepulveda), close by The home includes more than 100 additional square feet on the lower level, perfect for a home office, gym, or creative space (approximtely 1500 sq ft total), along with an impressive amount of storage throughout. The spacious primary suite features two walk-in closets, while additional storage includes a linen closet, under-stair storage, another coat closet on the second floor, overhead laundry storage, a downstairs storage room, and another storage area near the garage. Side-by-side parking adds even more convenience. Laminate flooring and high ceilings provides a stylish designer touch, while a cozy fireplace creates a warm focal point in the living room. On the opposite side, a built-in bar offers the perfect setup for aspiring mixologists or baristas. The step-up dining room is ideal for entertaining and hosting gatherings, and the kitchen pass-through counter/bar makes serving guests effortless. Larger than a typical galley kitchen, the thoughtfully designed kitchen features stainless steel appliances and plenty of functional workspaces. A private patio off the living room provides a welcoming outdoor retreat without the headache of rebuilding a balcony, if needed, a new state requirement. Currently, there is an assessement of $200/month for roof replacement. The HOA is in the early stages of obtaining bids. The Seller will pay-off what is left, with proceeds from the close of escrow. Photos will be loaded soon.
| 5 days ago | Listing updated with changes from the MLS® | |
| a week ago | Price changed to $850,000 | |
| 2 months ago | Listing first seen on site |

Based on information from the The MLS as of 2026-07-27 05:40 AM UTC. All data, including all measurements and calculations of area, is obtained from various sources and has not been, and will not be, verified by broker or MLS. All information should be independently reviewed and verified for accuracy. Properties may or may not be listed by the office/agent presenting the information.
*Estimate only. Actual rebate may vary based on final price, lender requirements, MLS rules, and broker policies.
Found a home you love?
Schedule a free consultation to lock in your rebate before you offer.
Calls and texts are answered by Amy, our AI assistant, who can answer questions and help you book.
Did you know? You can invite friends and family to your search. They can join your search, rate and discuss listings with you.