Property search · The Consumer Protection Brokerage
Every listing shows your estimated rebate.
The green number on each home is what could come back to you: the buyer-broker fee (typically 2 to 3%) minus our flat $9,750. No other search shows you this, because no other brokerage gives it back.
11446 Midway AvenueLucerne Valley, CA 92356
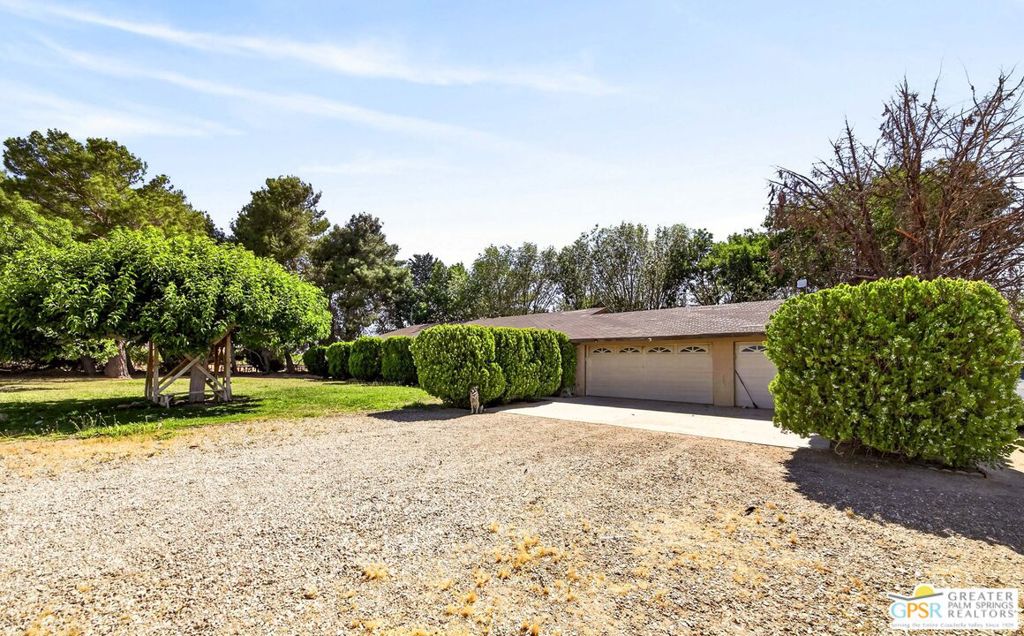
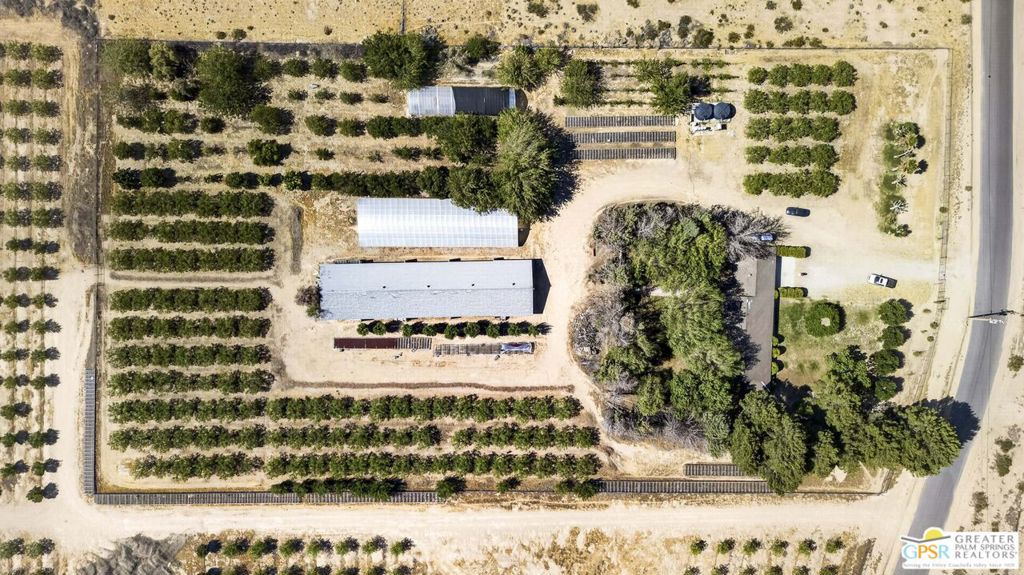
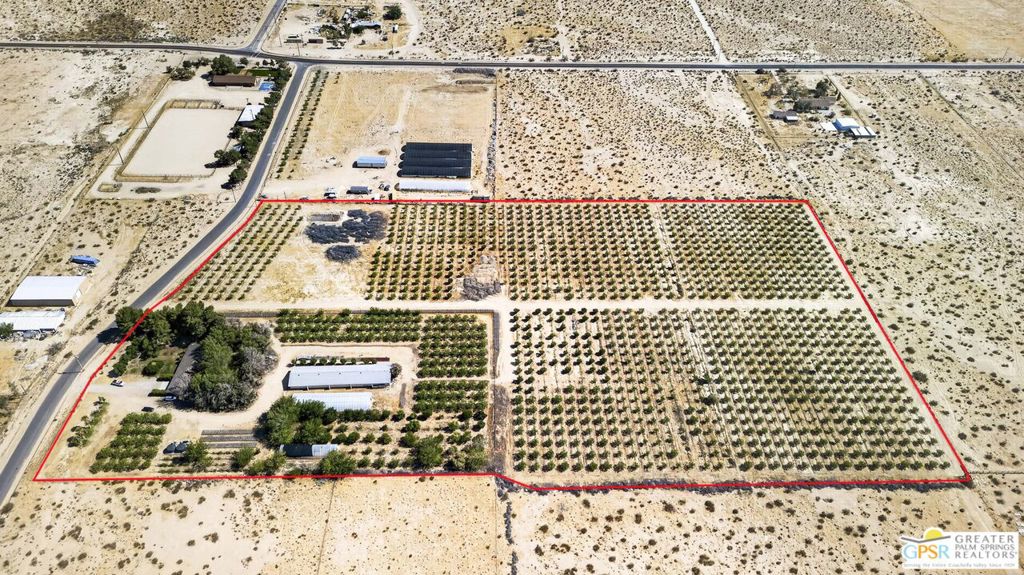
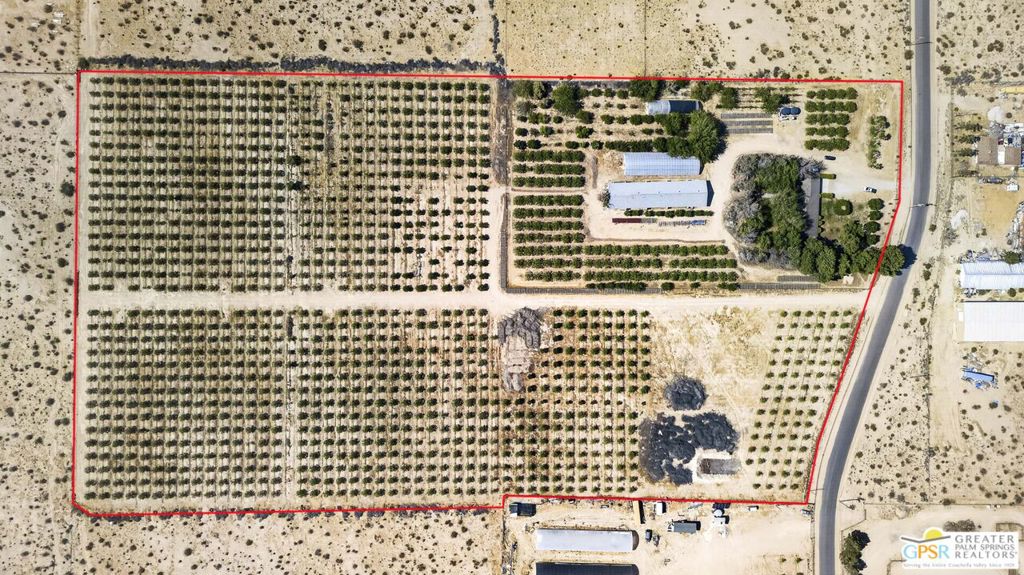
Nestled on a serene, wide open field Spaces Ranch Styles home. Over approximately 2,000 JujuBe So Sweet date Trees, All the Fruits including apples, Grapevines, Fruits-bearing Trees. A well-maintained irrigation systems effectively supplies water from a privately owned well supported by Two 5,000-Gallon water tanks. The property also included an organized workshop of nearly 10,000 Sq. Ft., Including large Green House located back of the house. " Lastly, exclusively Highlight same neighborhood next to the property { Ranch Lucerne Project - A Large scale, master - planned golf community spanning over 1,300 acres-is currently under development by Westcott Development near the interaction of Midway Ave. and Rabbit Springs Rd }. The Project is planned to include over 4,257 Single Family Homes surrounding a specialized 27 -hole golf course that is inspired by signature holes from prestigious around the world. It will be great opportunity for future Investment with beautiful Big 4BDs and 3(1/2)Bath Rm, 3 car Garage, Beautiful Ranch style home. Build in 1984 the most remodel.
| 2 months ago | Listing updated with changes from the MLS® | |
| 2 months ago | Listing first seen on site |

Based on information from the The MLS as of 2026-07-27 03:45 AM UTC. All data, including all measurements and calculations of area, is obtained from various sources and has not been, and will not be, verified by broker or MLS. All information should be independently reviewed and verified for accuracy. Properties may or may not be listed by the office/agent presenting the information.
*Estimate only. Actual rebate may vary based on final price, lender requirements, MLS rules, and broker policies.
Found a home you love?
Schedule a free consultation to lock in your rebate before you offer.
Calls and texts are answered by Amy, our AI assistant, who can answer questions and help you book.
Did you know? You can invite friends and family to your search. They can join your search, rate and discuss listings with you.