Property search · The Consumer Protection Brokerage
Every listing shows your estimated rebate.
The green number on each home is what could come back to you: the buyer-broker fee (typically 2 to 3%) minus our flat $9,750. No other search shows you this, because no other brokerage gives it back.
1444 Hi Point StreetLos Angeles, CA 90035
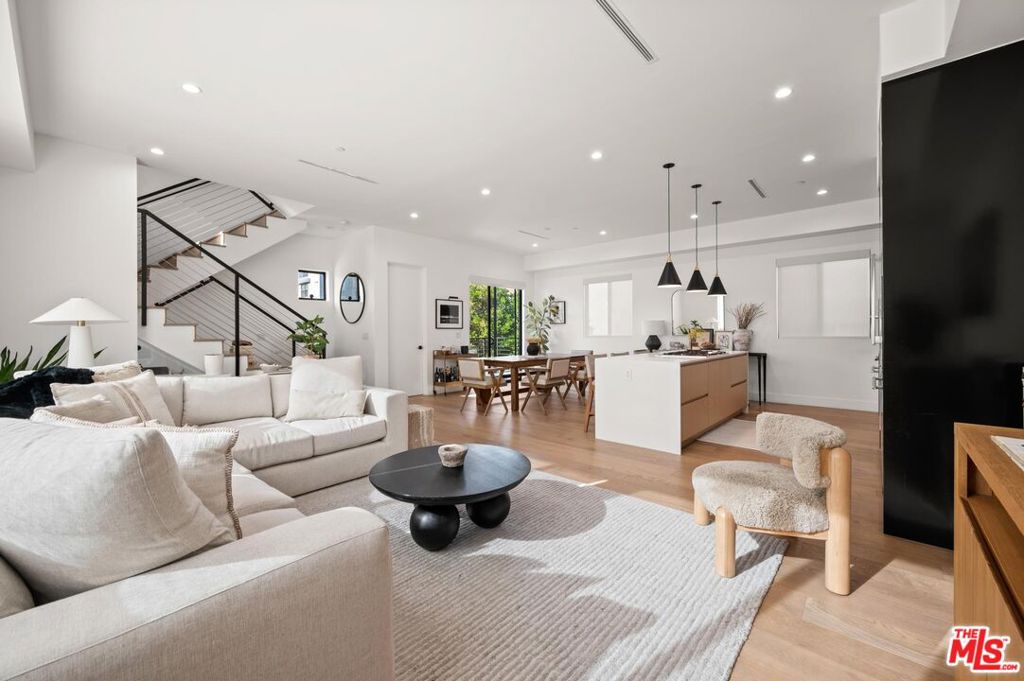
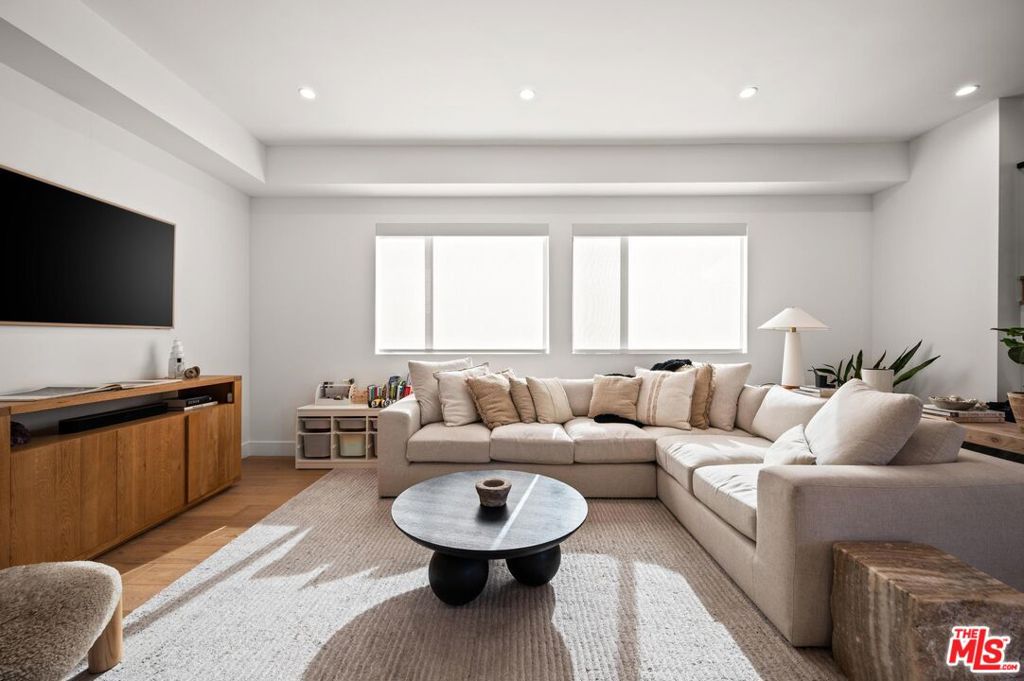
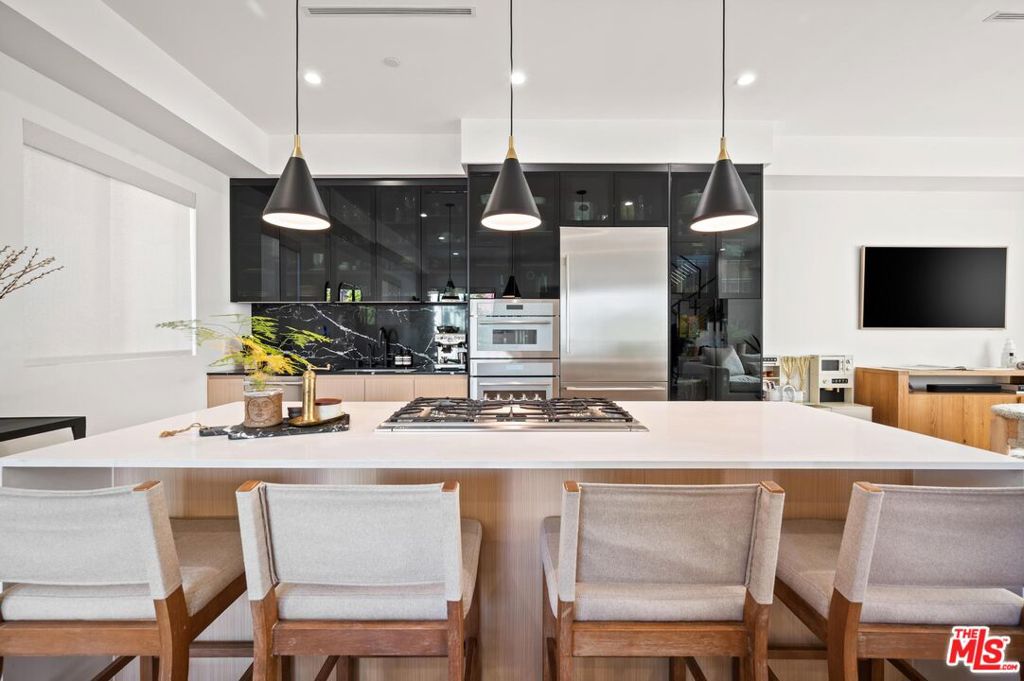
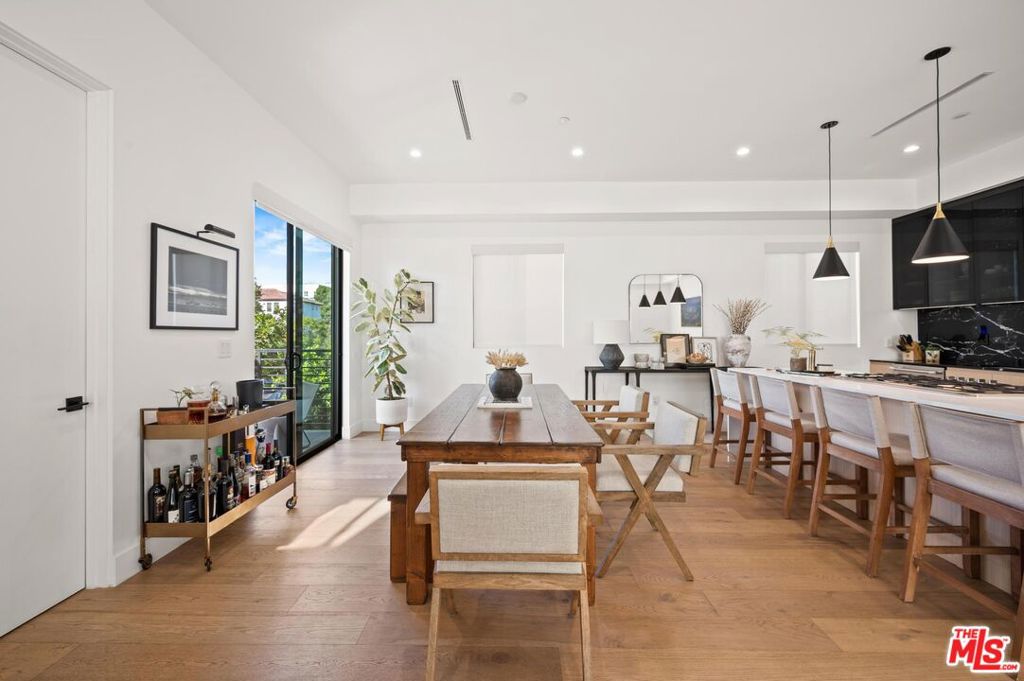
Welcome to this beautifully designed 2021-built single family home in the Pico-Robertson area, offering 3 bedrooms plus a separate office/gym, 2.5 baths, no HOA fees, and a private rooftop deck. Enter through a gated driveway into your private, secure, attached 2-car garage. The main living level opens to an expansive, light-filled floor plan with high ceilings and a modern, easy flow for everyday living and entertaining. The kitchen features sleek modern cabinetry, a marble backsplash, and a custom oversized island that opens seamlessly to the dining and living areas. Well-appointed secondary bedrooms are complemented by a generous primary suite with an en-suite bath featuring dual vanities, a walk-in shower with designer tile work, contemporary fixtures, and a spacious closet. The flexible bonus room adds valuable versatility, ideal for working from home, fitness, or creative use. The rooftop deck is thoughtfully set up for outdoor entertaining, dining, and relaxing above the city, with electrical connections already in place for effortless outdoor use. Additional thoughtful upgrades include enhanced internet wiring for modern connectivity, custom window treatments by The Shade Store, motorized shades, and a whole-home filtration and water softening system. The home captures expansive city views, beautiful sunsets, and mountain vistas from its desirable front facing placement. Just minutes from top restaurants, boutique shopping, and entertainment, this move-in-ready property offers modern design, thoughtful upgrades, no HOA fees, and a prime Westside location.
| 2 weeks ago | Listing updated with changes from the MLS® | |
| 3 weeks ago | Status changed to Pending | |
| 2 months ago | Listing first seen on site |

Based on information from the The MLS as of 2026-07-27 05:10 AM UTC. All data, including all measurements and calculations of area, is obtained from various sources and has not been, and will not be, verified by broker or MLS. All information should be independently reviewed and verified for accuracy. Properties may or may not be listed by the office/agent presenting the information.
*Estimate only. Actual rebate may vary based on final price, lender requirements, MLS rules, and broker policies.
Found a home you love?
Schedule a free consultation to lock in your rebate before you offer.
Calls and texts are answered by Amy, our AI assistant, who can answer questions and help you book.
Did you know? You can invite friends and family to your search. They can join your search, rate and discuss listings with you.