Property search · The Consumer Protection Brokerage
Every listing shows your estimated rebate.
The green number on each home is what could come back to you: the buyer-broker fee (typically 2 to 3%) minus our flat $9,750. No other search shows you this, because no other brokerage gives it back.
2129 George DrivePalm Springs, CA 92262
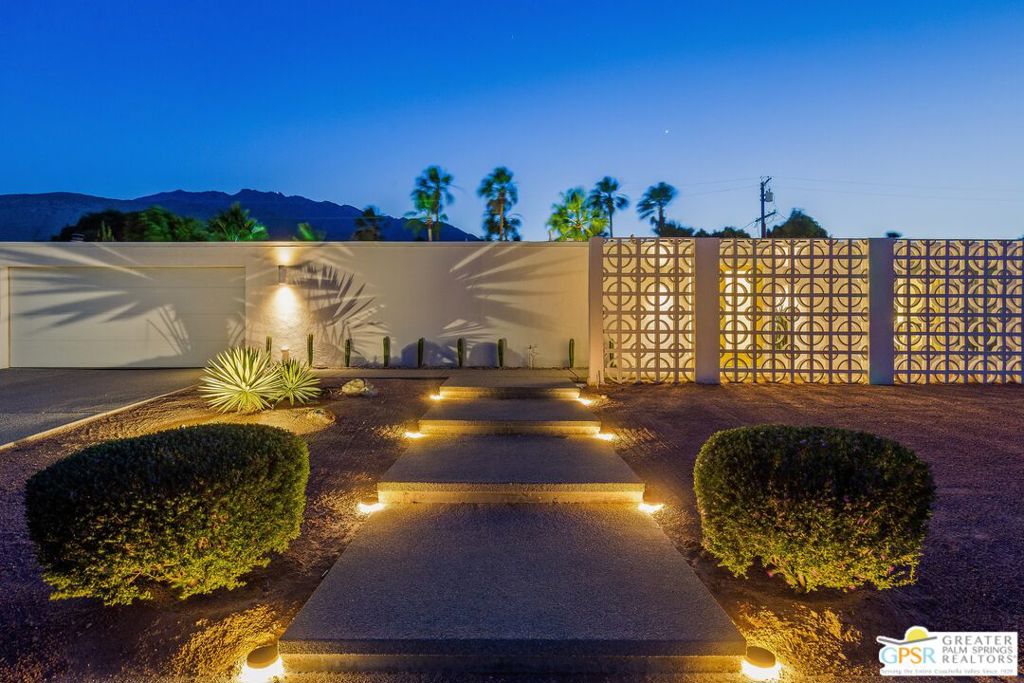
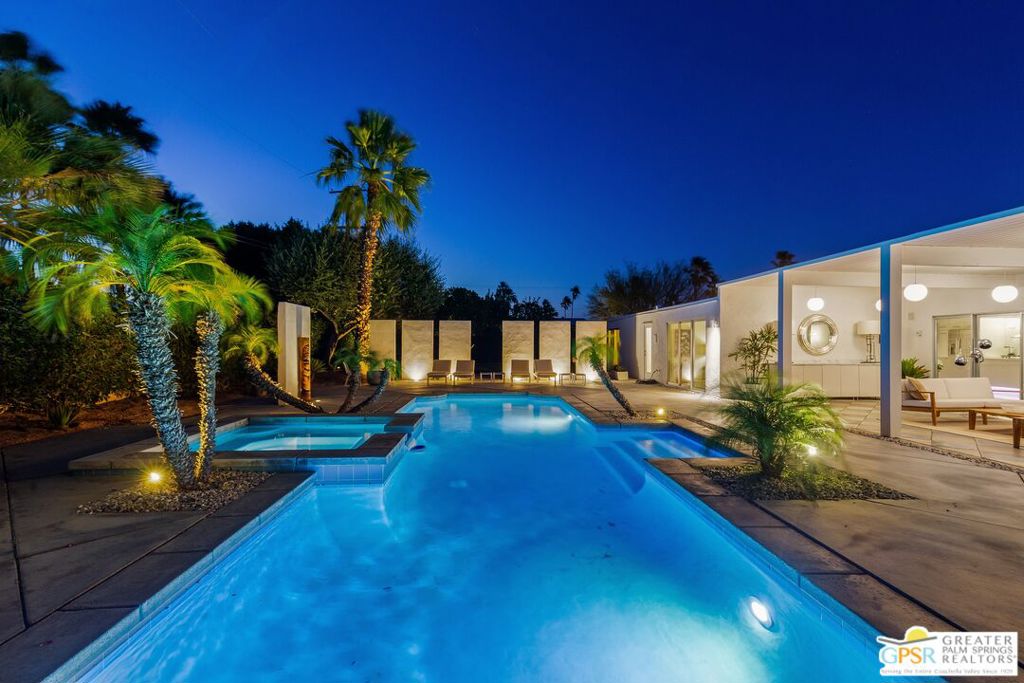
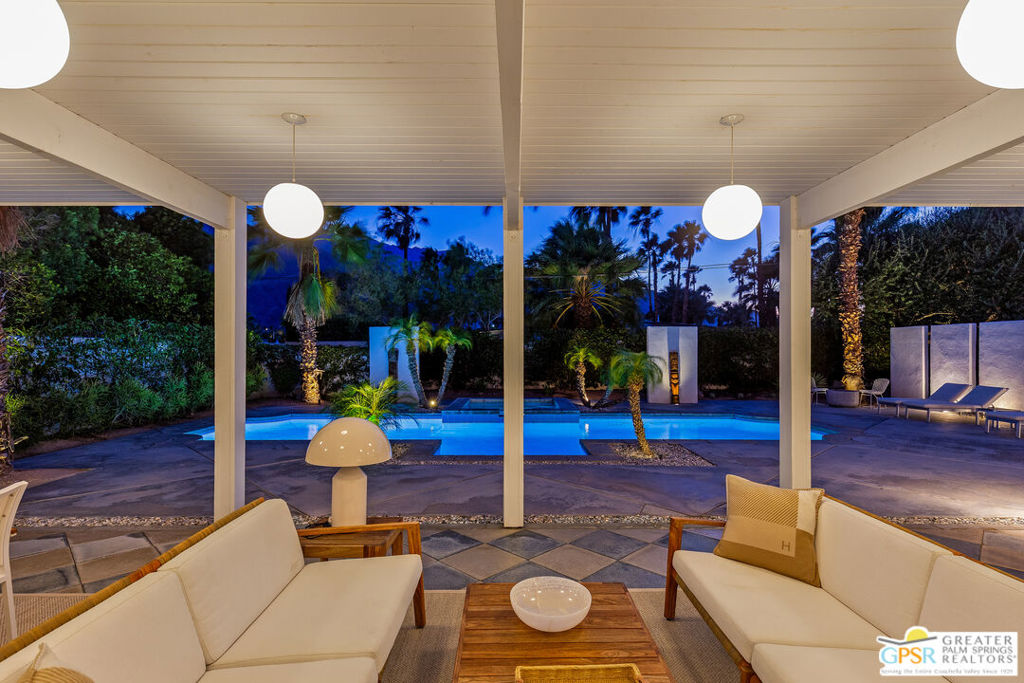
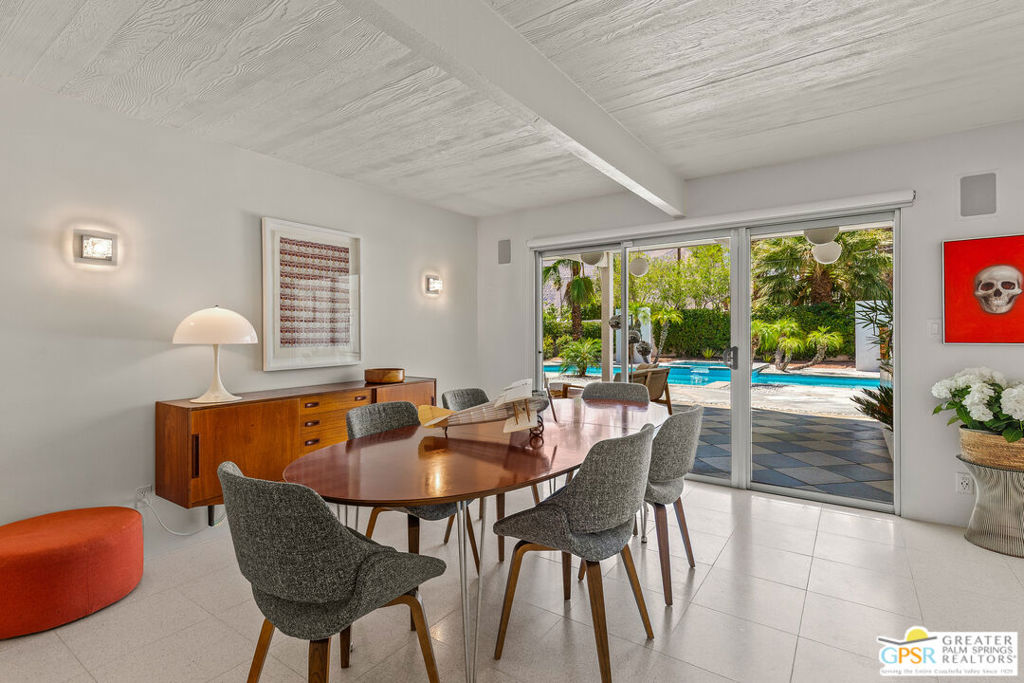
2129 George captures the enduring appeal of the William Krisel-designed homes within the celebrated Racquet Club Estates neighborhood, an architectural enclave that helped define the modernist identity of Palm Springs. Thoughtfully expanded to approximately 1,450 square feet, this flat-roof post-and-beam residence honors its midcentury roots while embracing a refined, minimalist sensibility designed for contemporary living. Clean architectural lines, an open flow, and an intentionally calming palette create interiors that feel both sophisticated and effortless. Updated windows and doors enhance the home's connection to the outdoors, allowing natural light to flow beautifully throughout the space. Fifteen owned solar panels add efficiency and ease without compromising design integrity. Outside, the mature and lush landscape offers privacy and serenity, anchored by an exceptional covered patio scaled perfectly for year-round desert living. Its generous height frames unobstructed western mountain views and dramatic sunsets, creating an ideal setting for entertaining or quiet retreat. Located within one of Palm Springs' most architecturally significant neighborhoods, 2129 George presents a rare opportunity to experience authentic Krisel design thoughtfully evolved for modern living.
| 3 weeks ago | Listing updated with changes from the MLS® | |
| 4 weeks ago | Price changed to $1,145,000 | |
| 2 months ago | Listing first seen on site |

Based on information from the The MLS as of 2026-07-27 03:25 AM UTC. All data, including all measurements and calculations of area, is obtained from various sources and has not been, and will not be, verified by broker or MLS. All information should be independently reviewed and verified for accuracy. Properties may or may not be listed by the office/agent presenting the information.
*Estimate only. Actual rebate may vary based on final price, lender requirements, MLS rules, and broker policies.
Found a home you love?
Schedule a free consultation to lock in your rebate before you offer.
Calls and texts are answered by Amy, our AI assistant, who can answer questions and help you book.
Did you know? You can invite friends and family to your search. They can join your search, rate and discuss listings with you.