Property search · The Consumer Protection Brokerage
Every listing shows your estimated rebate.
The green number on each home is what could come back to you: the buyer-broker fee (typically 2 to 3%) minus our flat $9,750. No other search shows you this, because no other brokerage gives it back.
22 Pebble Beach DriveRancho Mirage, CA 92270
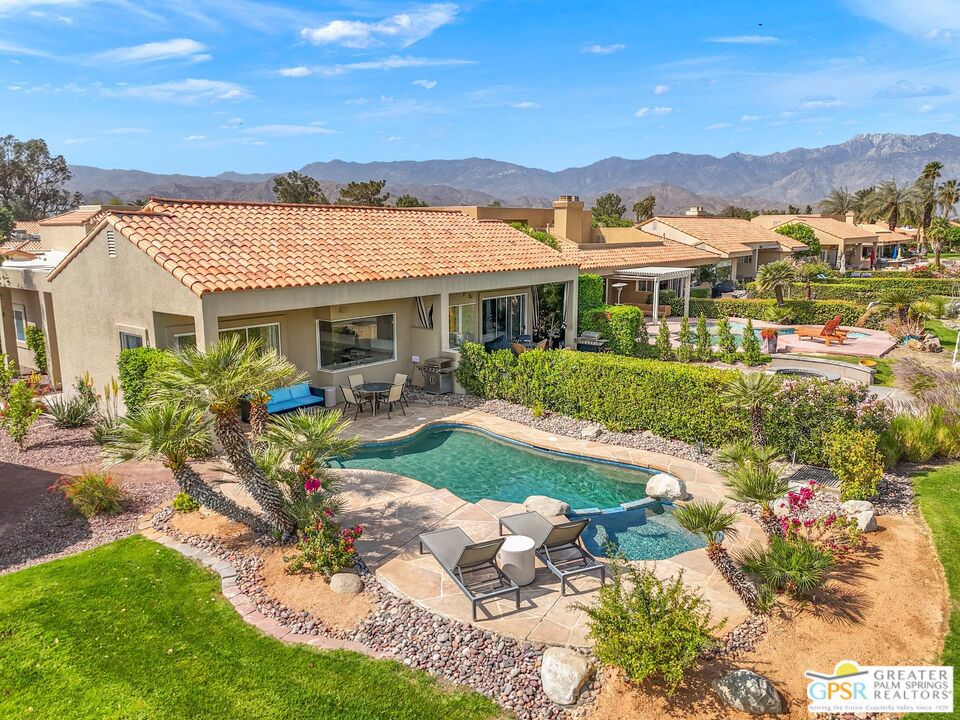
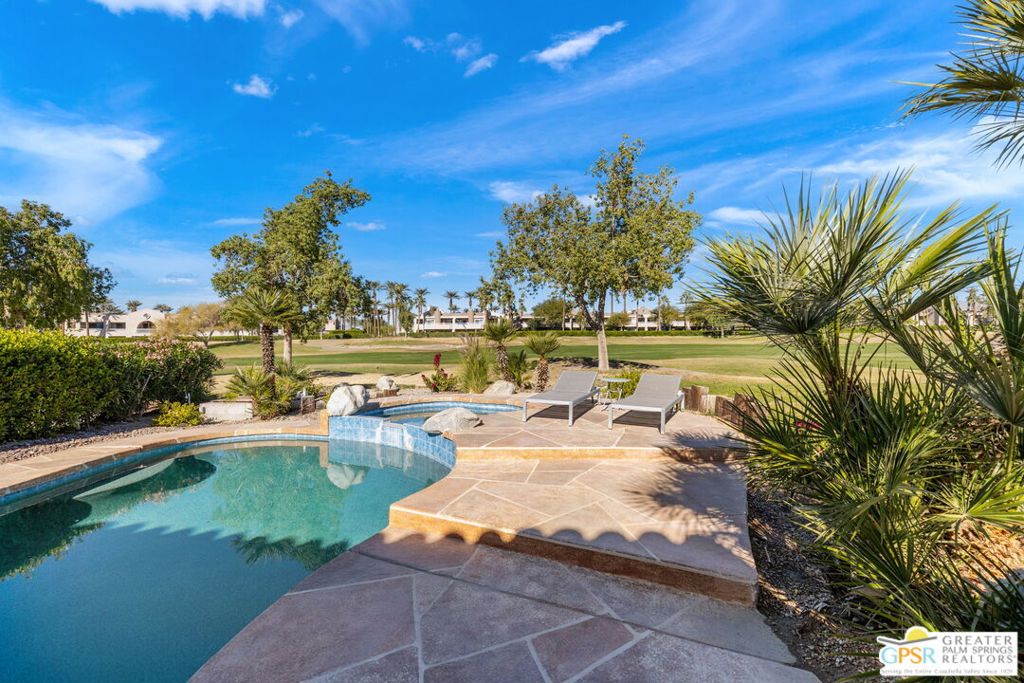
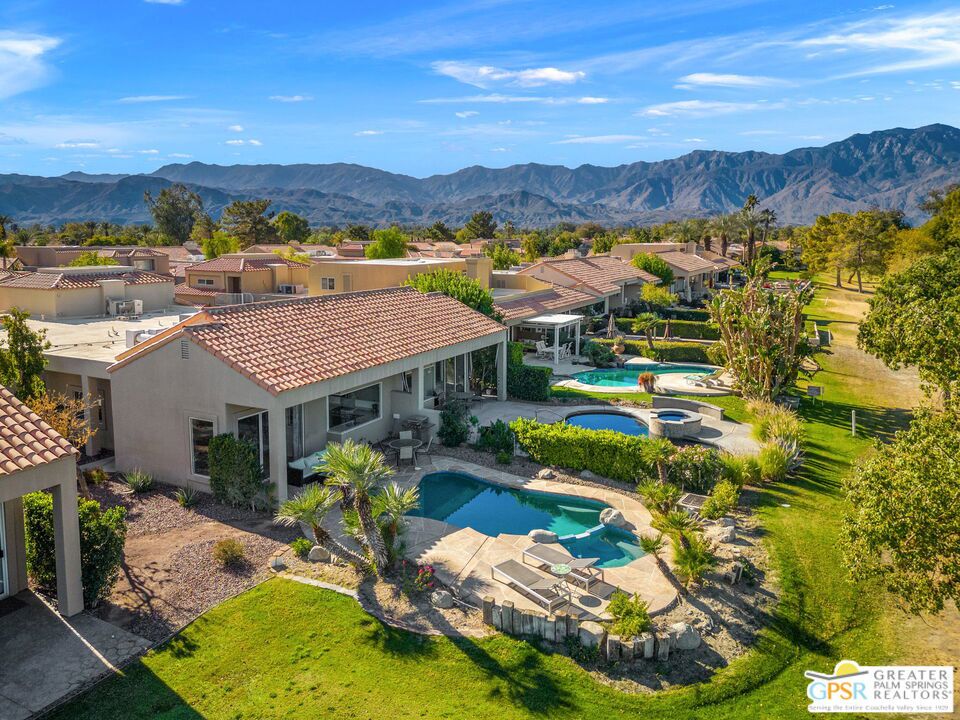
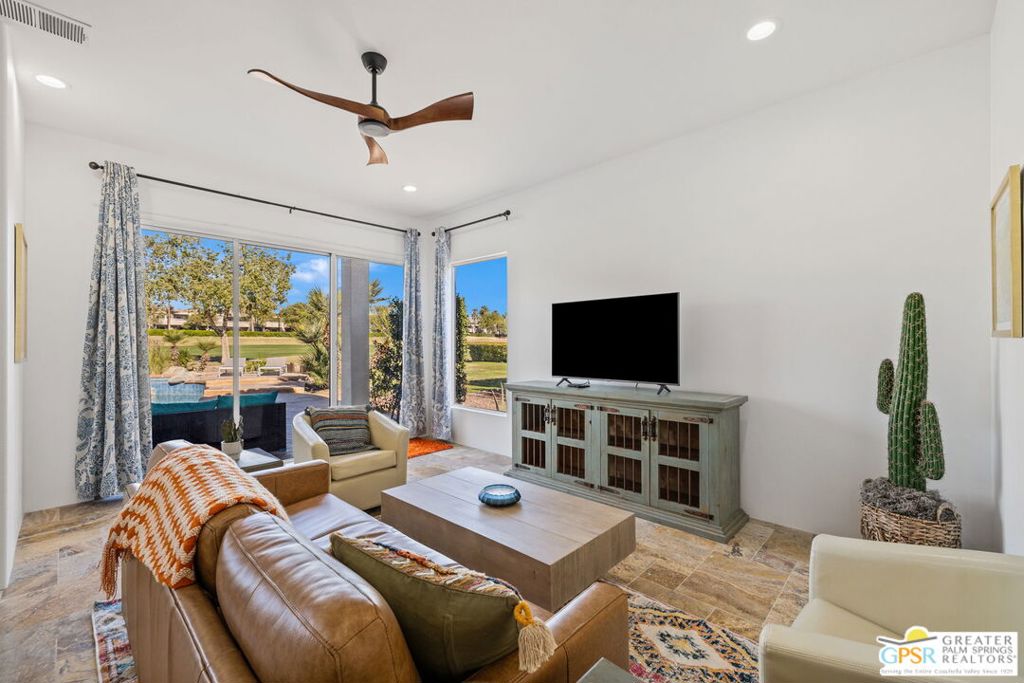
Price Improvement Once More! - Sellers "May" assist in Buyers Loan Rate? Owners are dedicated to SELL now ~ You Own the land at prestigious Mission Hills Country Club / Deane Homes ~ Completely remodeled and extensively upgraded, this stunning 3-bedroom, 2 bath home in Mission Hills East delivers elevated desert living with breathtaking fairway and mountain views overlooking the 7th hole of the Pete Dye Golf Course. Walls of glass open to a private Pebble Tec Saline pool and spa, creating seamless indoor-outdoor living and effortless entertaining. Recent renovations include random pattern travertine marble flooring, custom cabinetry throughout, recessed lighting, and a redesigned open concept great room. The reimagined chef's kitchen features granite countertops, custom cabinetry, and a dramatic corner picture window framing incredible mountain views. The private primary suite is tucked away in its own wing with spa inspired bath, oversized walk-in shower, interior laundry access, and direct entry from the attached 3 car garage. A secondary guest bedroom and flexible third bedroom or den offer ideal guest accommodations with designer closet systems and abundant storage throughout. A separate Laundry Room was created with direct access to the attached three car garage ~ Up~Dated pool side landscaping ~ Residents enjoy guard gated security, multiple community pools, and spas, plus world class golf, tennis, pickleball, dining, and social amenities that make Mission Hills one of the desert's most iconic communities. Ideally located near Palm Springs International Airport, Eisenhower Medical Center, Agua Caliente Casino Rancho Mirage, and El Paseo Shopping District.
| 3 days ago | Listing updated with changes from the MLS® | |
| 3 days ago | Price changed to $764,000 | |
| 2 months ago | Listing first seen on site |

Based on information from the The MLS as of 2026-07-27 03:35 AM UTC. All data, including all measurements and calculations of area, is obtained from various sources and has not been, and will not be, verified by broker or MLS. All information should be independently reviewed and verified for accuracy. Properties may or may not be listed by the office/agent presenting the information.
*Estimate only. Actual rebate may vary based on final price, lender requirements, MLS rules, and broker policies.
Found a home you love?
Schedule a free consultation to lock in your rebate before you offer.
Calls and texts are answered by Amy, our AI assistant, who can answer questions and help you book.
Did you know? You can invite friends and family to your search. They can join your search, rate and discuss listings with you.