Property search · The Consumer Protection Brokerage
Every listing shows your estimated rebate.
The green number on each home is what could come back to you: the buyer-broker fee (typically 2 to 3%) minus our flat $9,750. No other search shows you this, because no other brokerage gives it back.
6306 Via Cataldo StreetMalibu, CA 90265
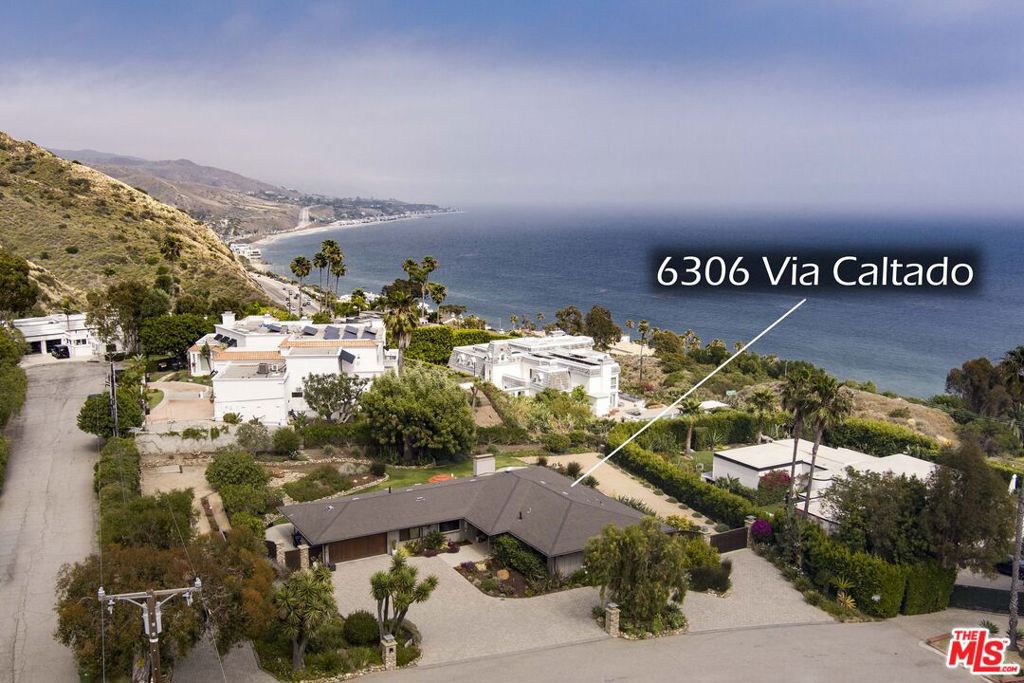
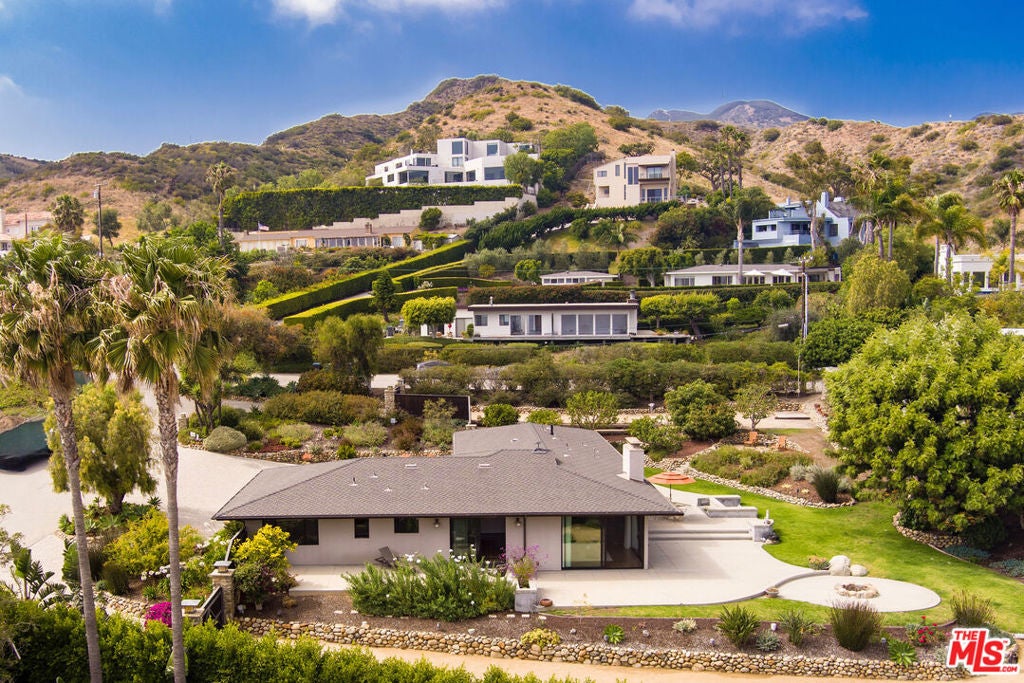
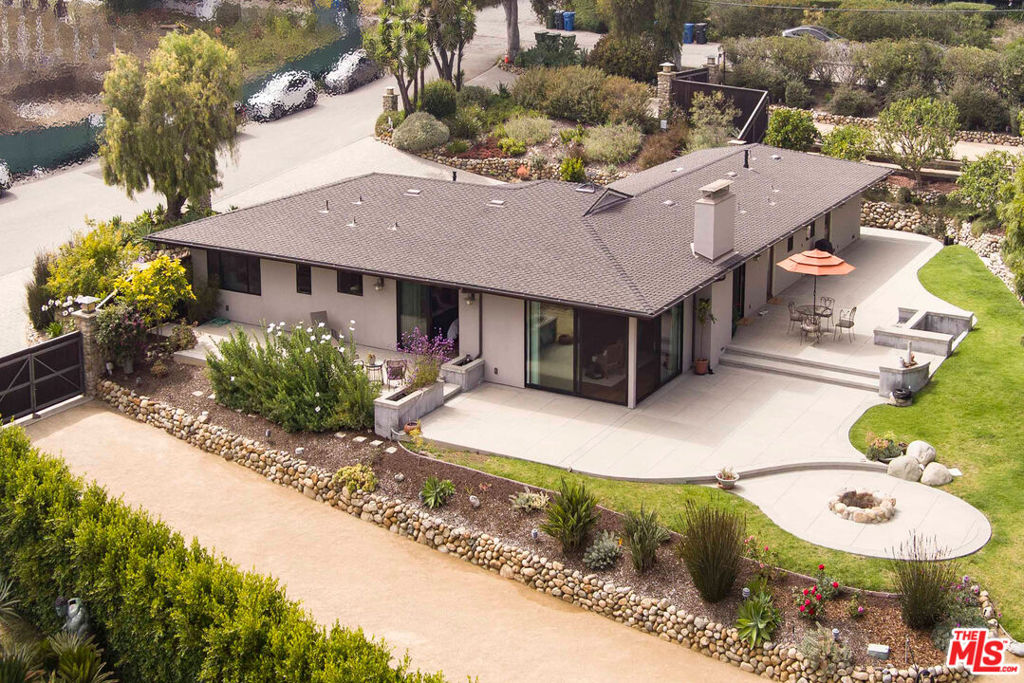
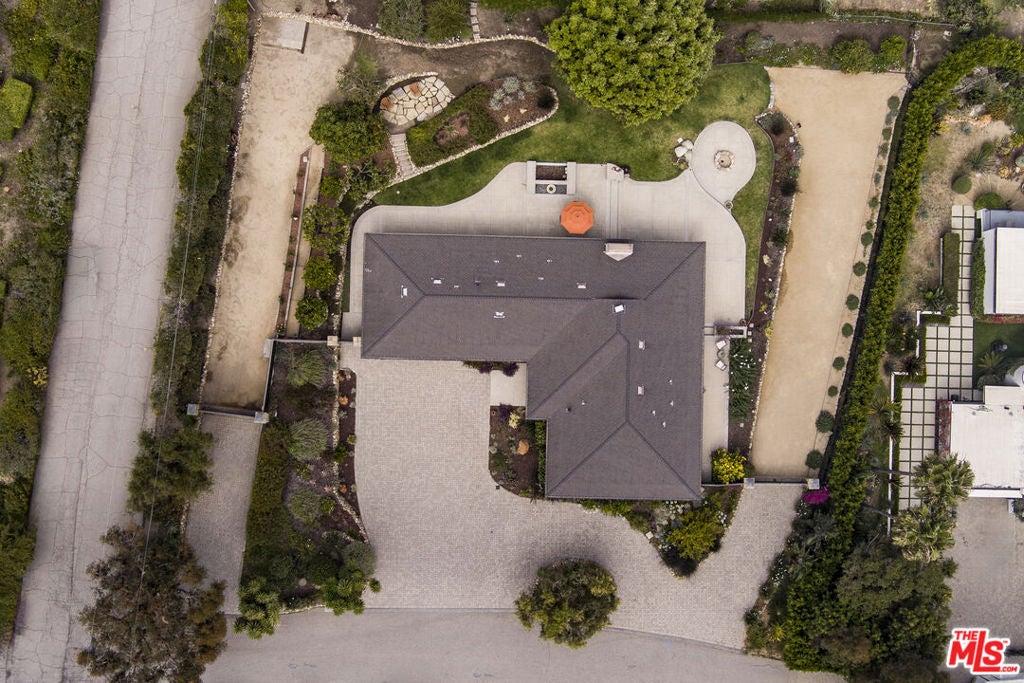
This Malibu Mid Century Ranch home sits on a gorgeous, nearly 3/4 of an acre lot with panoramic ocean views. Views of Palos Verdes and Catalina Island appears on the horizon a reminder that this is not just a home, but a front-row seat to one of the most breathtaking coastlines in Southern California. Walkable beach access completes this coastal retreat. This 4 bedroom, single level home is thoughtfully updated with an open floor plan that moves effortlessly from room to room. Anchored by wide-plank French oak floors and travertine stone in the entry, kitchen, and dining areas. Fleetwood dual-pane, UV-protected sliding glass doors run floor-to-ceiling across the living and dining rooms, dissolving the boundary between indoors and out and opening to an expansive patio that overlooks the manicured grounds ocean views framing every moment.The chef's kitchen was fully updated with built in Stainless steel professional grade appliances: Viking, Sub-Zero, Kitchenaid, etc. and a generous island ideal for gathering and entertaining. All four bedrooms offer privacy and flexibility for guests, family, or a dedicated home office. Updated bathrooms and a custom-crafted fireplace anchoring the living room add warmth and character throughout, while the same uninterrupted ocean perspective defines every principal room in the home.Professionally landscaped grounds are bountiful with mature fruit bearing trees: Avocado, Fig, Persimmon, Citrus and more. Outdoor water features, built in fire pit and lush beautiful landscape are all enclosed behind IPE wood gates and fencing. In addition to the 2 car garage, the oversized paved driveway can accommodate up to eight more vehicles. There is also a private gated driveway with RV hookup. Centrally located in Malibu just minutes from Zuma Beach, Malibu Country Mart and the Malibu Civic Center A rare convergence of land, views, and livability. Properties like this don't come along often.
| 2 weeks ago | Listing updated with changes from the MLS® | |
| 2 months ago | Listing first seen on site |

Based on information from the The MLS as of 2026-07-27 04:05 AM UTC. All data, including all measurements and calculations of area, is obtained from various sources and has not been, and will not be, verified by broker or MLS. All information should be independently reviewed and verified for accuracy. Properties may or may not be listed by the office/agent presenting the information.
*Estimate only. Actual rebate may vary based on final price, lender requirements, MLS rules, and broker policies.
Found a home you love?
Schedule a free consultation to lock in your rebate before you offer.
Calls and texts are answered by Amy, our AI assistant, who can answer questions and help you book.
Did you know? You can invite friends and family to your search. They can join your search, rate and discuss listings with you.