Property search · The Consumer Protection Brokerage
Every listing shows your estimated rebate.
The green number on each home is what could come back to you: the buyer-broker fee (typically 2 to 3%) minus our flat $9,750. No other search shows you this, because no other brokerage gives it back.
5926 Firefly PlaceLos Angeles, CA 90094
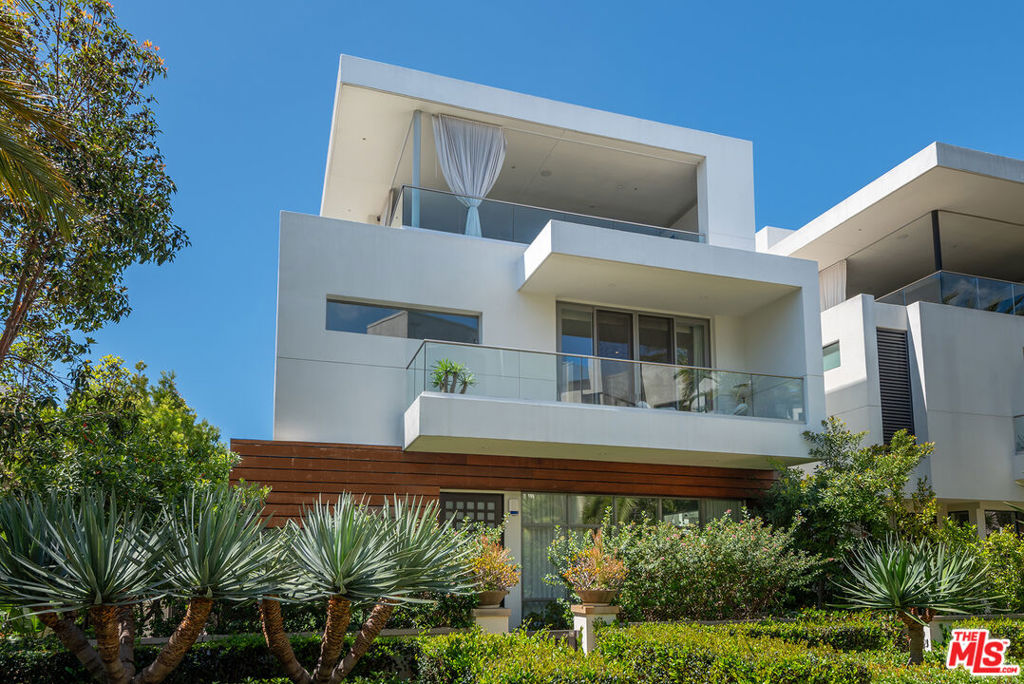
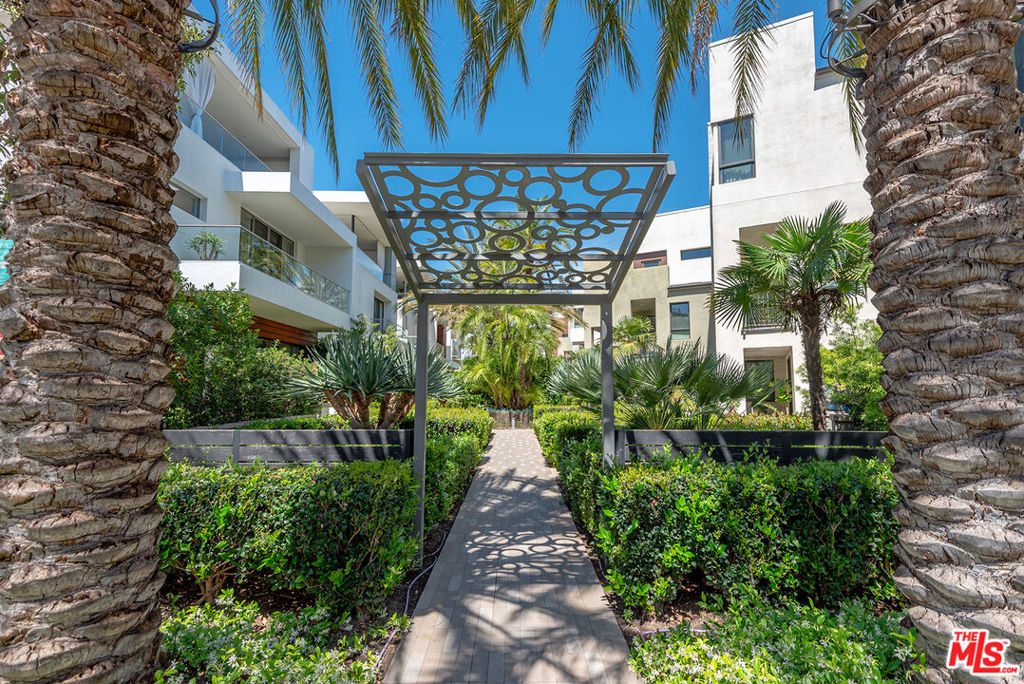
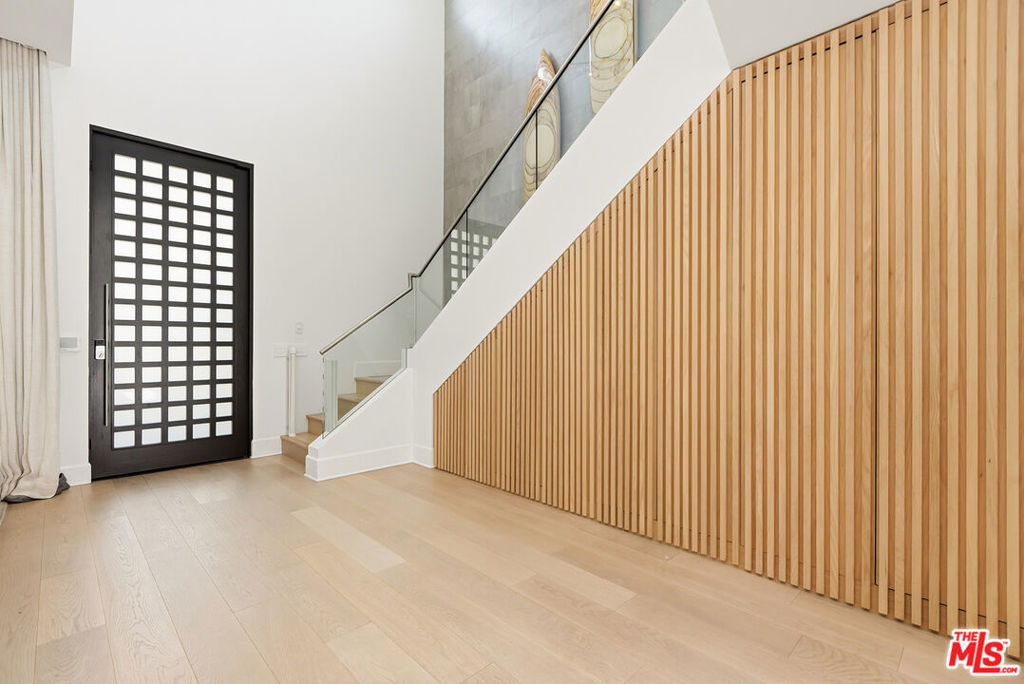
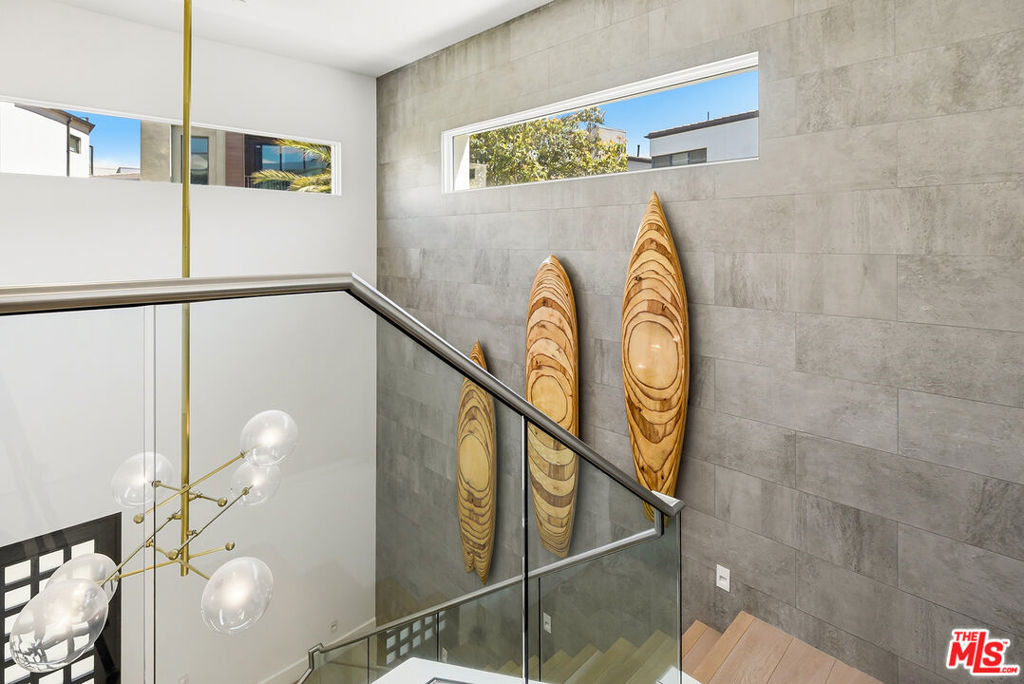
Introducing the most exceptional residence ever offered in the coveted Jewel development of Playa Vista. Positioned on a premier corner lot along a quiet interior walk-street, it offers rare privacy, expansive scale, and abundant natural light throughout its 4,400+ square feet. With 5 bedrooms and a thoughtfully designed layout, this home represents the pinnacle of modern Silicon Beach living. The main level is anchored by a grand open-concept great room, where expansive living and dining spaces seamlessly connect to a chef's kitchen outfitted with Miele appliances and custom finishes. Sliding glass doors invite the outdoors in, opening to a rare, oversized side yard the largest at Jewel complete with a built-in BBQ, sink, and several areas for dining and lounging. Upstairs, the primary suite is a true retreat, offering generous proportions, a spa-inspired bath, custom walk-in closet and a spacious balcony. Additional guest rooms are all en-suite and well-appointed, complemented by a versatile flex lounge ideal for everyday living. The top level is designed for entertaining, where a seamless indoor-outdoor experience unfolds with a fully built-out rooftop deck featuring a built-in BBQ, sink, wine cooler, and ample space for hosting. Enjoy the convenience of your own private elevator serving all floors, and a spacious 2-car private garage plus 1 dedicated guest parking space. Furnished with designer-curated pieces including Kelly Wearstler, custom window treatments, and elevated wall finishes throughout, this residence is completely turnkey delivering immediate comfort with no detail overlooked.
| 4 weeks ago | Listing updated with changes from the MLS® | |
| 4 weeks ago | Status changed to Pending | |
| 2 months ago | Listing first seen on site |

Based on information from the The MLS as of 2026-07-27 05:00 AM UTC. All data, including all measurements and calculations of area, is obtained from various sources and has not been, and will not be, verified by broker or MLS. All information should be independently reviewed and verified for accuracy. Properties may or may not be listed by the office/agent presenting the information.
*Estimate only. Actual rebate may vary based on final price, lender requirements, MLS rules, and broker policies.
Found a home you love?
Schedule a free consultation to lock in your rebate before you offer.
Calls and texts are answered by Amy, our AI assistant, who can answer questions and help you book.
Did you know? You can invite friends and family to your search. They can join your search, rate and discuss listings with you.