Property search · The Consumer Protection Brokerage
Every listing shows your estimated rebate.
The green number on each home is what could come back to you: the buyer-broker fee (typically 2 to 3%) minus our flat $9,750. No other search shows you this, because no other brokerage gives it back.
1016 Palms BoulevardVenice, CA 90291
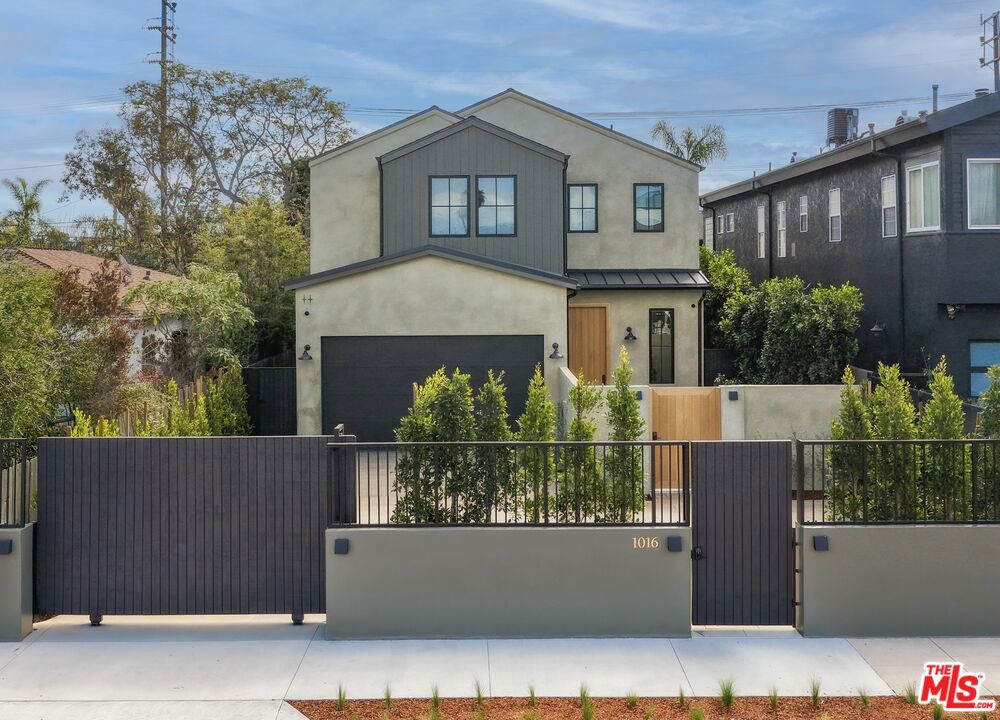
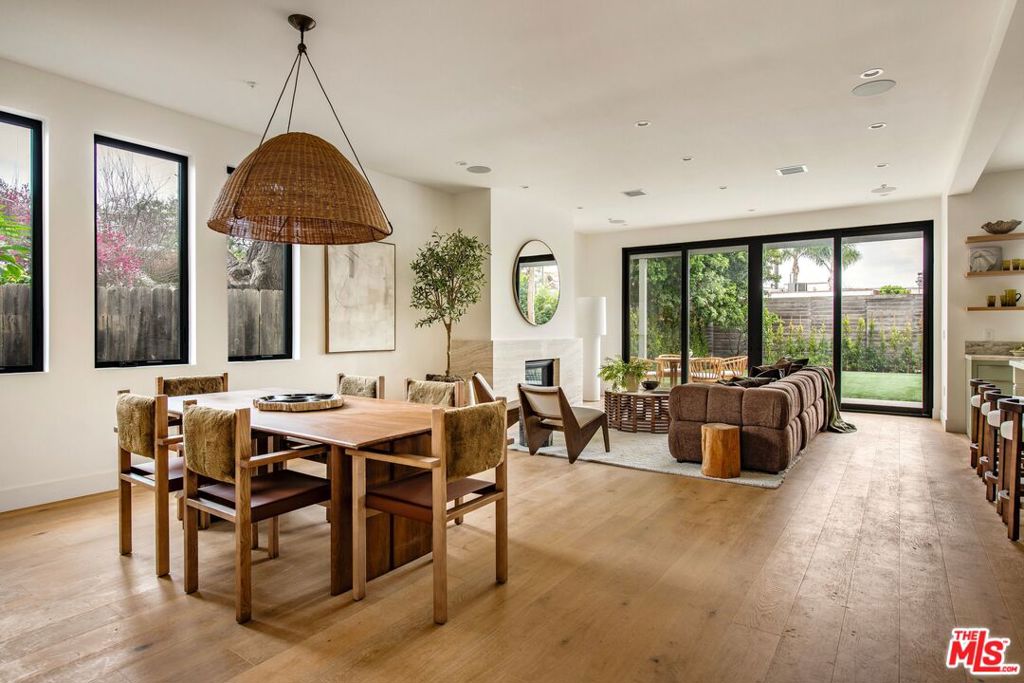
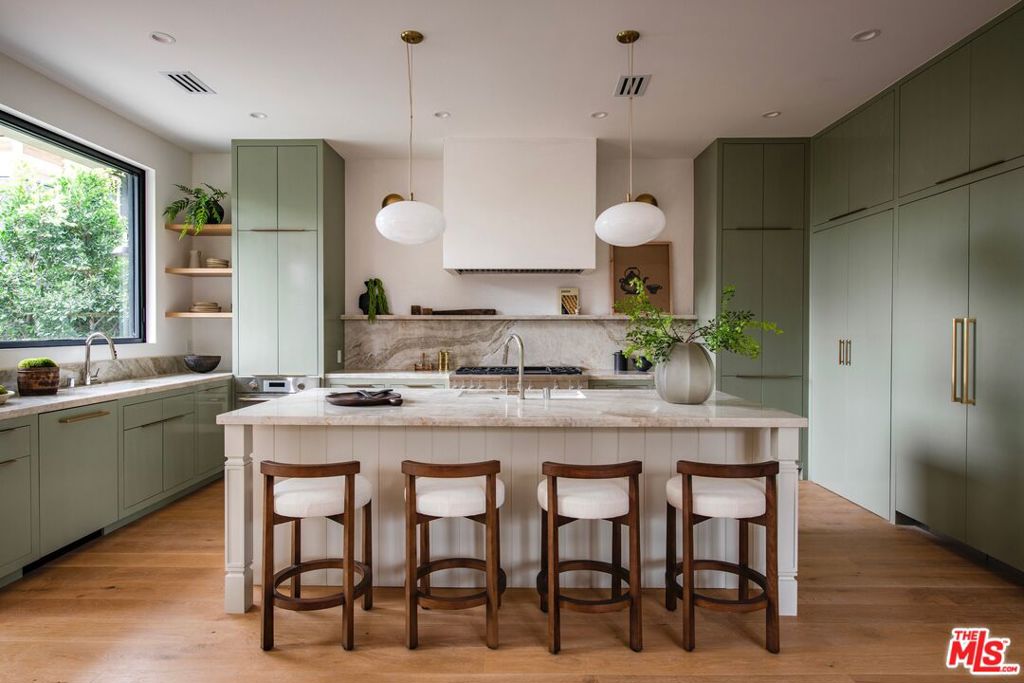
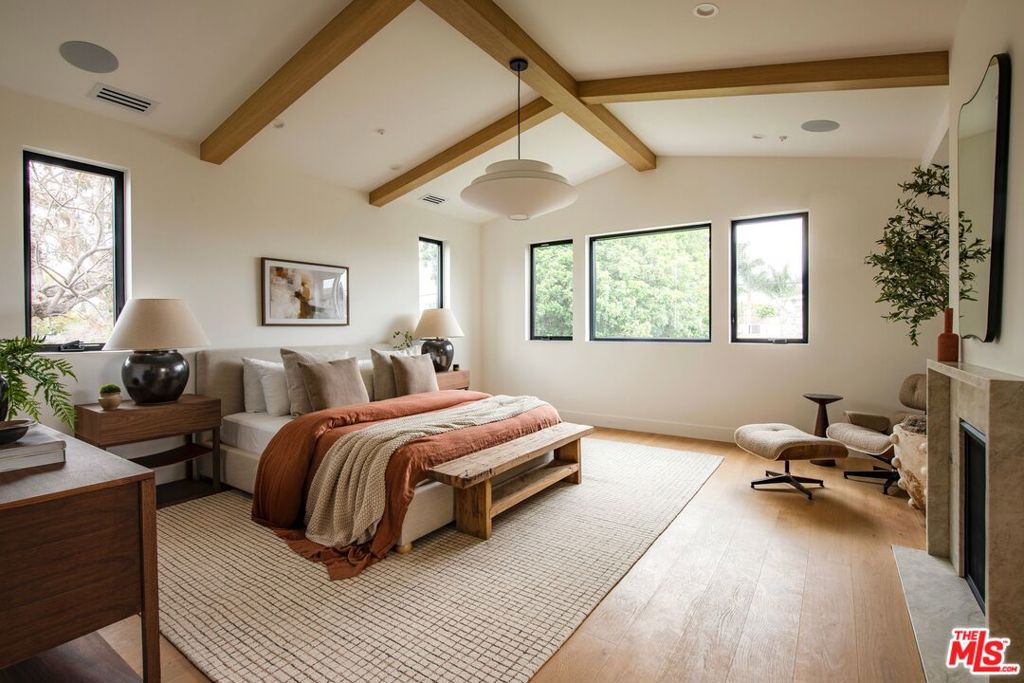
This newly completed, designer-done Venice retreat is private, secure, and centrally located with a substantial yard for entertaining. The home is set back from the street on a generous 6,061 SF lot, spanning 3,655 SF with 4 bedrooms and 4.5 bathrooms. Custom-built by Bespoke Homes, it boasts an organic, transitional interior finish style that encompasses Venice-inspired living. A private gated courtyard with blooming citrus trees and a custom water feature welcomes you inside. The light-filled interior is finished with medium oak wood floors and storage throughout. The main level is anchored by a well-scaled great room with a limestone-surround fireplace, designer-done chef's kitchen, and large sliding glass doors opening to the private backyard. The kitchen features a generous island, custom cabinetry, dual dishwashers and sinks, Taj Mahal stone countertops, Thermador appliances, hidden walk-in pantry, and a large pass-through awning window opening directly to the outdoor bar. A dedicated dining area sits just off the kitchen and living space, alongside a powder room, mudroom-style drop zone, and a main-level en-suite bedroom providing flexibility for guests or a home office. Upstairs, natural light pours in through skylights leading to three bedrooms, all en-suite with vaulted ceilings and walk-in closets. The primary suite features its own custom fireplace, two massive walk-in closets, and a spa-inspired bath with dual vanities, Taj Mahal countertops, soaking tub, and oversized shower. A separate laundry room completes the upper level. Outside, enjoy a full outdoor kitchen, large trellis-covered patio, fire-pit, and expansive yard space with curated landscaping. Secluded from the street with ample parking and a secure setback presence, this exquisite new construction offers a rare sense of privacy just moments from Abbot Kinney, the beach, and the best of Venice living.
| 4 days ago | Listing updated with changes from the MLS® | |
| 5 days ago | Status changed to Pending | |
| 4 weeks ago | Price changed to $3,499,000 | |
| 2 months ago | Listing first seen on site |

Based on information from the The MLS as of 2026-07-27 06:40 AM UTC. All data, including all measurements and calculations of area, is obtained from various sources and has not been, and will not be, verified by broker or MLS. All information should be independently reviewed and verified for accuracy. Properties may or may not be listed by the office/agent presenting the information.
*Estimate only. Actual rebate may vary based on final price, lender requirements, MLS rules, and broker policies.
Found a home you love?
Schedule a free consultation to lock in your rebate before you offer.
Calls and texts are answered by Amy, our AI assistant, who can answer questions and help you book.
Did you know? You can invite friends and family to your search. They can join your search, rate and discuss listings with you.