Property search · The Consumer Protection Brokerage
Every listing shows your estimated rebate.
The green number on each home is what could come back to you: the buyer-broker fee (typically 2 to 3%) minus our flat $9,750. No other search shows you this, because no other brokerage gives it back.
2235 Gloaming WayBeverly Hills, CA 90210
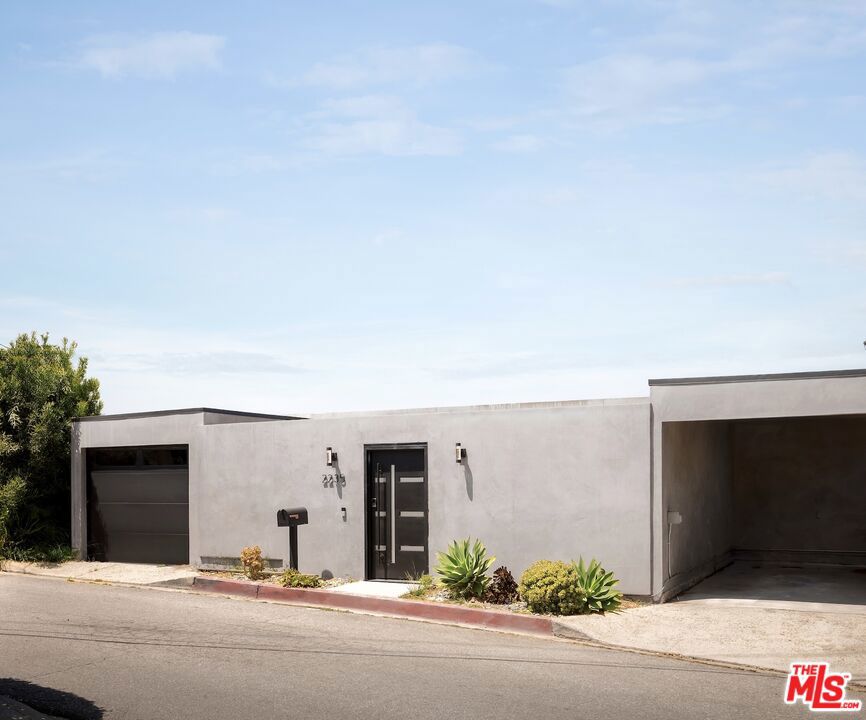
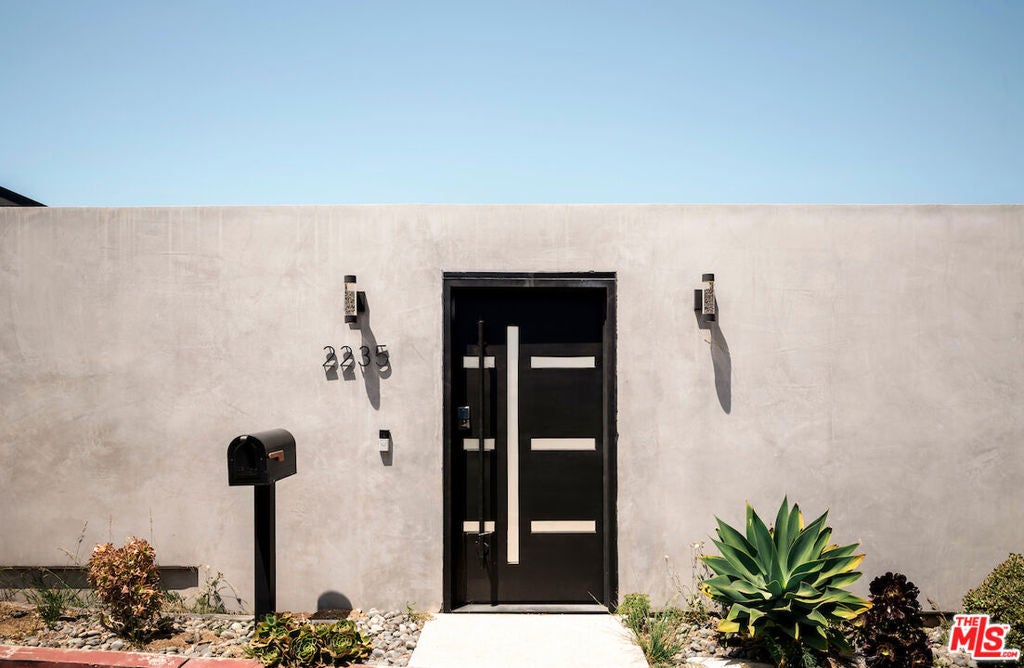
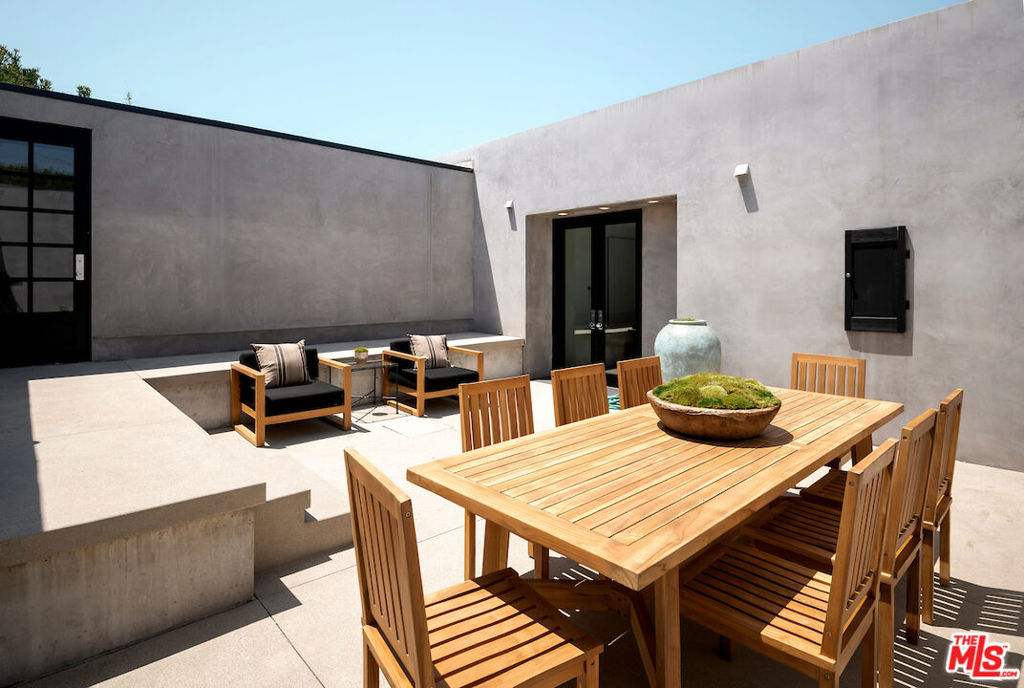
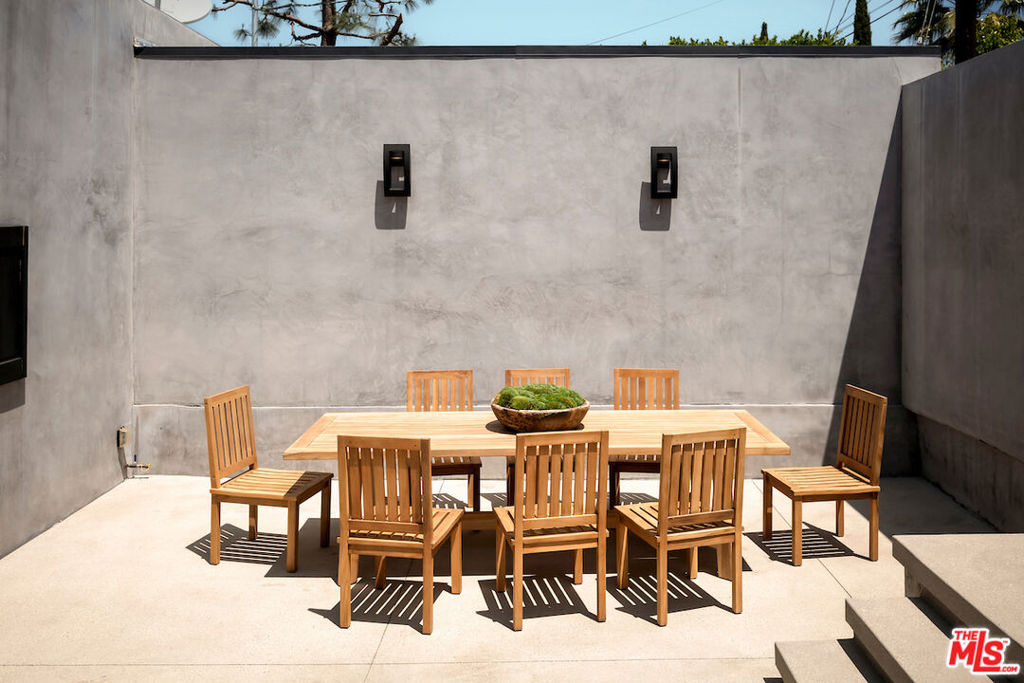
Set at the end of a quiet cul-de-sac in Beverly Hills, this meticulously renovated architectural residence offers unparalleled privacy and sweeping panoramic views spanning the canyon, mountains, city skyline, and Pacific Ocean. The home's curated design is centered around its remarkable setting, with expansive walls of glass that flood the interiors with natural light and frame the ever-changing landscape beyond. A substantial Brazilian Ipe terrace stretches across the residence, creating a dramatic extension of the living spaces and offering a striking backdrop for both everyday living and entertaining. Inside, the main living room pairs clean architectural lines with warmth and character, featuring exposed beam detailing, a wood-burning fireplace, bespoke built-ins, a wet bar, and a tucked-away reading retreat. The kitchen is bright and polished, blending timeless materials with modern functionality through marble surfaces, premium stainless-steel appliances, a Wolf range, bar seating, and thoughtfully integrated prep space. The primary suite is a true sanctuary, opening directly to the terrace and positioned to take full advantage of the sweeping outlook. Its spa-like bath is richly finished with statement stonework, an oversized steam shower with rain functionality and bench seating, and elevated smart-home features. A secondary bedroom continues the home's refined aesthetic, accompanied by a beautifully finished bath complete with a two-person soaking whirlpool tub. Designed for seamless indoor-outdoor living, the exterior spaces offer multiple settings for entertaining and relaxation, from open-air dining to evenings gathered around the fire pit beneath the stars. Additional highlights include a one-car garage, covered carport with EV charging capability and AT&T fiber optic connectivity. Originally designed by respected architectural firm Stone-Fisher, this exceptional offering combines architectural heritage with modern comfort, all within moments of renowned dining and entertainment.
| a week ago | Listing updated with changes from the MLS® | |
| a month ago | Price changed to $1,995,000 | |
| 2 months ago | Listing first seen on site |

Based on information from the The MLS as of 2026-07-27 06:35 AM UTC. All data, including all measurements and calculations of area, is obtained from various sources and has not been, and will not be, verified by broker or MLS. All information should be independently reviewed and verified for accuracy. Properties may or may not be listed by the office/agent presenting the information.
*Estimate only. Actual rebate may vary based on final price, lender requirements, MLS rules, and broker policies.
Found a home you love?
Schedule a free consultation to lock in your rebate before you offer.
Calls and texts are answered by Amy, our AI assistant, who can answer questions and help you book.
Did you know? You can invite friends and family to your search. They can join your search, rate and discuss listings with you.