Property search · The Consumer Protection Brokerage
Every listing shows your estimated rebate.
The green number on each home is what could come back to you: the buyer-broker fee (typically 2 to 3%) minus our flat $9,750. No other search shows you this, because no other brokerage gives it back.
436 Loring AvenueLos Angeles, CA 90024
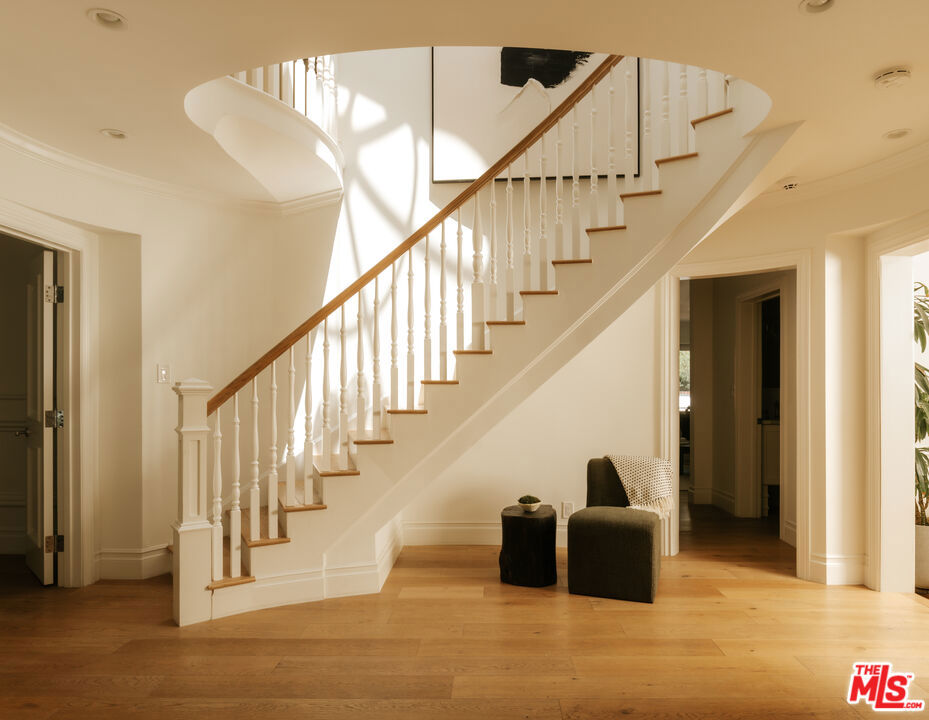
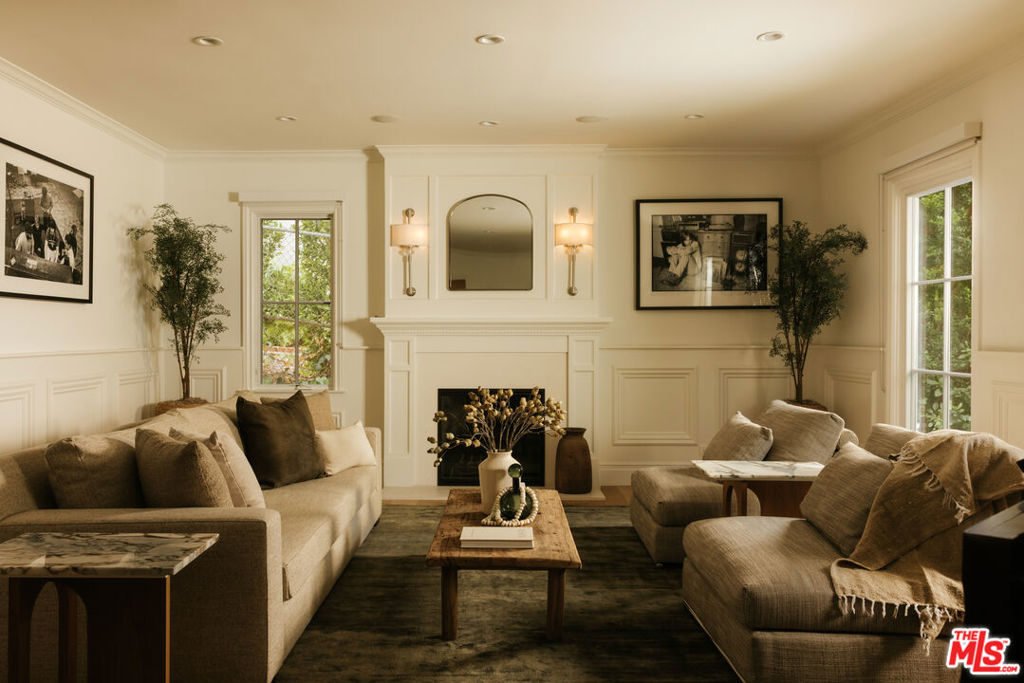
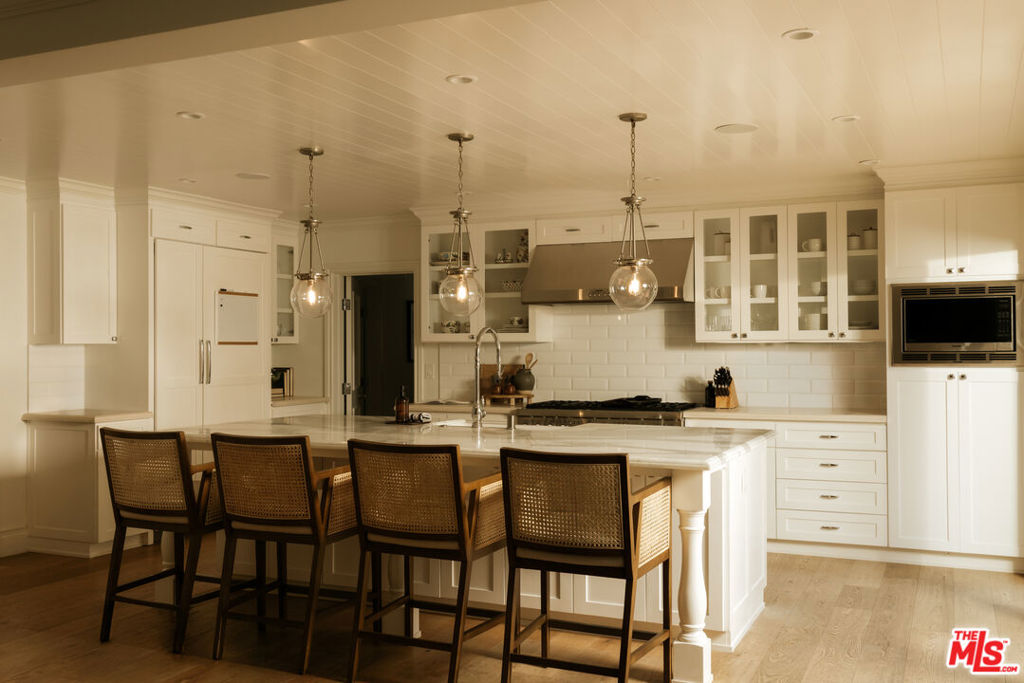
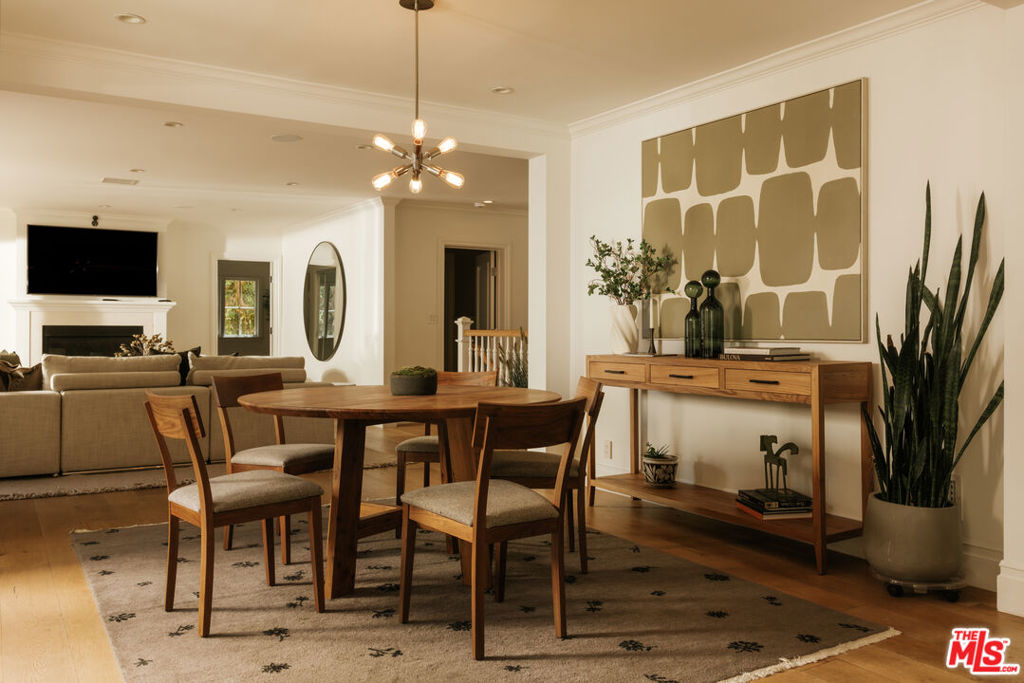
Tucked into one of the Westside's most elite neighborhoods, this breathtaking estate is a rare opportunity to own something truly exceptional in Little Holmby. Built in 1940, the home has been thoughtfully elevated into a turnkey masterpiece that honors its roots while living with the ease and flow of today. The facade alone stops traffic - a French exterior with mansard roofline, wrought iron balcony, and a grand curved staircase that sets the tone before you even step inside. Through the front door, soaring ceilings, sun-drenched interiors, and wide-plank hardwood floors stretch across beautifully proportioned rooms that feel equally at home hosting a dinner party or a lazy Sunday morning. The chef's kitchen is a genuine showpiece: Carrara marble surfaces, professional-grade appliances, a large center island, and a seamless opening to the family room that makes the whole back of the house feel like one effortless, connected space. Downstairs also offers a dedicated home office and two ensuite rooms ideal for guests or staff. Upstairs, the primary suite is pure indulgence - a spa bath with soaking tub, rainfall shower, and dual vanities, plus a private terrace with a footbridge that connects directly down to the pool and spa. Three additional ensuite bedrooms with walk-in closets and a lower-level media room with wine storage complete a floor plan that truly has it all. Outside, the private backyard delivers on every front: brick hardscape, a cascading water feature, fire-pit lounge, grassy lawn, and a sparkling pool and spa that turn every evening into an event. Warner Avenue Elementary school district, walkable to Holmby Park, and minutes from Beverly Hills, Brentwood, and Westwood - this is Little Holmby living at its very best.
| 4 weeks ago | Listing updated with changes from the MLS® | |
| 4 weeks ago | Price changed to $7,995,000 | |
| 2 months ago | Listing first seen on site |

Based on information from the The MLS as of 2026-07-27 03:40 AM UTC. All data, including all measurements and calculations of area, is obtained from various sources and has not been, and will not be, verified by broker or MLS. All information should be independently reviewed and verified for accuracy. Properties may or may not be listed by the office/agent presenting the information.
*Estimate only. Actual rebate may vary based on final price, lender requirements, MLS rules, and broker policies.
Found a home you love?
Schedule a free consultation to lock in your rebate before you offer.
Calls and texts are answered by Amy, our AI assistant, who can answer questions and help you book.
Did you know? You can invite friends and family to your search. They can join your search, rate and discuss listings with you.