Property search · The Consumer Protection Brokerage
Every listing shows your estimated rebate.
The green number on each home is what could come back to you: the buyer-broker fee (typically 2 to 3%) minus our flat $9,750. No other search shows you this, because no other brokerage gives it back.
10360 Mcclemont AvenueTujunga, CA 91042
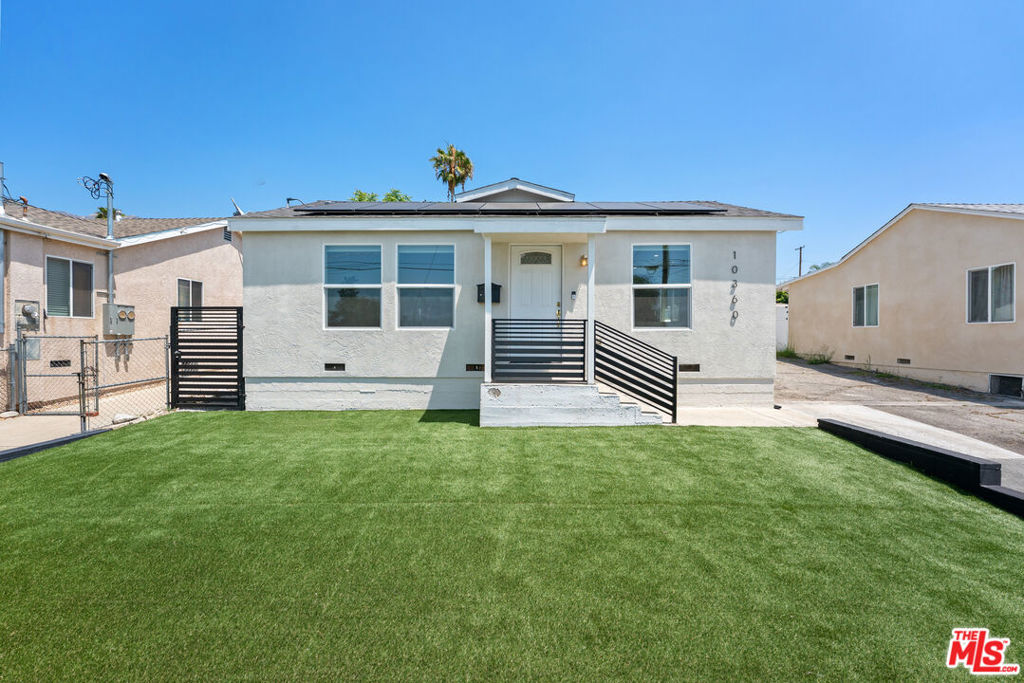
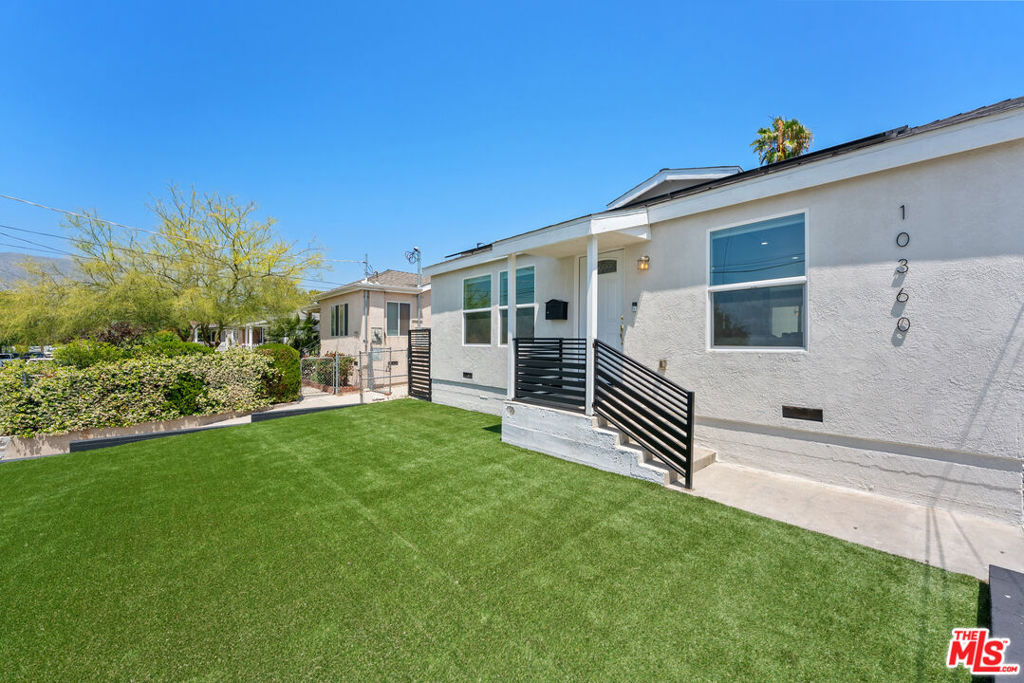
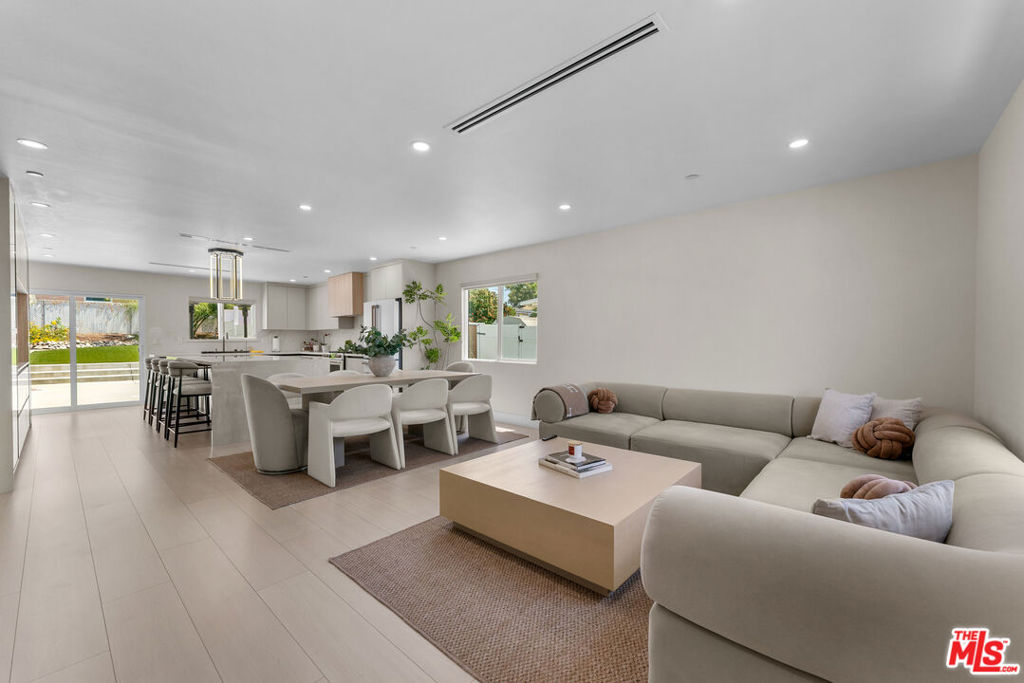
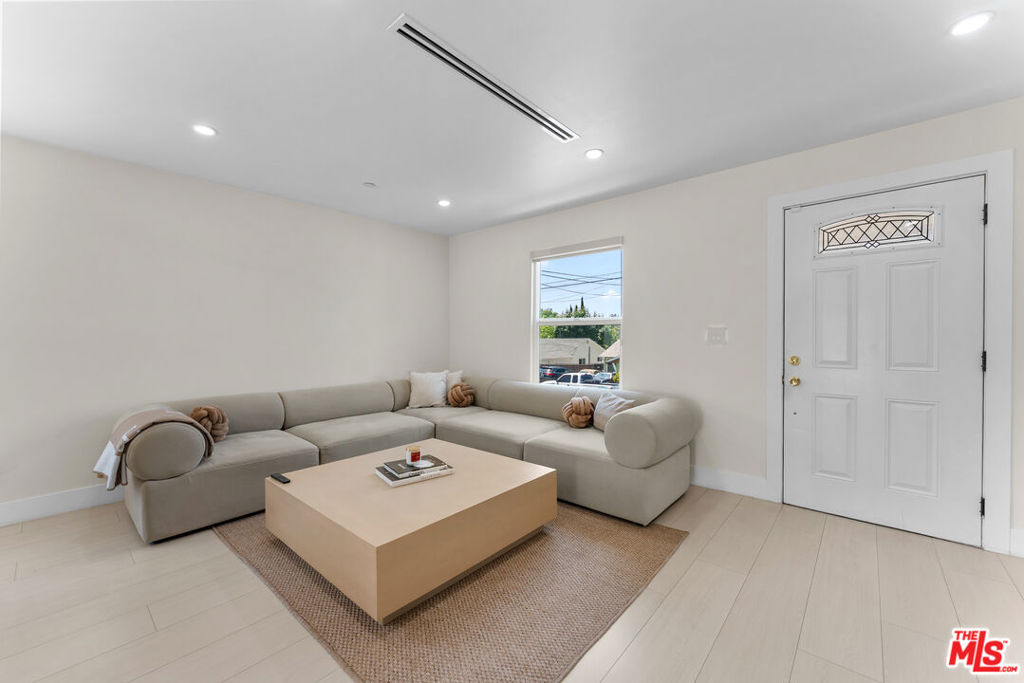
A fully reimagined architectural retreat in the heart of Tujunga, 10360 McClemont Ave blends elevated design, luxury finishes, and energy-efficient living with the warmth and tranquility of the foothills. Framed by mountain views visible from both the front and backyard, the property delivers a rare sense of openness, privacy, and serenity. The showpiece kitchen features custom Spanish cabinetry, Italian quartz countertops, a dramatic waterfall island, and a curated suite of Cafe appliances finished in elegant cream and brushed bronze tones, creating a warm designer focal point rarely seen in homes at this price point.The primary suite feels like a private retreat with direct patio access, a custom walk-in closet, and a luxurious spa-inspired bath featuring a custom rainfall shower system with multiple body sprays, sleek modern controls, oversized tile work, vessel stone sink, floating-style vanity, matte black fixtures, and a refined hotel-inspired aesthetic. The secondary bath showcases a freestanding soaking tub, illuminated vanity mirror, designer finishes, and calming minimalist design elements throughout. Two additional bedrooms provide flexibility for guests, office, gym, studio, or creative use, while the dedicated laundry room features built-in custom cabinetry and storage designed to keep the space functional, organized, and visually streamlined. Outside, the home truly shines with an oversized front yard, expansive private backyard, open patio areas, low-maintenance turf, mature landscaping, hillside surroundings, and a long driveway providing ample parking and flexibility for multiple vehicles. Additional highlights include brand-new HVAC, Nest thermostat, Ring security system, 220V electrical, EV charging, tankless water heater, solar panels, double-pane windows, and high-end finishes throughout. Conveniently located near Foothill Blvd, local dining, shopping, parks, hiking trails, Angeles National Forest access, and the 210 freeway, this beautifully renovated modern foothill home delivers the lifestyle, design, and outdoor space today's buyers are searching for.
| 2 months ago | Listing updated with changes from the MLS® | |
| 2 months ago | Listing first seen on site |

Based on information from the The MLS as of 2026-07-27 05:15 AM UTC. All data, including all measurements and calculations of area, is obtained from various sources and has not been, and will not be, verified by broker or MLS. All information should be independently reviewed and verified for accuracy. Properties may or may not be listed by the office/agent presenting the information.
*Estimate only. Actual rebate may vary based on final price, lender requirements, MLS rules, and broker policies.
Found a home you love?
Schedule a free consultation to lock in your rebate before you offer.
Calls and texts are answered by Amy, our AI assistant, who can answer questions and help you book.
Did you know? You can invite friends and family to your search. They can join your search, rate and discuss listings with you.