Property search · The Consumer Protection Brokerage
Every listing shows your estimated rebate.
The green number on each home is what could come back to you: the buyer-broker fee (typically 2 to 3%) minus our flat $9,750. No other search shows you this, because no other brokerage gives it back.
2277 S Gene Autry Trail EPalm Springs, CA 92264
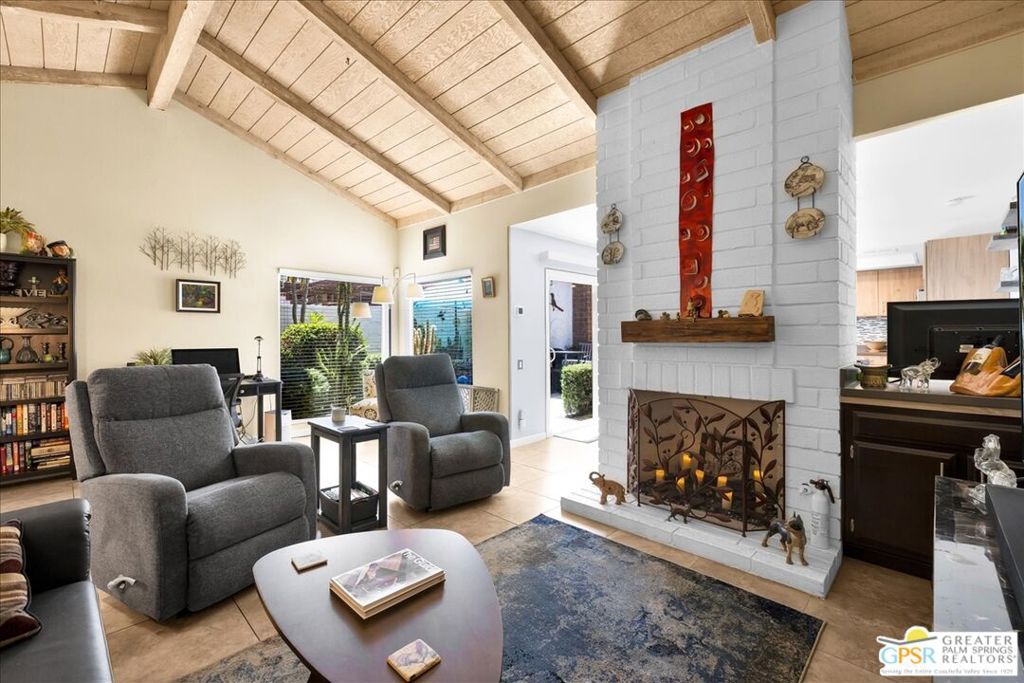
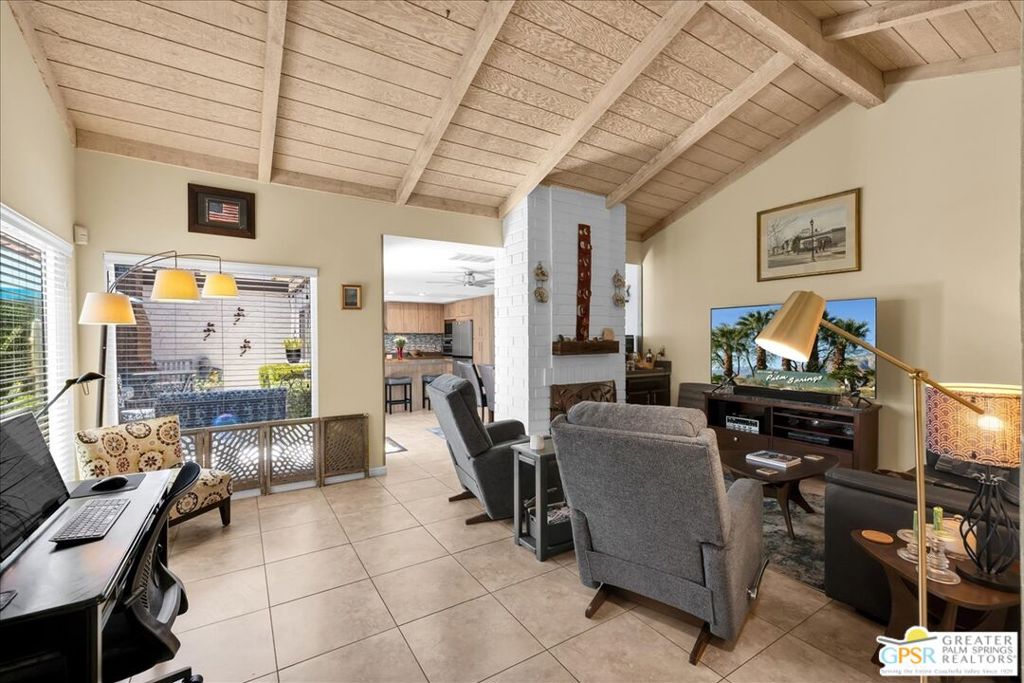
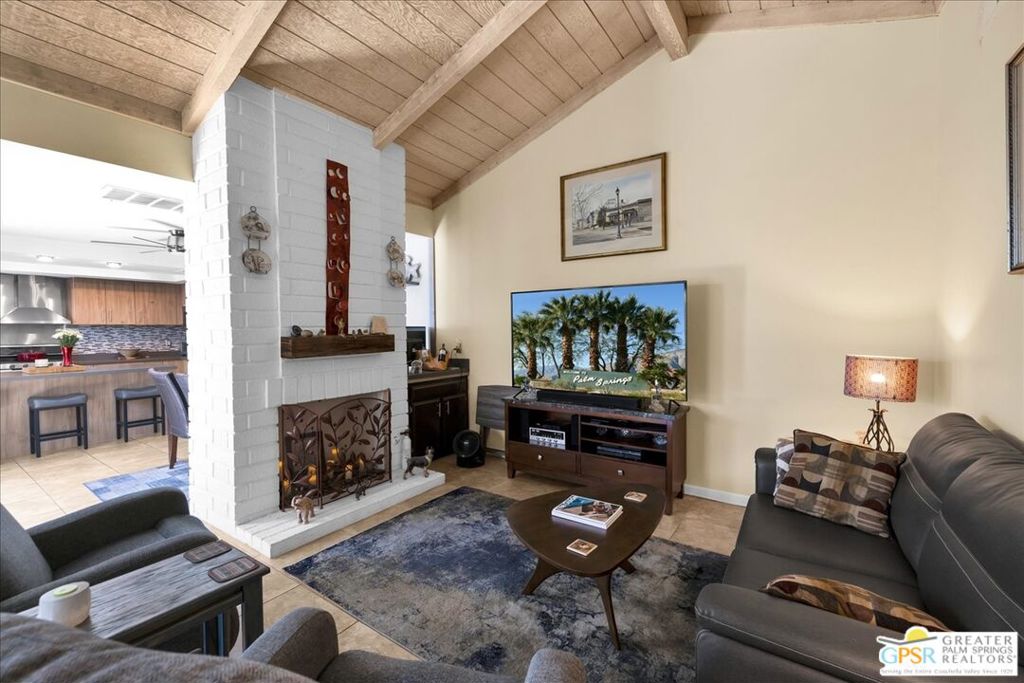
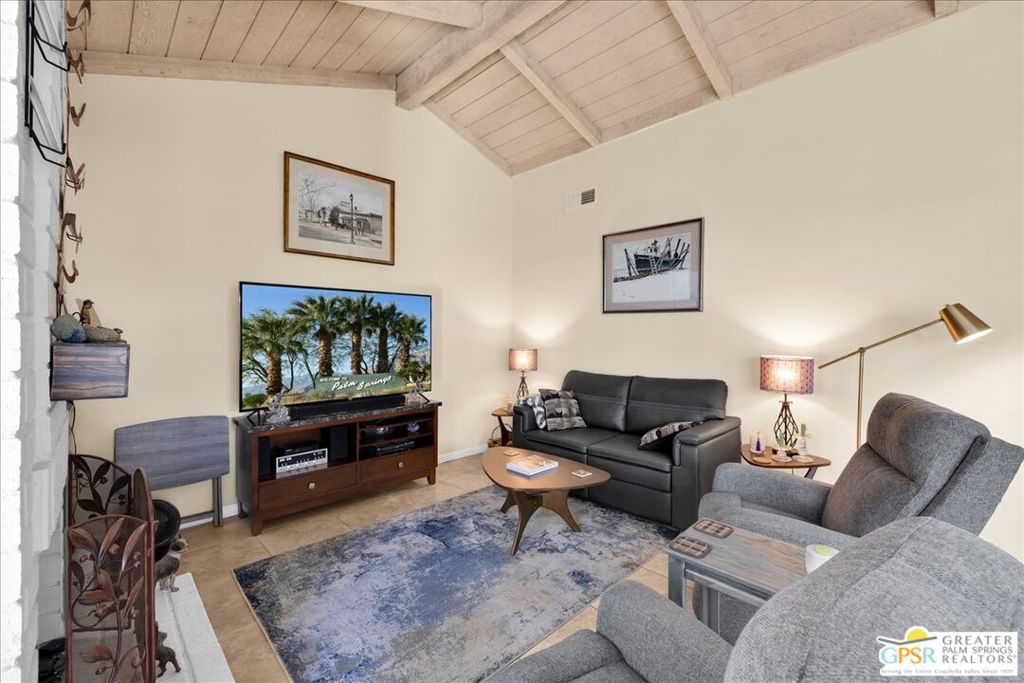
Step into your dream desert retreat! This beautifully updated 2-bedroom, 2-bath home with a 2-car garage offers the perfect blend of style and comfort and shares no common living walls with your neighbors. A single detached bungalow. The thoughtfully designed layout ensures privacy with well-separated bedrooms, while the completely reimagined kitchen is a true chef's paradise, boasting modern upgrades and impeccable finishes. Located in the sought-after Canyon Sands community, you'll enjoy resort-style living with seven sparkling pools, seven relaxing spas, and six courts for tennis and pickleball, all set within a lush, park-like oasis. The HOA has you covered, providing water, sewer, high-speed internet, cable, earthquake insurance, and meticulous upkeep of the grounds and buildings. Convenience is key. You are just minutes from Palm Springs International Airport, top-notch shopping, and the best of what the other desert cities have to offer. Plus, with a private patio for those tranquil mornings or starlit evenings, this home truly checks all the boxes. Ready to make this desert gem yours? Don't wait. Opportunities like this don't last long!
| a week ago | Listing updated with changes from the MLS® | |
| 2 months ago | Listing first seen on site |

Based on information from the The MLS as of 2026-07-27 03:45 AM UTC. All data, including all measurements and calculations of area, is obtained from various sources and has not been, and will not be, verified by broker or MLS. All information should be independently reviewed and verified for accuracy. Properties may or may not be listed by the office/agent presenting the information.
*Estimate only. Actual rebate may vary based on final price, lender requirements, MLS rules, and broker policies.
Found a home you love?
Schedule a free consultation to lock in your rebate before you offer.
Calls and texts are answered by Amy, our AI assistant, who can answer questions and help you book.
Did you know? You can invite friends and family to your search. They can join your search, rate and discuss listings with you.