Property search · The Consumer Protection Brokerage
Every listing shows your estimated rebate.
The green number on each home is what could come back to you: the buyer-broker fee (typically 2 to 3%) minus our flat $9,750. No other search shows you this, because no other brokerage gives it back.
2718 Motor AvenueLos Angeles, CA 90064
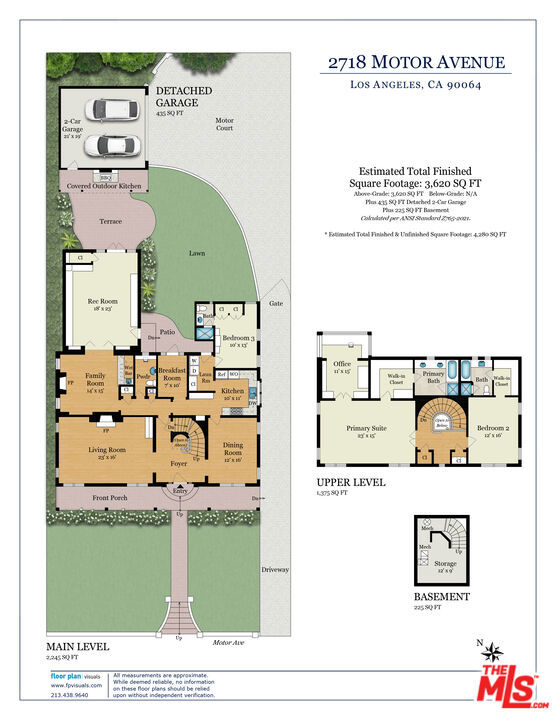
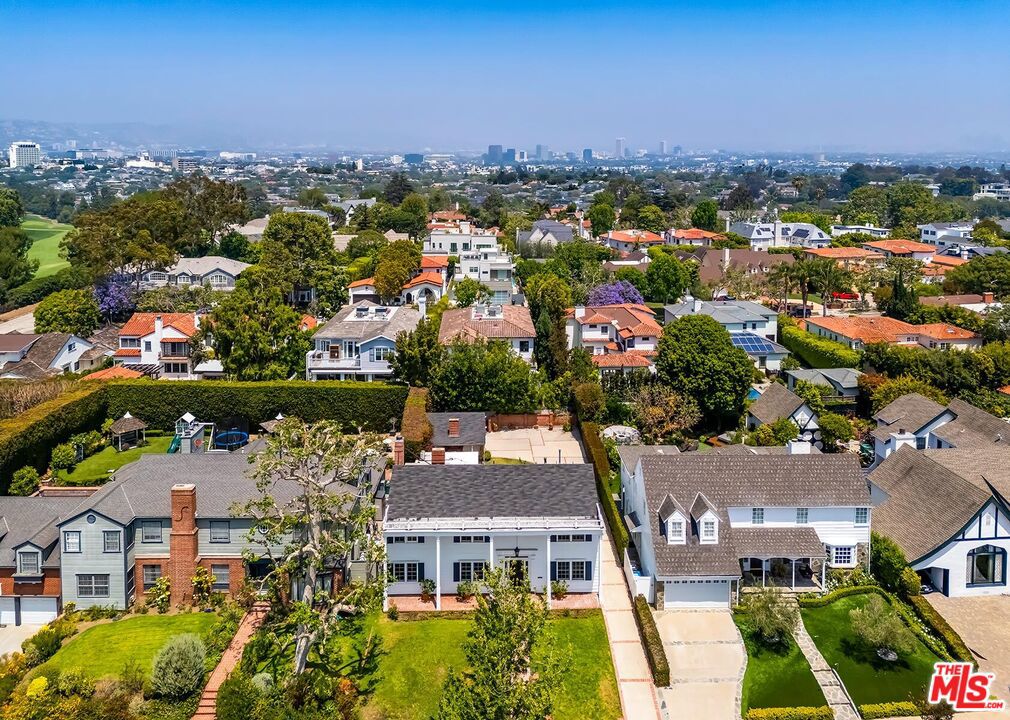
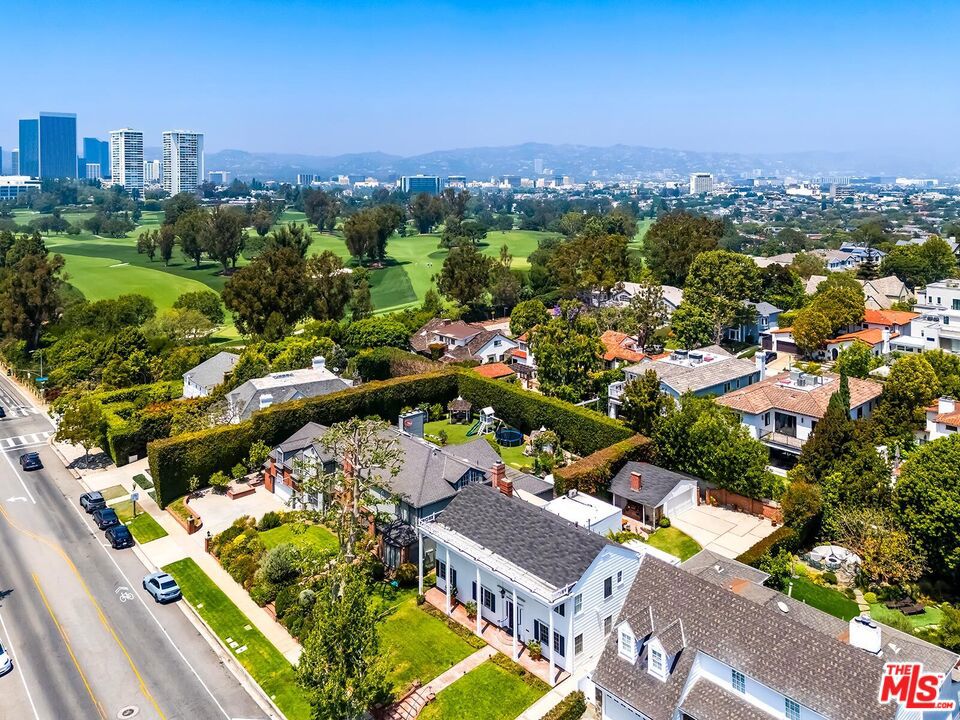
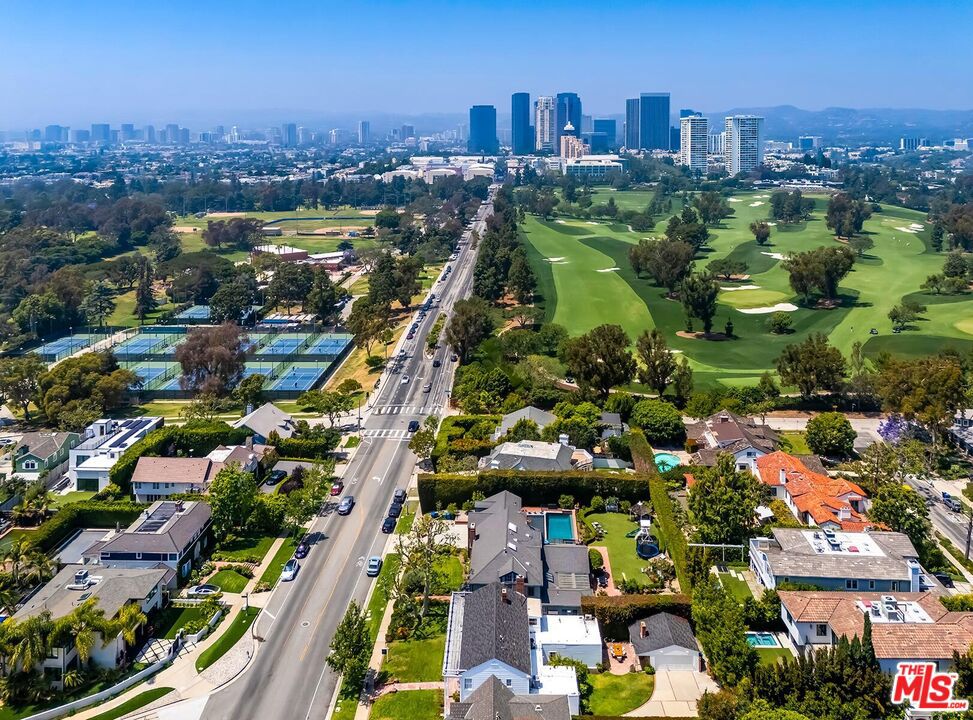
Timeless Colonial Revival in Coveted Cheviot Hills: Back on the Market - Buyer got cold feet and this is your chance! Appraised at 3.25MM, this stately 3-bedroom, 4-bath residence masterfully blends old-world charm with modern amenities in one of Los Angeles' most sought-after neighborhoods. A grand foyer with sweeping staircase sets an elegant tone upon entry, opening to a bright and airy floor plan designed for both gracious living and effortless entertaining. The main level offers spacious formal living and dining rooms, a family room, an expansive rec room, and a third ensuite bedroom, delivering a rare combination of flexibility and function. The layout lends itself to easy conversion into a large downstairs primary suite, creating a true 4-bedroom floor plan. A sun-drenched breakfast nook adjacent to the updated kitchen adds everyday charm. Upstairs, there is a spacious primary suite complemented by a private study, and a second ensuite bedroom. Outside, the oversized lot delivers incredible curb appeal with lush, manicured landscaping front and back, plus a generous yard that extends the entertaining space outdoors. The existing garage presents strong ADU potential, an exceptional value-add opportunity in this market. Steps from Cheviot Hills Park, Hillcrest Country Club, and Fox Studios, this is Westside living at its finest.
| 5 days ago | Listing updated with changes from the MLS® | |
| a month ago | Price changed to $3,250,000 | |
| 2 months ago | Listing first seen on site |

Based on information from the The MLS as of 2026-07-27 05:40 AM UTC. All data, including all measurements and calculations of area, is obtained from various sources and has not been, and will not be, verified by broker or MLS. All information should be independently reviewed and verified for accuracy. Properties may or may not be listed by the office/agent presenting the information.
*Estimate only. Actual rebate may vary based on final price, lender requirements, MLS rules, and broker policies.
Found a home you love?
Schedule a free consultation to lock in your rebate before you offer.
Calls and texts are answered by Amy, our AI assistant, who can answer questions and help you book.
Did you know? You can invite friends and family to your search. They can join your search, rate and discuss listings with you.