Property search · The Consumer Protection Brokerage
Every listing shows your estimated rebate.
The green number on each home is what could come back to you: the buyer-broker fee (typically 2 to 3%) minus our flat $9,750. No other search shows you this, because no other brokerage gives it back.
5651 Clinton StreetLos Angeles, CA 90004
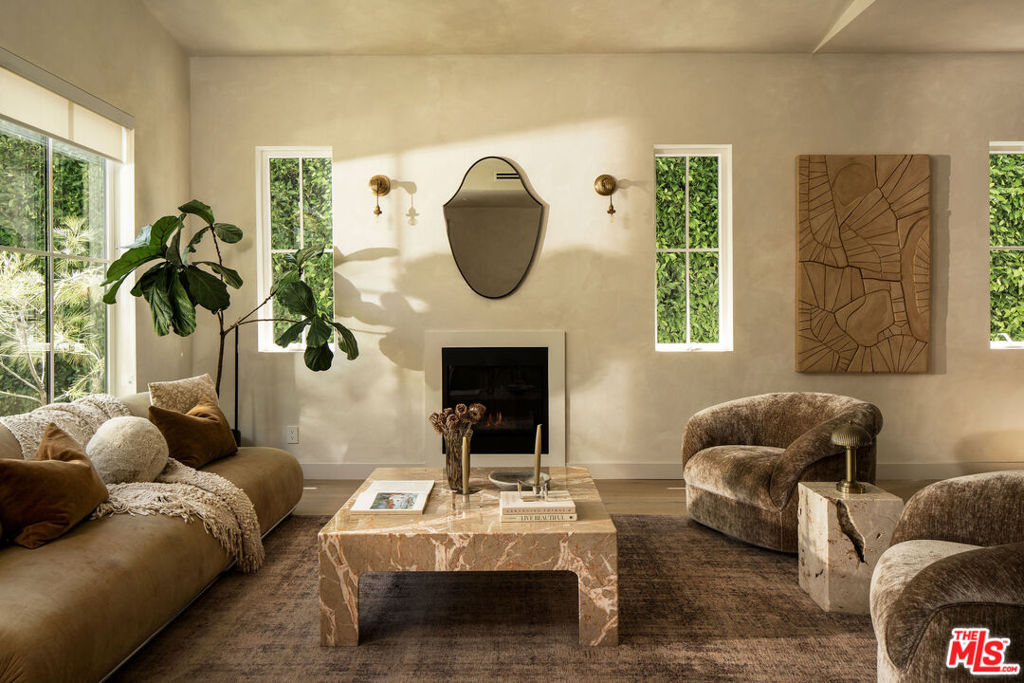
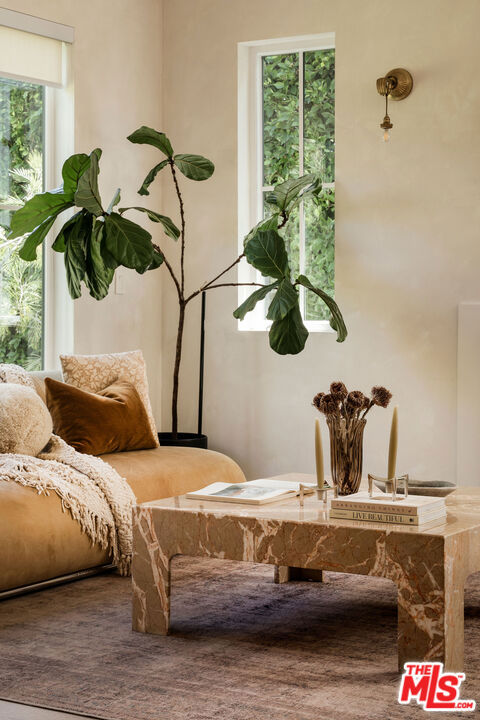
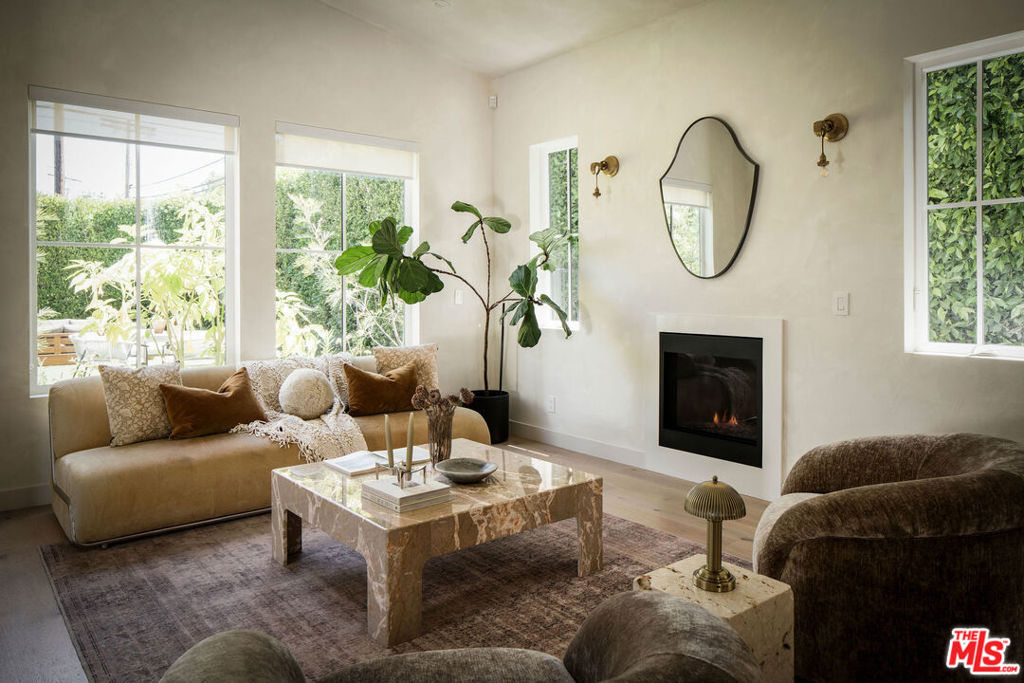
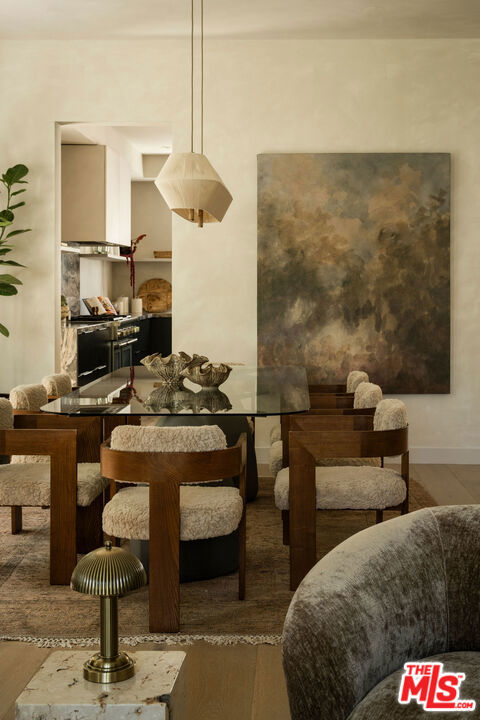
Newly constructed in 2020, this expansive 4 bedroom, 5 bathroom modern home sits on a fully fenced and gated corner lot in the heart of Larchmont Village, offering a private, grand residence complete with a pool, outdoor sauna, and detached 2-car garage. Inside, wide plank white oak hardwood floors, limewash paint, and soaring ceilings are complemented by abundant natural light and tasteful finishes throughout. A welcoming foyer leads to a bright front living room anchored by a gas fireplace, with recessed lighting and in-ceiling speakers. Adjacent is a formal dining room leading to a beautifully designed kitchen centered with a large island with quartzite countertops and bar seating. The spacious kitchen is outfitted with a Thermador appliance suite, dual sinks with copper faucets, a wine refrigerator, and custom cabinetry with open shelving. The kitchen opens to the family room, where a second fireplace and newly added built-in cabinetry create a comfortable yet elevated living space. Sliding doors open directly to the backyard, pool, and sauna, ideal for home entertaining and recreation. Additional highlights of the main floor include a main-level bedroom with an en-suite bath and direct access to the front yard, a laundry room, a powder room, and an ample walk-in storage area beneath the stairs. Upstairs, three expansive bedrooms feature vaulted ceilings, en-suite bathrooms, and walk-in closets, while a convenient laundry chute is in the hallway. The primary suite serves as a tranquil retreat, complete with two custom walk-in closets and sliding glass doors that open to a private balcony overlooking the pool. Bathed in natural light, the resort-like primary bathroom showcases a double marble vanity with hanging light pendants, a soaking tub set within an expansive curbless shower, and a private water closet. The backyard is designed for relaxation and entertaining, featuring a vibrant pool with a waterfall, an outdoor sauna, and multiple dining and lounging areas, all surrounded by low-maintenance turf. A detached two-car garage, accessed from the side street, features epoxy flooring and offers flexibility for use as a pool house, gym, or studio. Ideally located near Larchmont Village's popular cafes, shops and restaurants, including Max & Helen's, Cafe Gratitude, and Great White, as well as nearby parks and neighborhood amenities, this home offers a rare combination of vibrant city living, privacy, and modern design.
| 3 days ago | Listing updated with changes from the MLS® | |
| 2 weeks ago | Status changed to Pending | |
| a month ago | Price changed to $3,600,000 | |
| 2 months ago | Listing first seen on site |

Based on information from the The MLS as of 2026-07-27 04:50 AM UTC. All data, including all measurements and calculations of area, is obtained from various sources and has not been, and will not be, verified by broker or MLS. All information should be independently reviewed and verified for accuracy. Properties may or may not be listed by the office/agent presenting the information.
*Estimate only. Actual rebate may vary based on final price, lender requirements, MLS rules, and broker policies.
Found a home you love?
Schedule a free consultation to lock in your rebate before you offer.
Calls and texts are answered by Amy, our AI assistant, who can answer questions and help you book.
Did you know? You can invite friends and family to your search. They can join your search, rate and discuss listings with you.