Property search · The Consumer Protection Brokerage
Every listing shows your estimated rebate.
The green number on each home is what could come back to you: the buyer-broker fee (typically 2 to 3%) minus our flat $9,750. No other search shows you this, because no other brokerage gives it back.
321 N Oakhurst Drive 601Beverly Hills, CA 90210
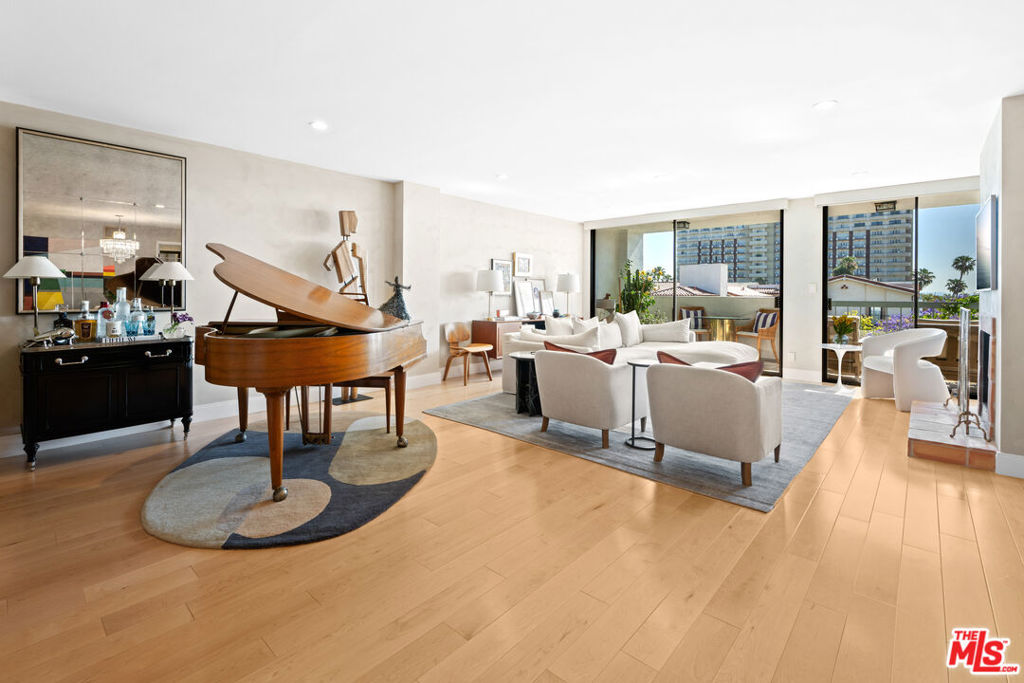
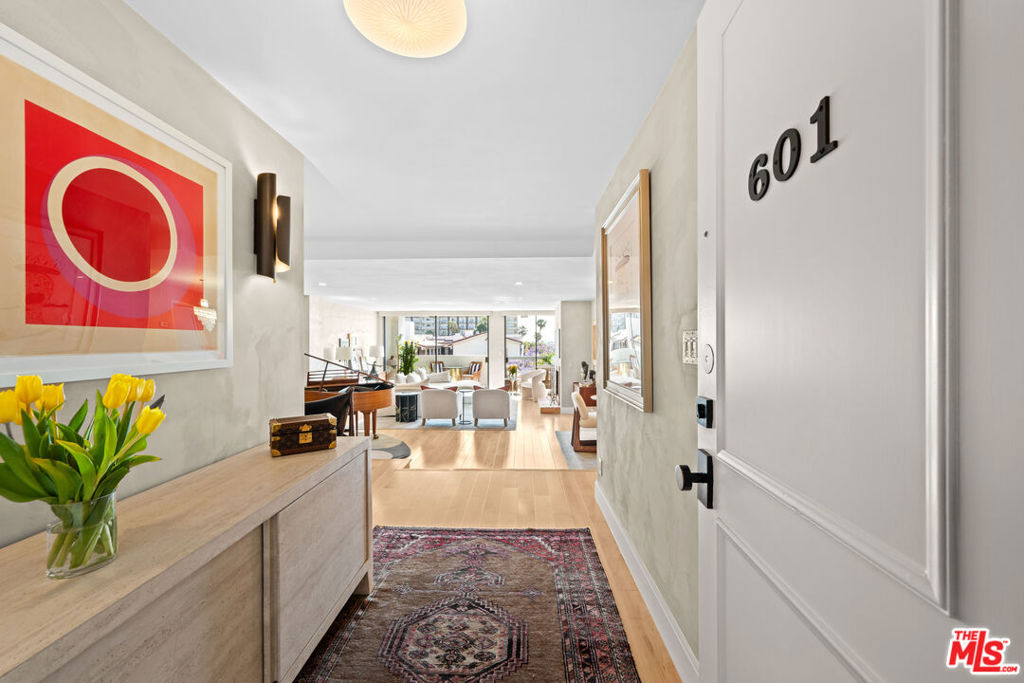
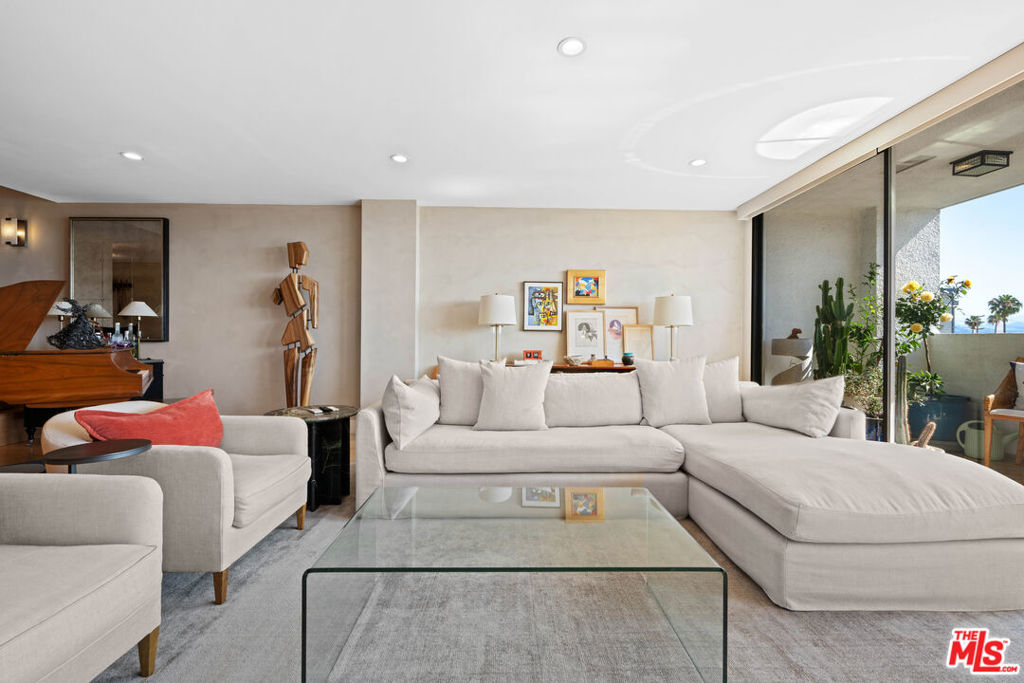
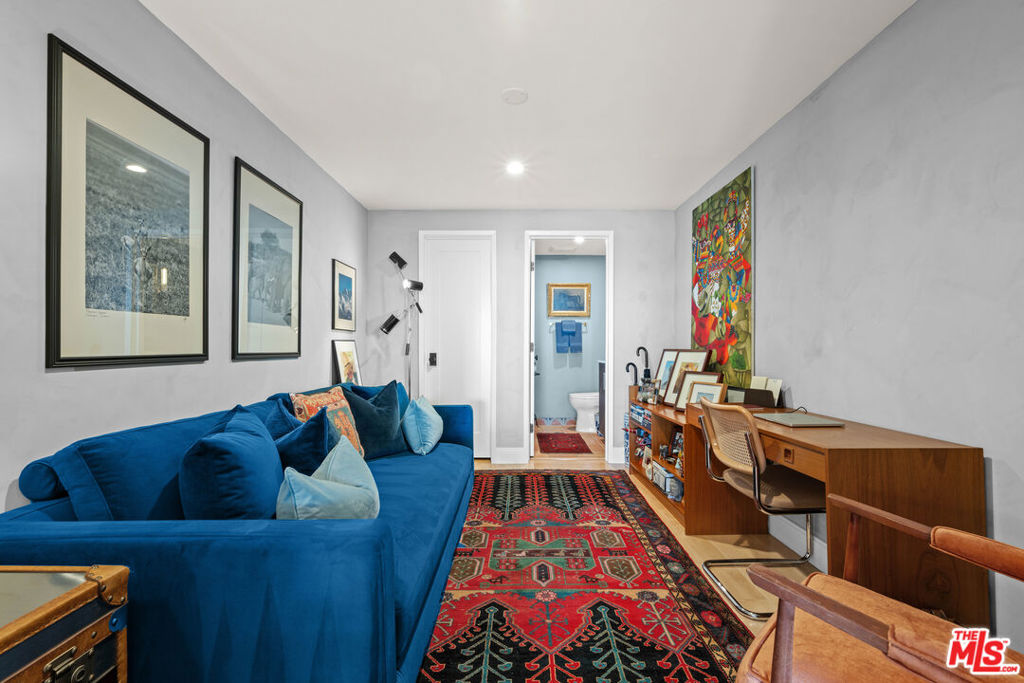
Sophisticated Beverly Hills living meets timeless design in this beautifully remodeled residence, located within one of the area's most coveted full-service condominium buildings. Bathed in natural light and thoughtfully curated throughout, this expansive home effortlessly blends warmth, elegance, and refined California living just moments from Rodeo Drive's acclaimed dining and world-class shopping. The open-concept floor plan features wide-plank maple flooring, custom Venetian plaster walls, designer lighting, and seamless indoor-outdoor flow. Generous living and dining areas are ideal for both everyday living and entertaining, complete with a fireplace, oversized sliding glass doors, and a private balcony overlooking tranquil treetop and city views. The sleek chef's kitchen is impeccably designed with custom cabinetry, quartz countertops, premium stainless-steel appliances, open shelving, and abundant prep space. The spacious primary suite serves as a serene retreat, filled with natural light and complemented by a luxurious spa-inspired bathroom designed for ultimate comfort and relaxation. Residents enjoy access to an exceptional collection of amenities, including concierge service from 8:00 AM to 5:00 PM, a resort-style pool and spa, fitness center, sauna, recreation room, and beautifully maintained grounds. This is elevated Beverly Hills living at its finest in an unbeatable location.
| 2 weeks ago | Listing updated with changes from the MLS® | |
| 2 weeks ago | Price changed to $1,150,000 | |
| a month ago | Listing first seen on site |

Based on information from the The MLS as of 2026-07-27 03:55 AM UTC. All data, including all measurements and calculations of area, is obtained from various sources and has not been, and will not be, verified by broker or MLS. All information should be independently reviewed and verified for accuracy. Properties may or may not be listed by the office/agent presenting the information.
*Estimate only. Actual rebate may vary based on final price, lender requirements, MLS rules, and broker policies.
Found a home you love?
Schedule a free consultation to lock in your rebate before you offer.
Calls and texts are answered by Amy, our AI assistant, who can answer questions and help you book.
Did you know? You can invite friends and family to your search. They can join your search, rate and discuss listings with you.