Celebrating 10 years: fixed fees, full service, fast responses

Property search · The Consumer Protection Brokerage

Every listing shows your estimated rebate.

The green number on each home is what could come back to you: the buyer-broker fee (typically 2 to 3%) minus our flat $9,750. No other search shows you this, because no other brokerage gives it back.

Save
Ask
Tour
Hide
Share
$13,800,000
9 Days On Site

2630 Algodon Court
Los Angeles, CA 90046

For Sale|Single Family Residence|Active
5
Beds
6
Total Baths
5
Full Baths
1
Partial Bath
8,929
SqFt
$1,546
/SqFt
2026
Built
County:
Los Angeles
Call Now: (408) 868-2620
Is this the listing for you? We can help make it yours.
(408) 868-2620
2630 Algodon Court2630 Algodon Court2630 Algodon Court2630 Algodon Court
Save
Ask
Tour
Hide
Share

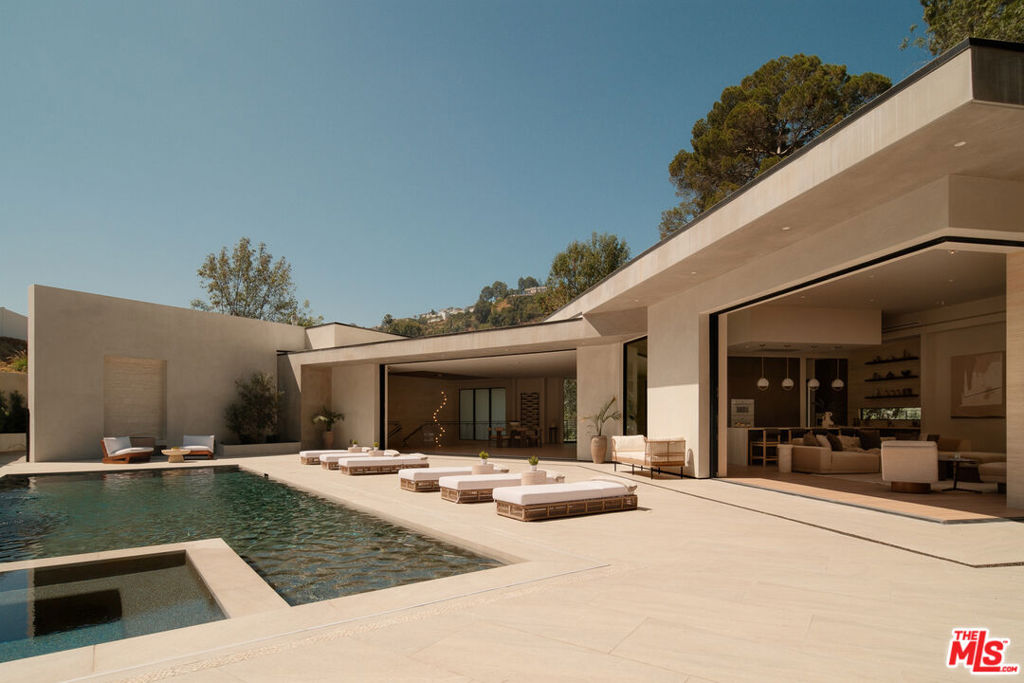
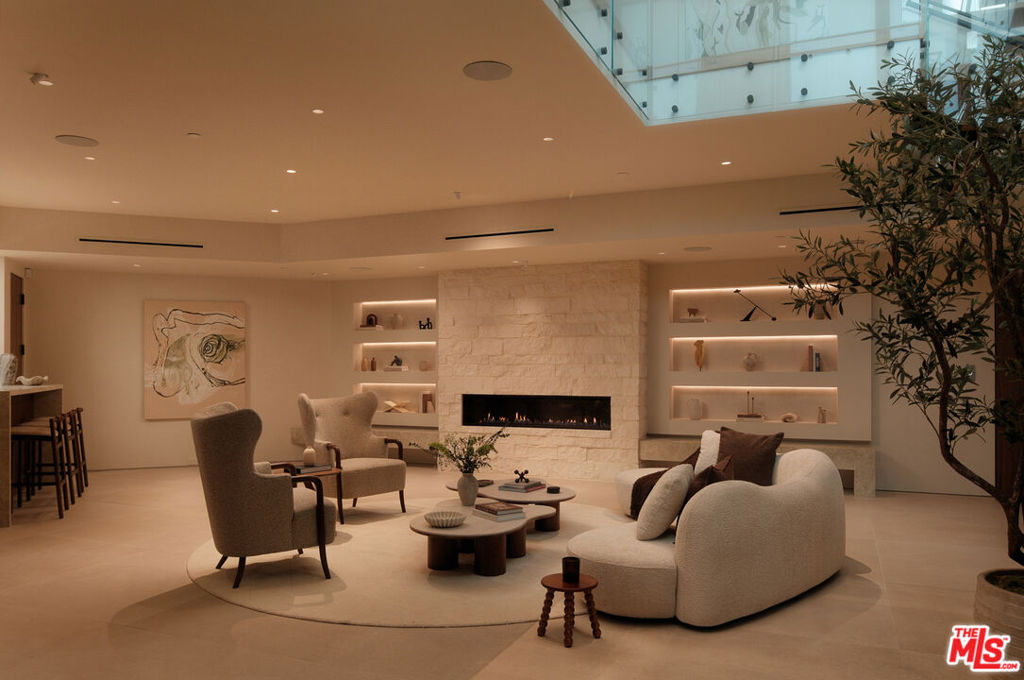
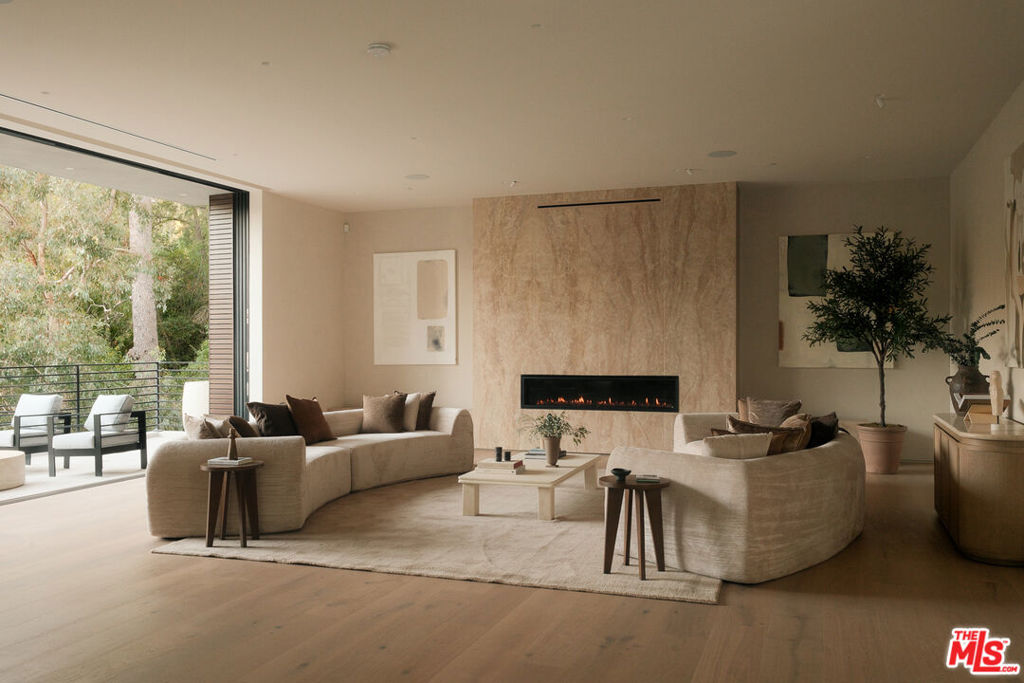
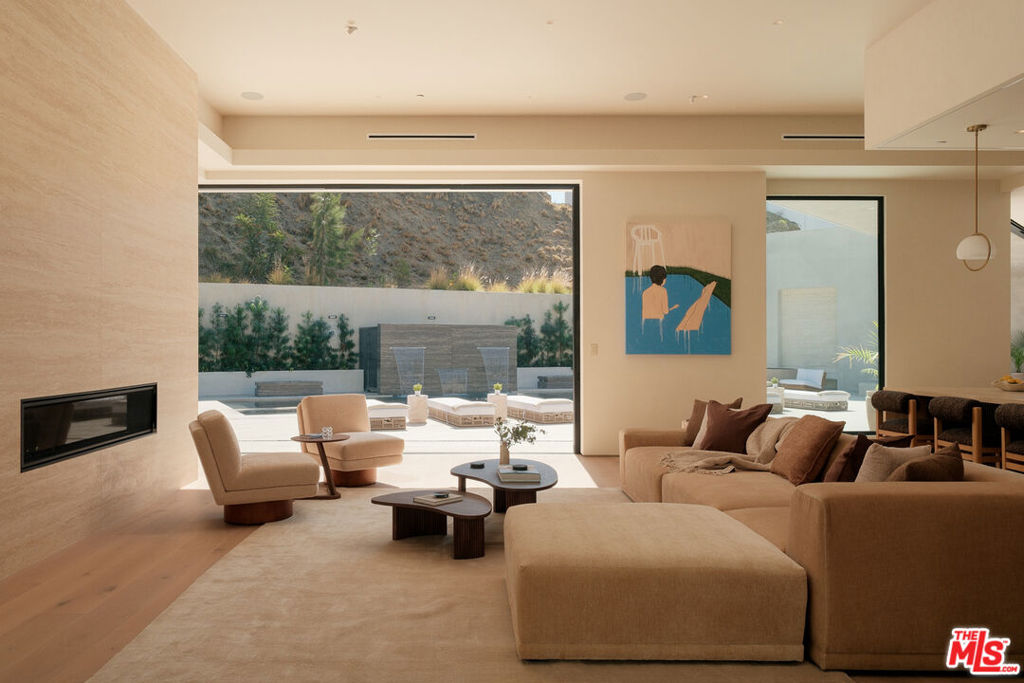
Set at the end of a private cul-de-sac in the Hollywood Hills, this celebrity compound offers an unmatched level of privacy. Contemporary architecture pairs bold design with warm, natural finishes for a seamless indoor-outdoor lifestyle. An elevator connects every level, while soaring ceilings and walls of glass flood the interior with natural light. The home is fully equipped for modern living, with smart home technology integrated throughout, a private theater, dedicated gym and sauna, and a serene primary suite featuring a spa-inspired bath and expansive walk-in closet. A four-car garage plus additional off street parking ensures effortless arrival for even the largest gatherings. Outside, resort-style grounds are built for entertaining, anchored by a cabana, fire pit, and multiple distinct lounge and dining spaces, with room to add a future pickleball court. A rare offering where privacy, design, and lifestyle come together effortlessly.

Save
Ask
Tour
Hide
Share
Listing Snapshot
Price 
$13,800,000
Days On Site 
9 Days
Bedrooms 
5
Inside Area (SqFt) 
8,929 sqft
Total Baths 
6
Full Baths 
5
Partial Baths 
1
Lot Size 
0.6332 Acres
Year Built 
2026
MLS® Number 
26833061
Status 
Active
Property Tax 
N/A
HOA/Condo/Coop Fees 
N/A
Sq Ft Source 
Plans
Friends & Family
Recent Activity
yesterdayListing updated with changes from the MLS®
a week agoListing first seen on site
General Features
Acres 
0.6332
Attached Garage 
Yes
Direction Faces 
South
Foundation 
Slab
Garage 
Yes
Garage Spaces 
4
Levels 
Multi/Split
Number Of Stories 
3
Parking 
AttachedConcretePrivate
Parking Spaces 
7
Property Condition 
New Construction
Property Sub Type 
Single Family Residence
Security 
Carbon Monoxide Detector(s)Fire Sprinkler SystemSmoke Detector(s)
Sewer 
Other
Special Circumstances 
Standard
SqFt Total 
8929
Style 
Modern
Water Source 
Public
Zoning 
LARE11
Interior Features
Appliances 
DishwasherDisposalRefrigeratorDryerWasher
Basement 
Sump Pump
Cooling 
Central Air
Fireplace 
Yes
Fireplace Features 
ElectricGas
Flooring 
Wood
Heating 
Central
Interior 
Wet BarElevatorHigh CeilingsOpen FloorplanRecessed LightingSmart HomeBarWalk-In Closet(s)
Laundry Features 
InsideLaundry Room
Spa 
Yes
Window Features 
Double Pane Windows
Bathroom 
Features - Low Flow Plumbing Fixtures
EntryFoyer 
Family Room 
Kitchen 
Features - Kitchen Island, Stone Counters
Living Room 
Media Room 
Office 
Other 
Features - Walk-In Closet(s)
Sauna 
Save
Ask
Tour
Hide
Share
Exterior Features
Construction Details 
Steel SidingStucco
Exterior 
BarbecueRain Gutters
Lot Features 
Irregular Lot
Patio And Porch 
Deck
Pool Features 
In Ground
Spa 
Yes
Spa Features 
HeatedIn Ground
View 
Canyon
Waterview 
Canyon
Windows/Doors 
Double Pane Windows
Community Features
Building Access 
Ground Level w/steps
MLS Area 
C03 - Sunset Strip - Hollywood Hills West
Listing courtesy of Or Brodsky of Compass

Based on information from the The MLS as of 2026-07-27 03:55 AM UTC. All data, including all measurements and calculations of area, is obtained from various sources and has not been, and will not be, verified by broker or MLS. All information should be independently reviewed and verified for accuracy. Properties may or may not be listed by the office/agent presenting the information.

Neighborhood & Commute
Source: Walkscore
Disclosure: Community information and market data powered by Constellation Data Labs. Information is deemed reliable but not guaranteed.
Save
Ask
Tour
Hide
Share

*Estimate only. Actual rebate may vary based on final price, lender requirements, MLS rules, and broker policies.

Found a home you love?

Schedule a free consultation to lock in your rebate before you offer.

Calls and texts are answered by Amy, our AI assistant, who can answer questions and help you book.