Property search · The Consumer Protection Brokerage
Every listing shows your estimated rebate.
The green number on each home is what could come back to you: the buyer-broker fee (typically 2 to 3%) minus our flat $9,750. No other search shows you this, because no other brokerage gives it back.
9 W Pine StreetAlhambra, CA 91801
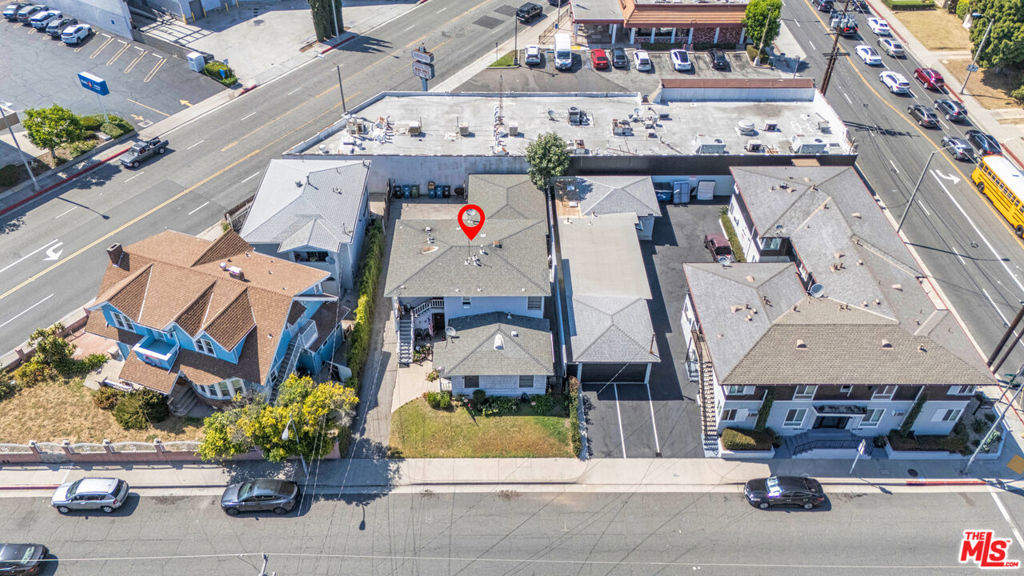
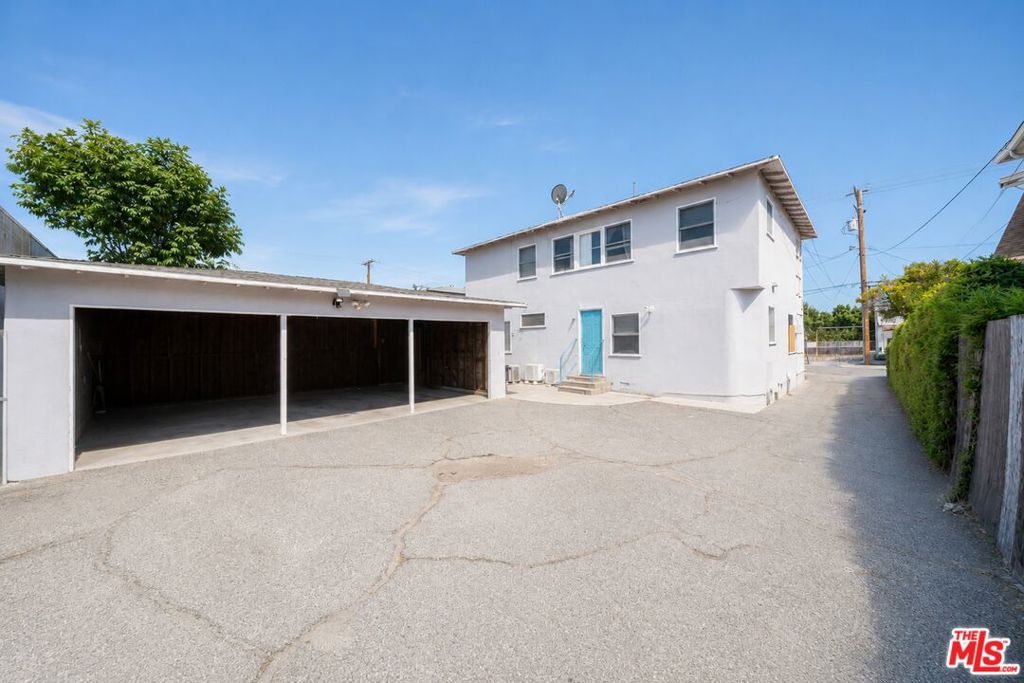
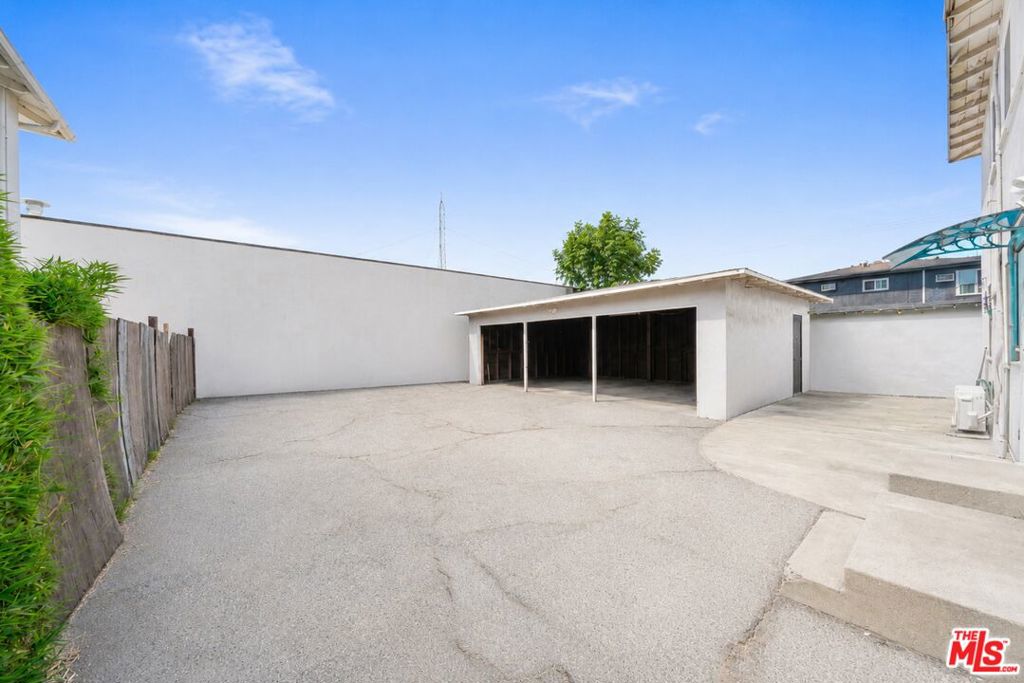
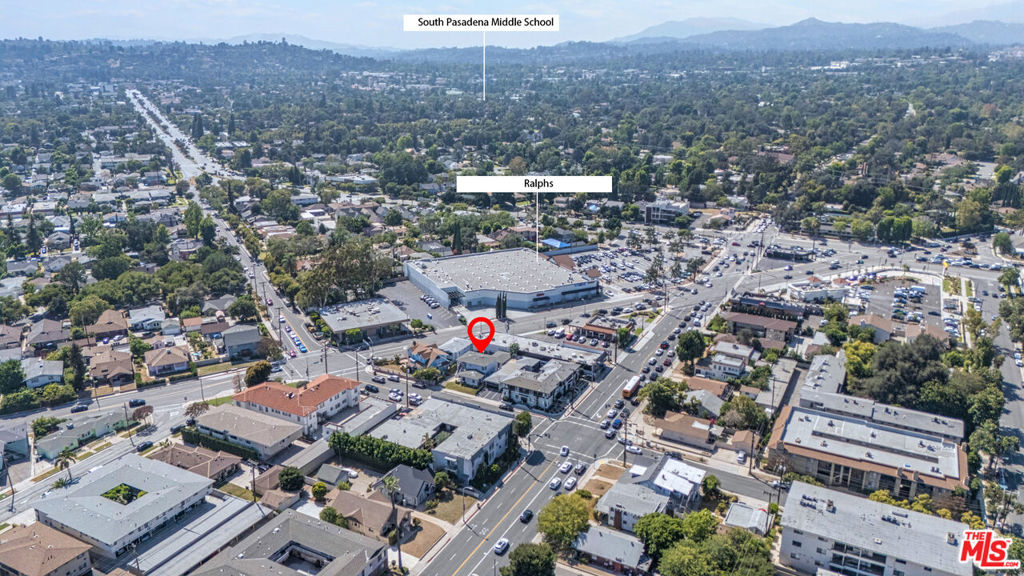
Positioned in a prime rental corridor in the San Gabriel Valley, this rarely available North Alhambra triplex offers a prime investment opportunity in a consistently top-performing area. The property is configured for efficiency and ease of use, featuring a versatile unit mix of two (2) 1-bed/1-bath units, one (1) 2-bed/1-bath unit, and a detached rear carport for convenient on-site parking. Its strategic location offers residents immediate access to essential services, local schools, and major transit corridors, ensuring significant commuter utility. It is also within walking distance of high-traffic retail & dining staples, including Ralphs & In-N-Out, which serves as a major draw for tenant retention and continues to bolster the area's long-term desirability. With its proven profile and exceptional location, this 3-unit multifamily is a must-have for any investor looking to secure a foothold in this high-barrier-to-entry market. With a proven track record of full occupancy & a competitive price point relative to its surroundings, the asset is perfectly positioned for long-term appreciation within this supply-constrained market. This triplex presents a unique opportunity for both owner-user & seasoned investor to to capitalize on a resilient asset in a high-demand market.
| 2 weeks ago | Listing updated with changes from the MLS® | |
| 4 weeks ago | Listing first seen on site |

Based on information from the The MLS as of 2026-07-27 03:20 AM UTC. All data, including all measurements and calculations of area, is obtained from various sources and has not been, and will not be, verified by broker or MLS. All information should be independently reviewed and verified for accuracy. Properties may or may not be listed by the office/agent presenting the information.
*Estimate only. Actual rebate may vary based on final price, lender requirements, MLS rules, and broker policies.
Found a home you love?
Schedule a free consultation to lock in your rebate before you offer.
Calls and texts are answered by Amy, our AI assistant, who can answer questions and help you book.
Did you know? You can invite friends and family to your search. They can join your search, rate and discuss listings with you.