Property search · The Consumer Protection Brokerage
Every listing shows your estimated rebate.
The green number on each home is what could come back to you: the buyer-broker fee (typically 2 to 3%) minus our flat $9,750. No other search shows you this, because no other brokerage gives it back.
7527 Paseo AzulejoPalm Springs, CA 92264
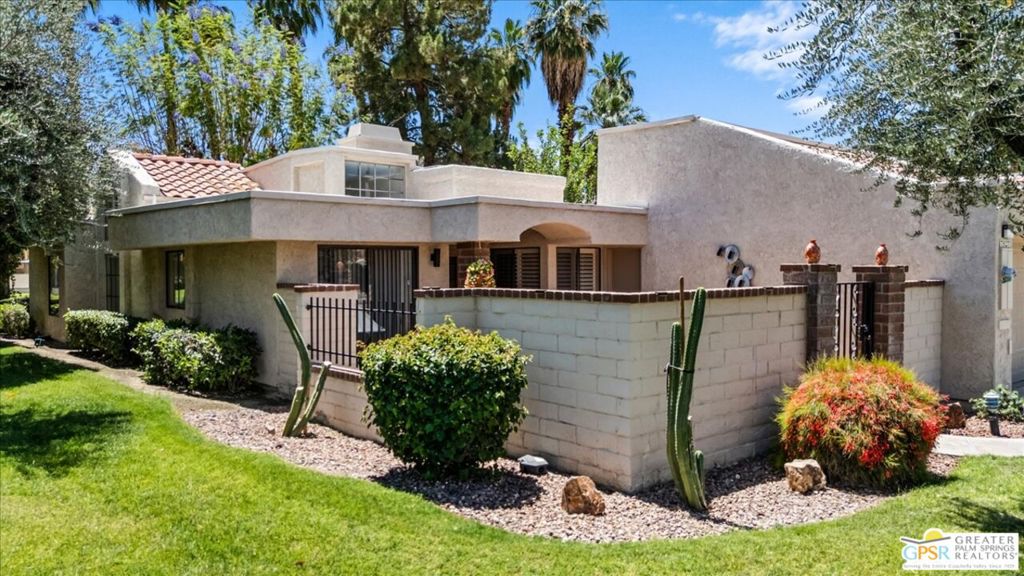

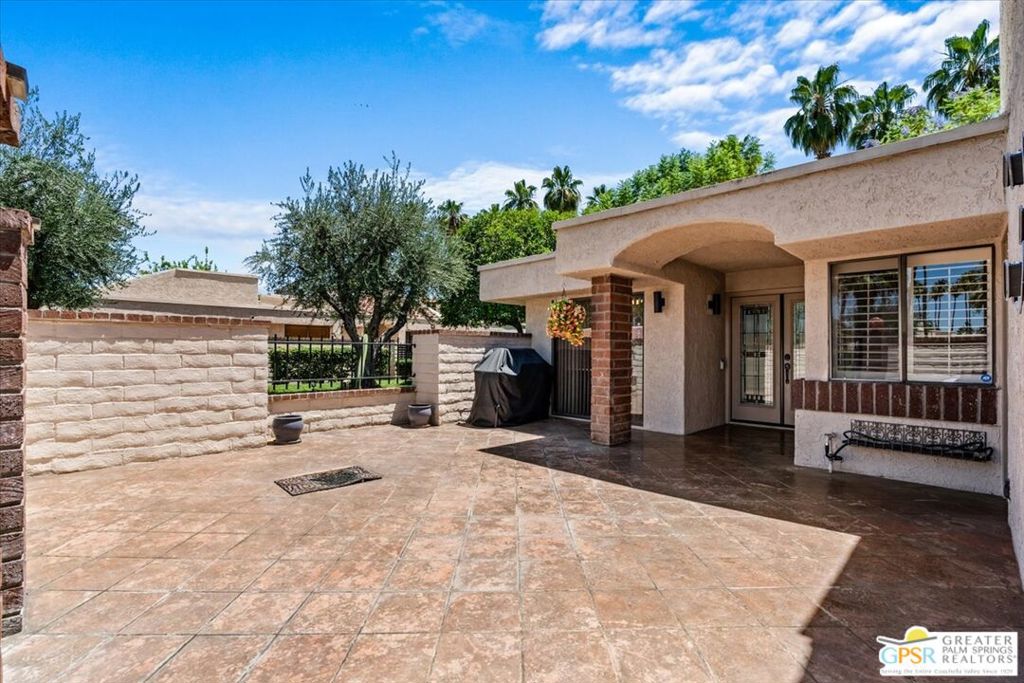
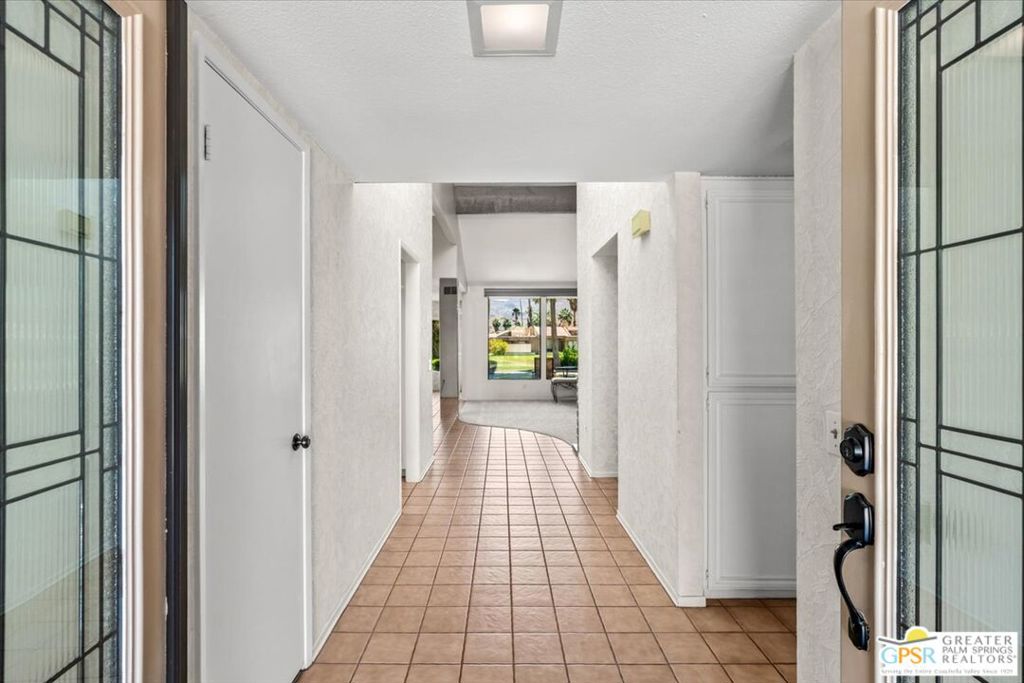
Experience the pinnacle of privacy and resort-style living on the highly desirable Palm Springs side of the Cathedral Canyon Country Club. Standing as a true crown jewel, this rare property is one of only a select handful built as a fully standalone unit with absolutely no common walls, offering the peaceful seclusion of a single-family home. Positioned directly on the 17th Fairway, the home is framed by manicured links, a serene lake, and unobstructed Santa Rosa Mountain views, the ultimate backdrop for spectacular desert sunsets. Enjoy premium location advantages: one of the community's chic, palm-tree-lined pools and spas sits directly across from your front gate, offering an atmosphere that feels almost privately owned. Immediately adjacent to the home's east side is a beautifully manicured, semi-private parklet, an idyllic green space perfect for quiet moments of reflection. Pass through the secure, gated courtyard to find an enclosed patio oasis lined with paver tiles and surrounded by an elegant brick and wrought-iron fence. Inside, a stately newer front door welcomes you into a bright, expansive interior. The living room features a cozy gas-log fireplace and newer remote-controlled automated window shades that easily frame the mountain vistas. Culinary enthusiasts will love the kitchen's recent upgrades, including solid-surface stone-based composite counters, a wine refrigerator, and a charming informal dining area that opens directly onto the front courtyard. For formal hosting, the dining ell features ceiling-high windows, a sparkling newer chandelier, and matching automated shades. Adjacent sits one of the home's most unique entertainment features: a fully functional cocktail bar accommodating 4 or more guests, complete with a step-down bartender's perch allowing you to entertain lucky guests against a backdrop of open mountain and lake vistas. The architectural layout is brilliantly designed for maximum privacy, with each bedroom wing built as a separate, secluded retreat complete with its own hallway. The massive primary ensuite bedroom serves as a true sanctuary, completed by a home-office-sized space separated by a privacy screen, its own wardrobe closet, and spectacular fairway views. Convenience is key with a dedicated indoor laundry area for climate-controlled comfort. Outside, a rear patio allows for easy socializing with passing golfers when the mood strikes. A deep 2-car garage with built-in storage for added value. Superbly priced, this home reflects room in your budget to choose your own paint, wallpaper, and floor coverings to create your custom dream oasis.
| a month ago | Listing updated with changes from the MLS® | |
| a month ago | Price changed to $449,000 | |
| 2 months ago | Listing first seen on site |

Based on information from the The MLS as of 2026-07-27 03:20 AM UTC. All data, including all measurements and calculations of area, is obtained from various sources and has not been, and will not be, verified by broker or MLS. All information should be independently reviewed and verified for accuracy. Properties may or may not be listed by the office/agent presenting the information.
*Estimate only. Actual rebate may vary based on final price, lender requirements, MLS rules, and broker policies.
Found a home you love?
Schedule a free consultation to lock in your rebate before you offer.
Calls and texts are answered by Amy, our AI assistant, who can answer questions and help you book.
Did you know? You can invite friends and family to your search. They can join your search, rate and discuss listings with you.