Property search · The Consumer Protection Brokerage
Every listing shows your estimated rebate.
The green number on each home is what could come back to you: the buyer-broker fee (typically 2 to 3%) minus our flat $9,750. No other search shows you this, because no other brokerage gives it back.
1210 Chickory LaneLos Angeles, CA 90049
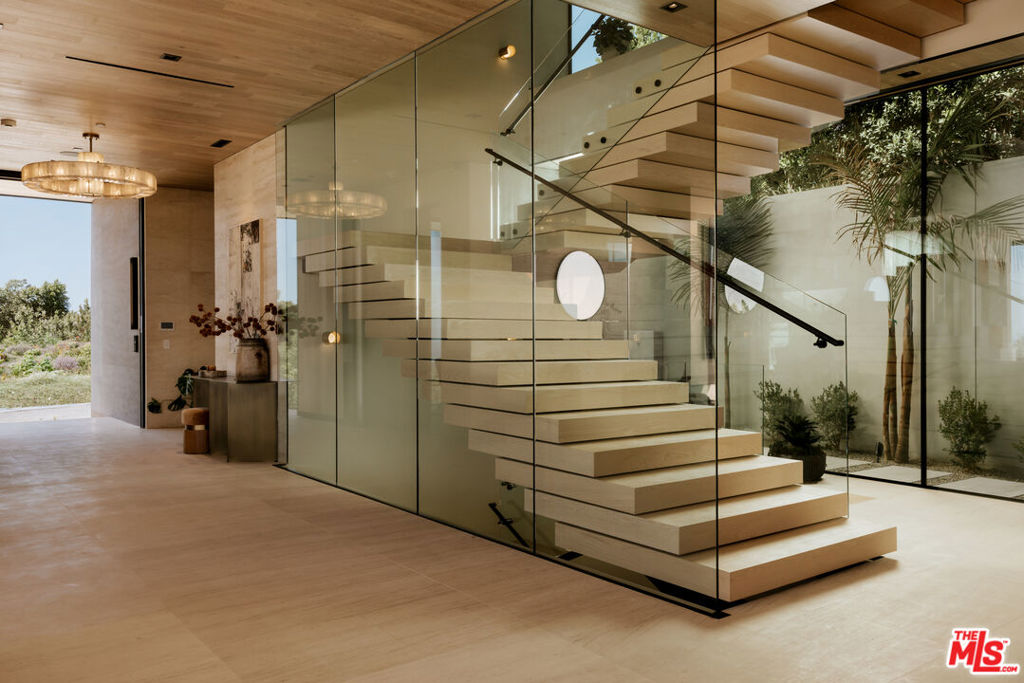
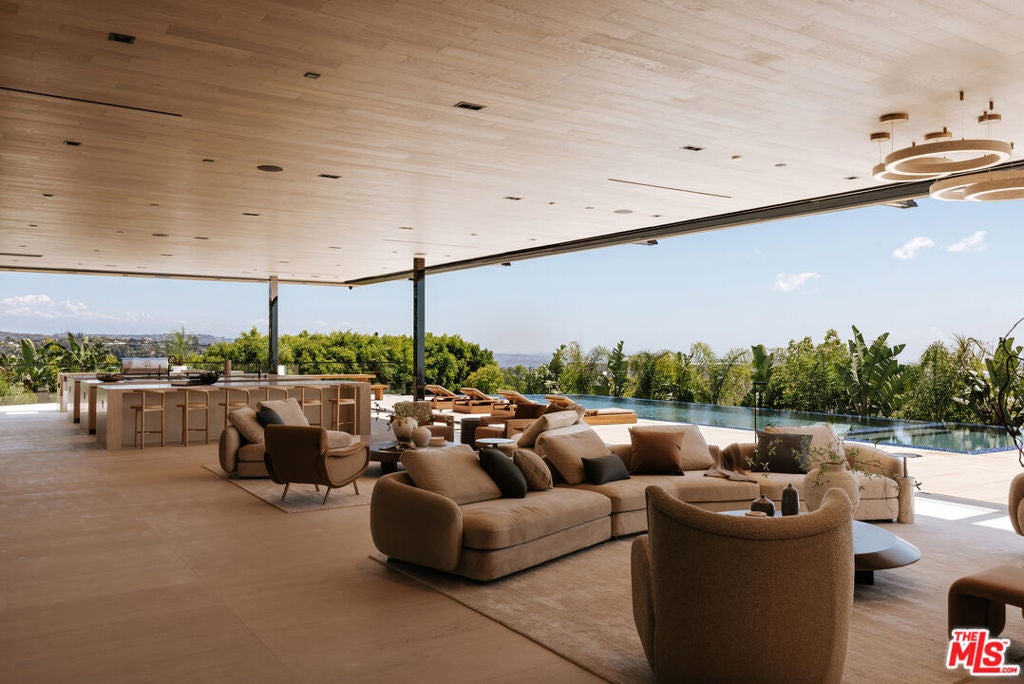
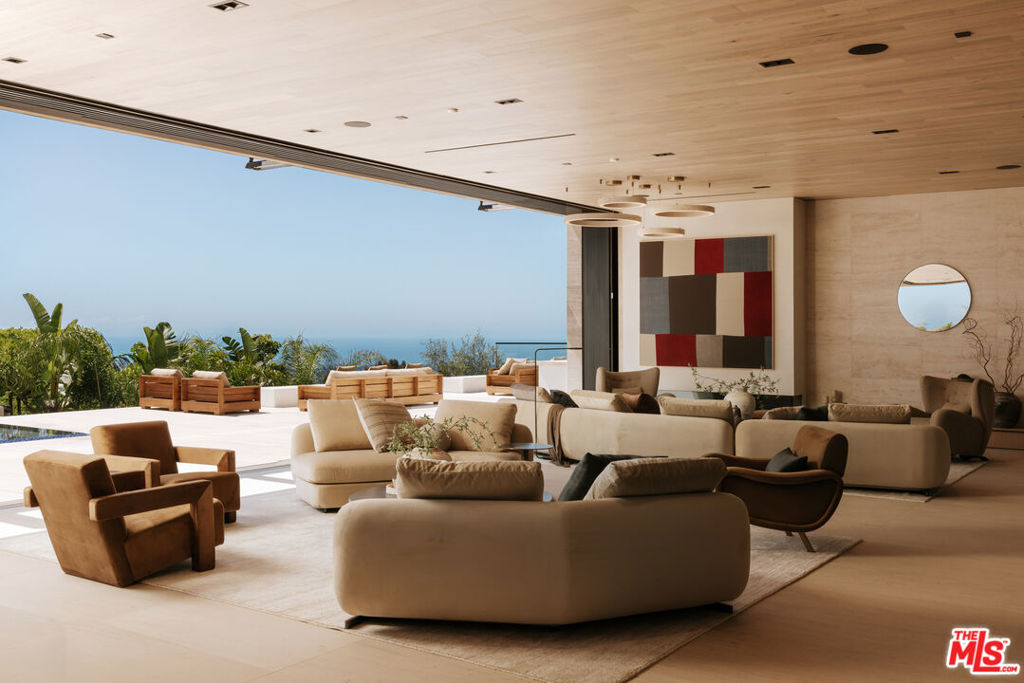
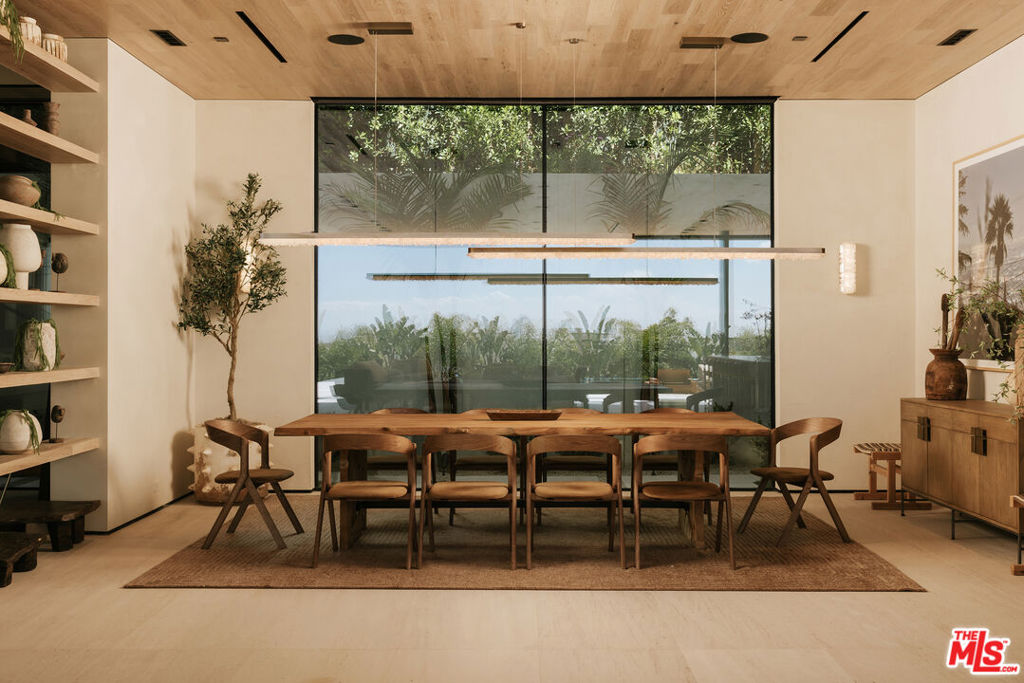
Positioned to capture sweeping, uninterrupted vistas from Downtown to the Pacific, this newly constructed estate by IR Architects and Colossal Properties spans 13,210 square feet offering 5 bedrooms, 7 full baths, and 4 half baths at the end of a quiet cul-de-sac. Arrival is marked by a tranquil water feature, bespoke landscaping and driveway to the garage below. A grand entry foyer extends sight lines straight across the home to the horizon beyond, with a glass-wrapped staircase anchoring the main living and dining spaces. The interiors are defined by volume and warmth where travertine, wood, glass, and water interplay to create a refined, wabi-sabi sensibility throughout. The main level unfolds in a seamless sequence of interconnected spaces, centered around a great room enveloped by 110 linear feet of 11-foot glass, fully motorized to dissolve the boundary between indoors and out. A formal dining room sits just beyond, while a library/office on this level captures its own ocean-facing perspective. At the heart of the home, the kitchen is outfitted with Gaggenau appliances and four commanding stone islands, along with a hidden chef's kitchen for effortless entertaining. Upstairs, four en-suite bedrooms, including the primary, open directly to a continuous wraparound terrace, each framed by expansive views and outfitted with walk-in closets. The primary suite is oriented to maximize both privacy and outlook, creating a retreat that feels elevated while showcasing explosive views from every vantage point. The lower level is designed for both entertainment and retreat, featuring a fully appointed media lounge with illuminated bar, a temperature-controlled wine room, and a cinematic theater finished in a soft, tonal palette. A glass-encased fitness studio with steam and sauna completes the level, offering a dedicated space for wellness and recreation. Outdoor living is integrated at every level, anchored by a 60-foot zero-edge infinity pool and spa that visually extends into the surrounding hills. Multiple lounge areas, fire features, and a full outdoor kitchen create a setting designed for gathering, while a flat grassy lawn and additional fire pit space provide a more intimate, grounded contrast below. Above it all, a 1,700-square-foot rooftop deck with bar captures a full 270-degree panorama stretching from the Getty Museum across the city skyline to the Santa Monica coastline offering an otherworldly view that evolves epically from day to night.Equipped with a Crestron automation system, a four-stop elevator connecting each level, and a four-car plastered garage with a USA Carousel turner, the residence balances architectural clarity with thoughtful functionality, delivering a home that feels expansive yet curated at every turn.
| 2 weeks ago | Listing updated with changes from the MLS® | |
| 3 months ago | Listing first seen on site |

Based on information from the The MLS as of 2026-07-27 06:50 AM UTC. All data, including all measurements and calculations of area, is obtained from various sources and has not been, and will not be, verified by broker or MLS. All information should be independently reviewed and verified for accuracy. Properties may or may not be listed by the office/agent presenting the information.
*Estimate only. Actual rebate may vary based on final price, lender requirements, MLS rules, and broker policies.
Found a home you love?
Schedule a free consultation to lock in your rebate before you offer.
Calls and texts are answered by Amy, our AI assistant, who can answer questions and help you book.
Did you know? You can invite friends and family to your search. They can join your search, rate and discuss listings with you.