Property search · The Consumer Protection Brokerage
Every listing shows your estimated rebate.
The green number on each home is what could come back to you: the buyer-broker fee (typically 2 to 3%) minus our flat $9,750. No other search shows you this, because no other brokerage gives it back.
6728 Wildlife RoadMalibu, CA 90265
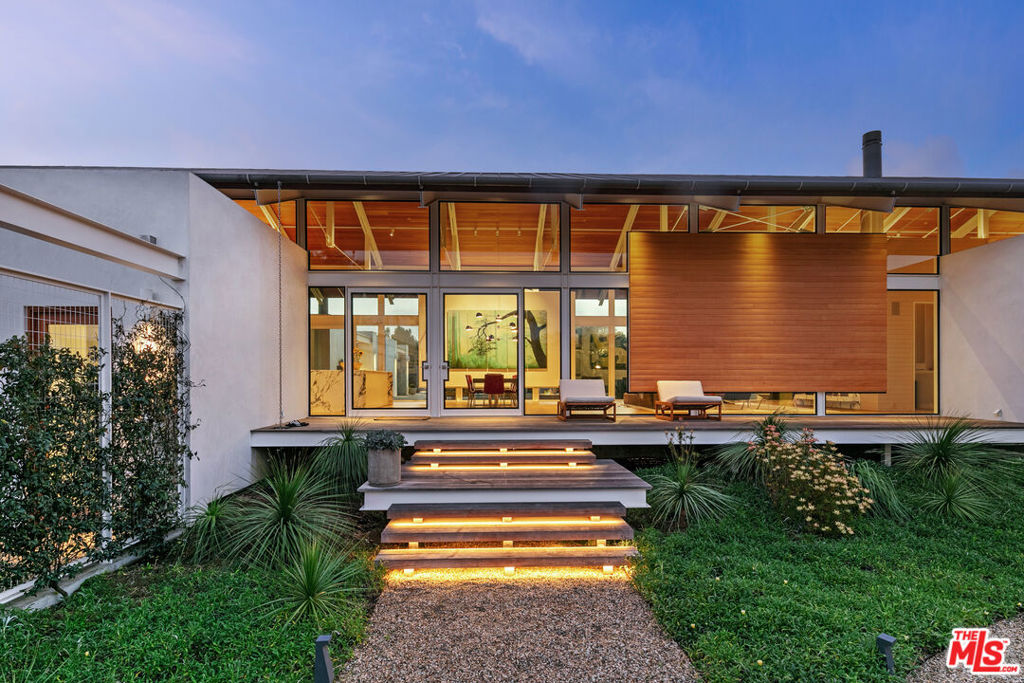
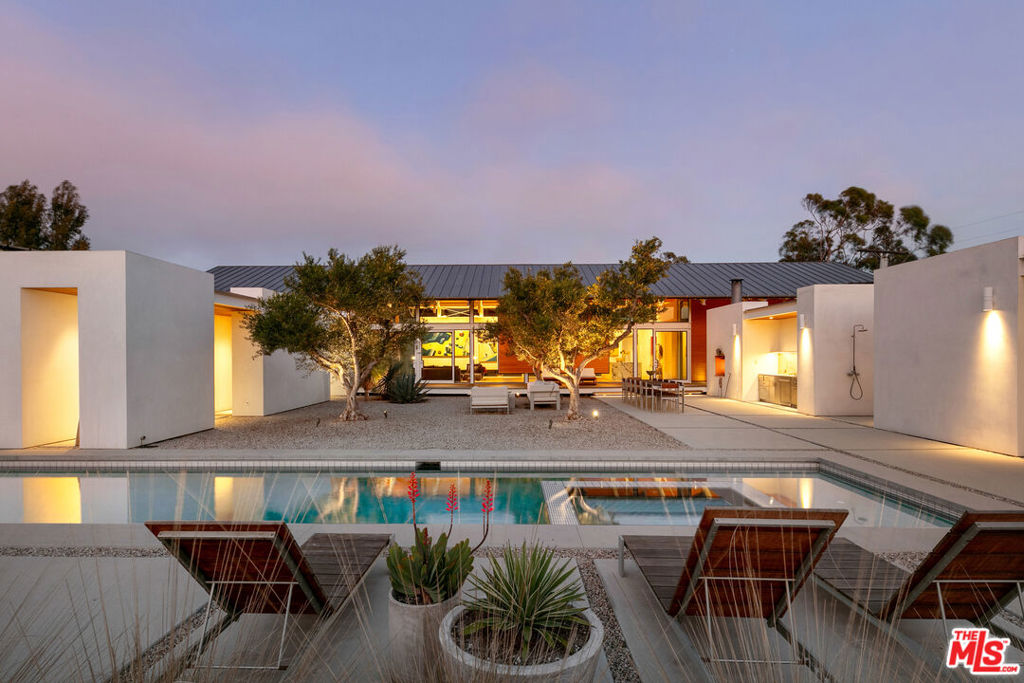
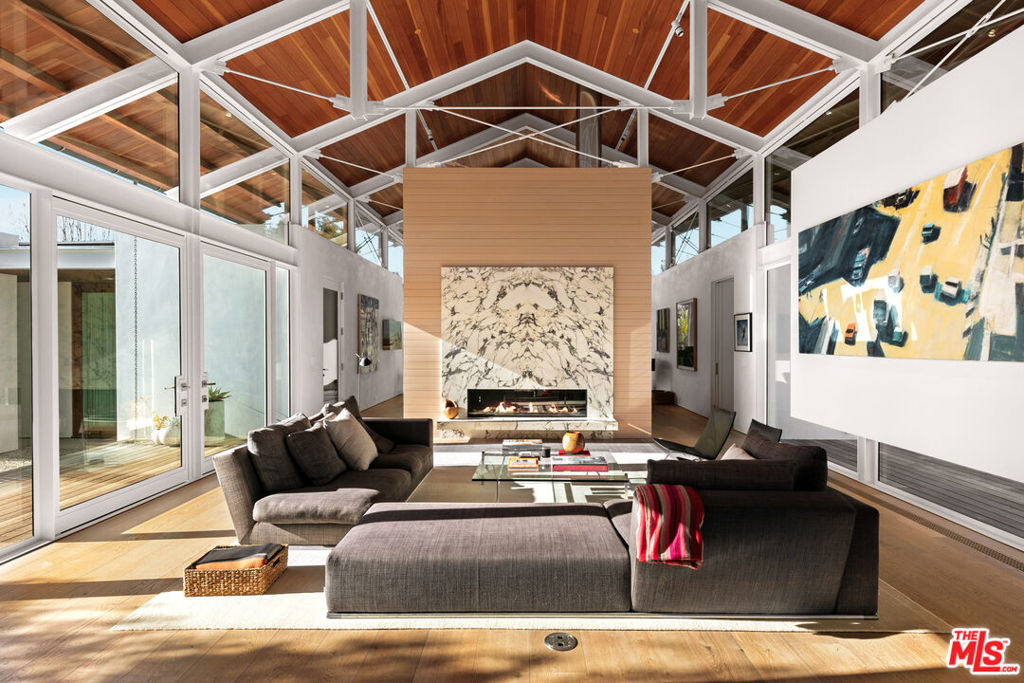
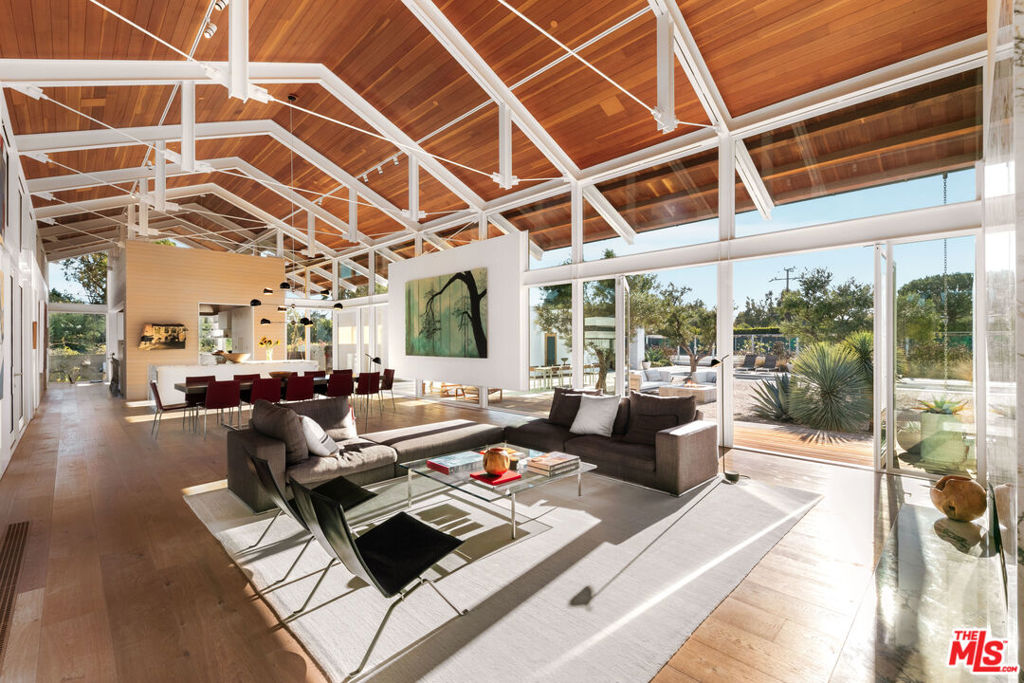
POINT DUME MODERN | BEACH KEY TO LITTLE DUME | ARCHITECTURAL MASTERPIECE BY LAKE|FLATO. Located on prestigious Wildlife Road in Malibu's highly coveted Point Dume neighborhood, this extraordinary architectural estate with deeded beach rights to Little Dume represents a rare convergence of world-class design, resort-caliber amenities, and the effortless elegance of coastal California living. Completed in 2021 and designed by the internationally acclaimed architectural firm Lake|Flato, the approximately 5,903-square-foot residence is privately nestled behind gates on beautifully landscaped grounds, just moments from one of Malibu's most exclusive and sought-after beaches. Thoughtfully designed to blend the boundaries between indoors and out, the home embraces natural light, ocean air, and seamless entertaining. Expansive gathering spaces flow effortlessly to outdoor living areas, creating an environment equally suited for large-scale entertaining and quiet moments with family and friends. Throughout the residence, carefully curated wall spaces provide an ideal backdrop for displaying museum-quality art collections large and small. At the center of the home, a spectacular great room with a fireplace that opens to a chef's kitchen featuring an oversized island, dual ovens, dual dishwashers, custom cabinetry, and direct access to outdoor dining and culinary gardens. The floor plan offers four luxurious bedroom suites and six bathrooms, including a private primary retreat with a spa-inspired bath, dual water closets, and an exceptional walk-in wardrobe. Additional living spaces include a media room, an elevated reading loft with built-in bookshelves, and a separate office retreat above the garage with access to a sweeping rooftop deck overlooking the estate. Designed as a private wellness and recreation compound, the property offers a remarkable collection of amenities rarely found in a single residence. A 60-foot solar-heated lap pool and spa anchor the grounds, complemented by a clay tennis court, basketball and pickleball court, traditional Finnish sauna, outdoor shower, firepit lounge, and a fully equipped outdoor kitchen featuring an authentic Argentine Grillworks wood-fired grill. The estate was thoughtfully engineered for both sustainability and resilience with solar photovoltaic panels, Tesla Powerwall battery storage, EV charging, Lutron lighting controls, and advanced smart-home technology. Security and privacy are enhanced through a DoorBird entry system and neighborhood-integrated security monitoring. Additional features include a three-car carport, dedicated golf cart parking, generous guest parking, extensive storage for surfboards, bicycles, and recreational equipment, and a versatile two-car garage currently utilized as additional living space with future expansion potential.
| 7 days ago | Listing updated with changes from the MLS® | |
| 2 months ago | Listing first seen on site |

Based on information from the The MLS as of 2026-07-27 05:50 AM UTC. All data, including all measurements and calculations of area, is obtained from various sources and has not been, and will not be, verified by broker or MLS. All information should be independently reviewed and verified for accuracy. Properties may or may not be listed by the office/agent presenting the information.
*Estimate only. Actual rebate may vary based on final price, lender requirements, MLS rules, and broker policies.
Found a home you love?
Schedule a free consultation to lock in your rebate before you offer.
Calls and texts are answered by Amy, our AI assistant, who can answer questions and help you book.
Did you know? You can invite friends and family to your search. They can join your search, rate and discuss listings with you.