Property search · The Consumer Protection Brokerage
Every listing shows your estimated rebate.
The green number on each home is what could come back to you: the buyer-broker fee (typically 2 to 3%) minus our flat $9,750. No other search shows you this, because no other brokerage gives it back.
1700 Queens CourtWest Hollywood, CA 90069
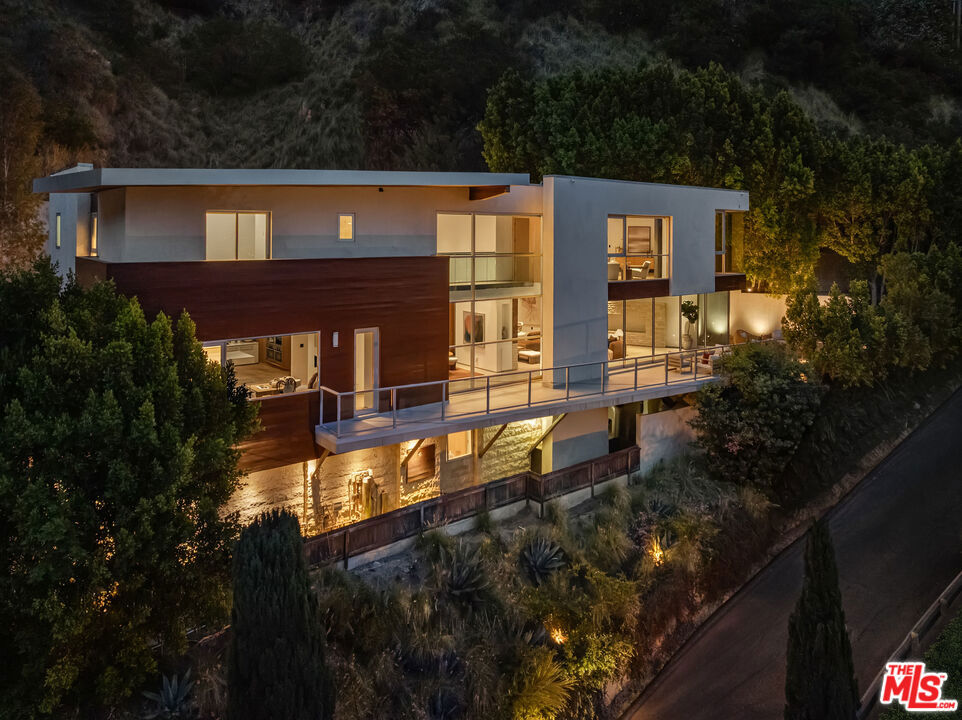
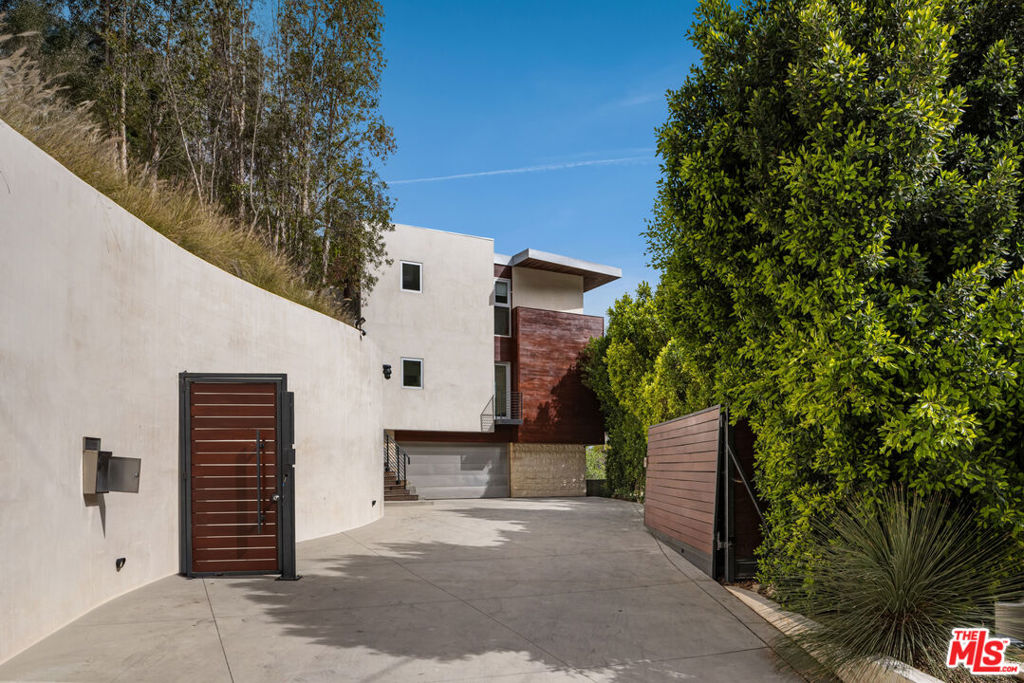
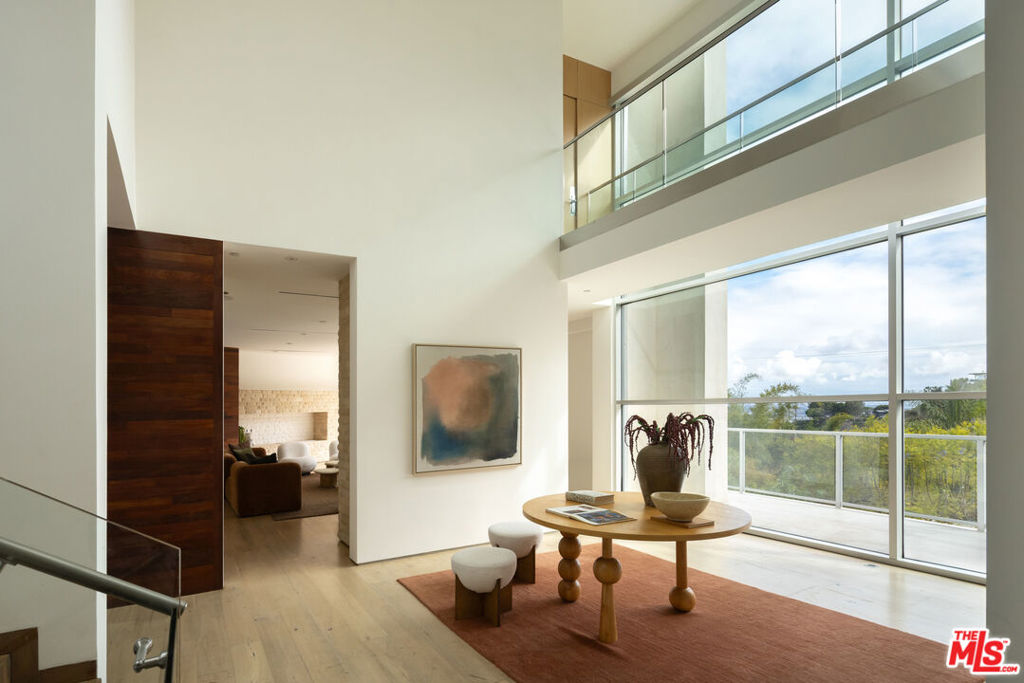
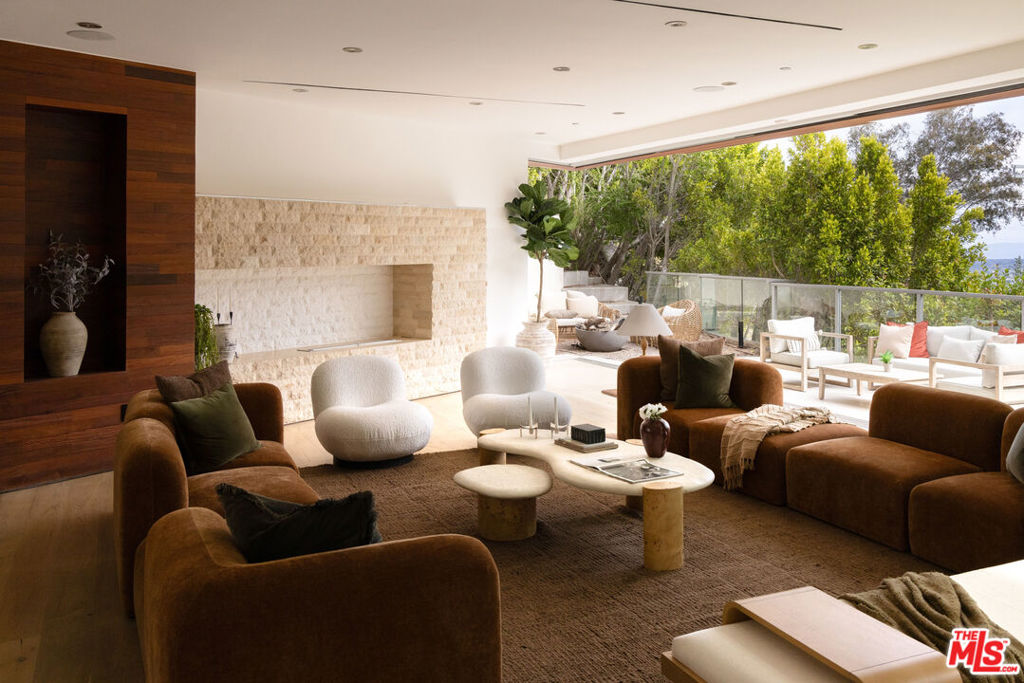
Framed by sweeping city views above the Sunset Strip, this warm, modern architectural residence is shaped by soaring volumes, refined craftsmanship, and a layered palette of walnut, marble, Jerusalem stone, and glass. Originally acquired from Crystal Hefner and later featured in People Magazine alongside multiple architectural publications, the home carries a distinct design pedigree that extends well beyond its striking setting. A dramatic double-height entry wrapped in floor-to-ceiling glass introduces the residence with immediate sight lines stretching across the city, while expansive entertaining spaces unfold with a natural connection to the outdoors.The formal living and dining rooms open directly onto a view-facing terrace complete with a fire pit and multiple lounge areas, creating a seamless extension of the interiors against the Los Angeles skyline. Nearby, the family room and casual dining area are anchored by a wood-burning fireplace and positioned alongside oversized picture windows that pull the surrounding landscape directly into the kitchen. Designed with both functionality and atmosphere in mind, the chef's kitchen features Miele appliances, walnut cabinetry, stainless steel tilework, an oversized center island, dual ovens, and dual dishwashers. Throughout the home, thoughtful infrastructure quietly elevates daily living, including whole-home audio, reverse osmosis and HALO water filtration systems, upgraded HVAC with integrated UV air purification technology, and smart irrigation systems supporting the meticulously maintained grounds and hillside landscaping.A sculptural floating butcher block staircase leads upstairs to three en-suite bedrooms, including a tranquil primary suite with sparkling city views and a private outdoor retreat. The primary bath was conceived as a true wellness experience, featuring a powerful steam shower supported by a dedicated 100-amp system, while integrated audio extends even into the suite itself. A one-of-one, artist-commissioned chandelier serves as a striking architectural centerpiece, custom designed specifically for the residence and reinforcing the home's gallery-like sensibility.The lower level introduces an entirely different mood, offering a fourth en-suite bedroom alongside a fully customized Dolby Atmos cinema designed as a true private screening experience rather than a traditional media room. Built with a perforated projection screen concealing the speakers behind it, the theater was engineered to recreate the immersive acoustics of a commercial cinema. Adjacent lounge and arcade spaces, together with a refrigerated wine cellar and integrated bar environment, create a setting designed equally for intimate evenings or larger-scale entertaining.Outside, mature olive trees and zen-inspired landscaping wrap the grounds in privacy. An elevated infinity-edge saltwater pool and spa with Jandy automation and programmable lighting anchor the outdoor experience, while an extensive 16-speaker sound system with integrated subwoofers transforms the terraces into an amphitheater-like setting for gatherings that extend long into the evening. Multiple areas for dining, lounging, and sunbathing create an environment that feels both restorative and effortlessly social. Located moments from the Sunset Strip, Beverly Hills, and West Hollywood, the residence balances architectural clarity with warmth, texture, and a deeply considered approach to modern California living.
| 2 months ago | Listing updated with changes from the MLS® | |
| 2 months ago | Price changed to $5,995,000 | |
| 3 months ago | Listing first seen on site |

Based on information from the The MLS as of 2026-07-27 05:45 AM UTC. All data, including all measurements and calculations of area, is obtained from various sources and has not been, and will not be, verified by broker or MLS. All information should be independently reviewed and verified for accuracy. Properties may or may not be listed by the office/agent presenting the information.
*Estimate only. Actual rebate may vary based on final price, lender requirements, MLS rules, and broker policies.
Found a home you love?
Schedule a free consultation to lock in your rebate before you offer.
Calls and texts are answered by Amy, our AI assistant, who can answer questions and help you book.
Did you know? You can invite friends and family to your search. They can join your search, rate and discuss listings with you.