Property search · The Consumer Protection Brokerage
Every listing shows your estimated rebate.
The green number on each home is what could come back to you: the buyer-broker fee (typically 2 to 3%) minus our flat $9,750. No other search shows you this, because no other brokerage gives it back.
8595 Skyline DriveLos Angeles, CA 90046
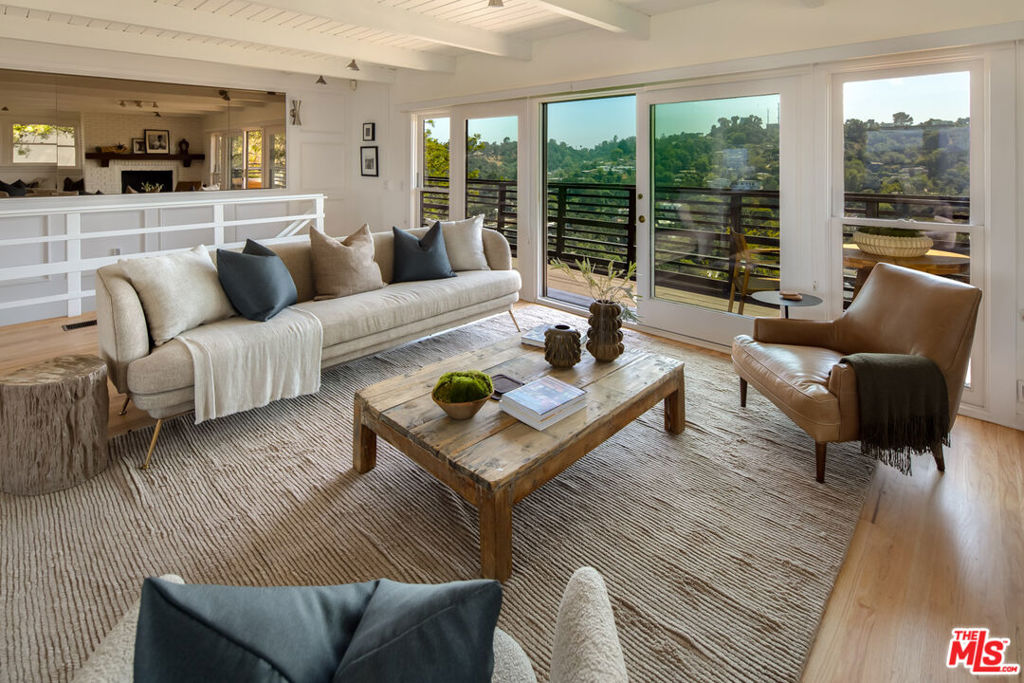
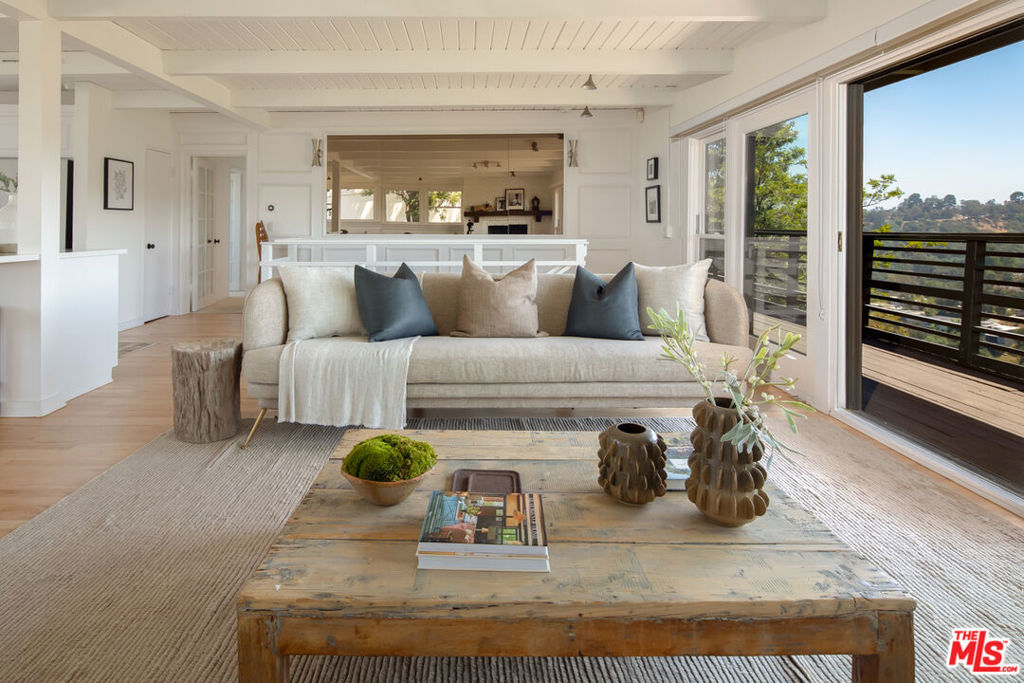
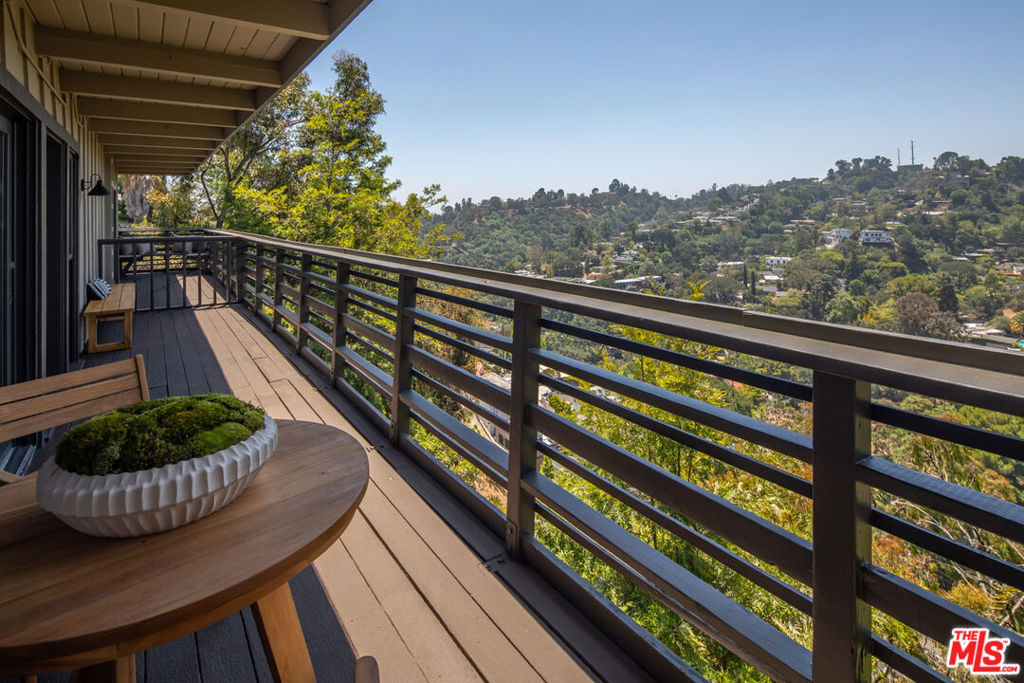
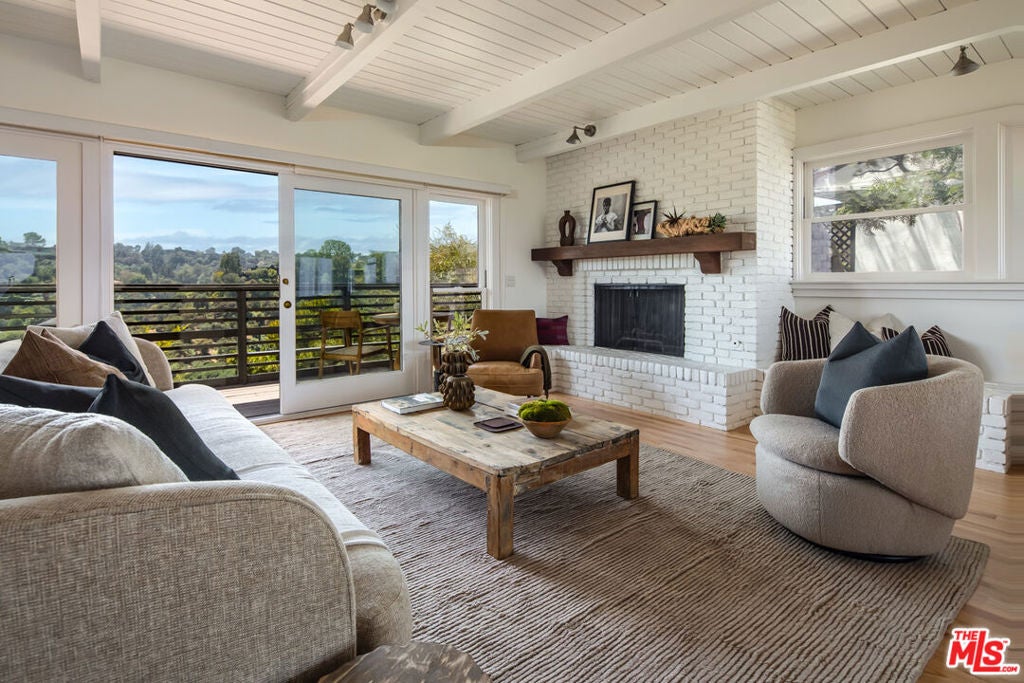
This refreshed mid-century retreat, tucked along a quiet, low-traveled street, offers extraordinary serenity, with an uncommon abundance of living space for this price point. The views follow you from room to room: city lights and mountain ranges out the front, deep peaceful canyon greenery and quiet out the back. The heart of the home is an open, light-filled floor plan anchored by an updated kitchen that flows effortlessly into the dining and living areas. Walls of framed glass open to a large balcony, dissolving the line between indoor and outdoor living and inviting the crisp canyon breeze inside. The spacious primary suite offers a private balcony, oversized walk-in closet, and a spa-inspired bath with soaking tub, double vanity, and separate water closet with bidet. A second primary suite includes its own walk-in closet, en-suite bath, and balcony. Out back, an enormous treehouse-style deck set against a dramatic canyon backdrop offers an unforgettable setting for dining, relaxing, or hosting under the stars. Adjacent bonus spaces include a kitchenette and a large studio/office/gym with en-suite bath, offering flexibility for a range of uses. A separate one-bedroom guest apartment - with two private entrances, a full kitchen, full bath, balcony, and floor-to-ceiling windows - captures the same sweeping views and is ideal for guests, creative space, or potential rental income. With the hillside's ultimate "unicorn" offering parking for at least six vehicles, a prime position in the coveted Wonderland School District, and less than a mile from the Mulholland Tennis Club, this is a rare chance to own your own piece of the canyon.
| 2 weeks ago | Listing updated with changes from the MLS® | |
| 2 months ago | Listing first seen on site |

Based on information from the The MLS as of 2026-07-27 06:40 AM UTC. All data, including all measurements and calculations of area, is obtained from various sources and has not been, and will not be, verified by broker or MLS. All information should be independently reviewed and verified for accuracy. Properties may or may not be listed by the office/agent presenting the information.
*Estimate only. Actual rebate may vary based on final price, lender requirements, MLS rules, and broker policies.
Found a home you love?
Schedule a free consultation to lock in your rebate before you offer.
Calls and texts are answered by Amy, our AI assistant, who can answer questions and help you book.
Did you know? You can invite friends and family to your search. They can join your search, rate and discuss listings with you.